


1601 Beville Dr, Griffin, GA, 30224
About This Home
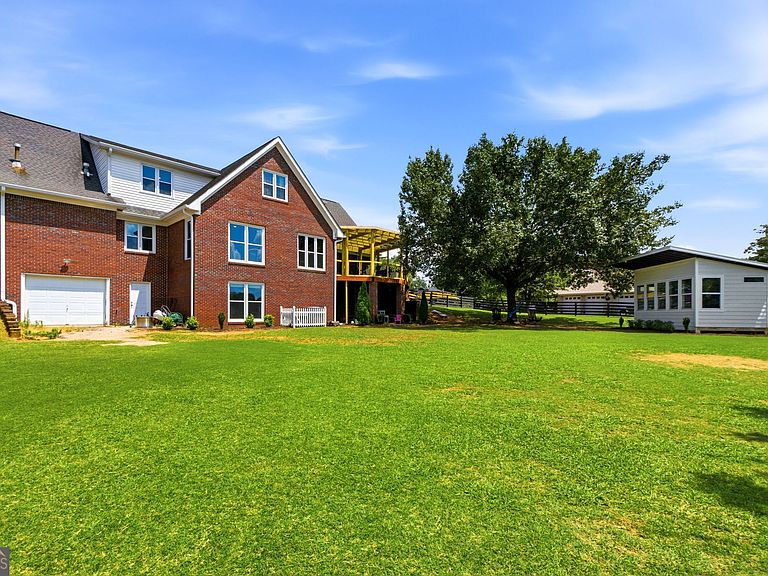
Beautiful sunsets await you from the large family room windows or the covered rear deck in this beautiful custom refurbished brick home on 2.3 acres. This home will fulfil the needs of almost any large family structure including multi-generational households. The finished portion of the basement offers a full bath, large bedroom, efficient kitchen area with 15 feet of upper and lower cabinets, a kitchen sink, space for a refrigerator and space for a 30 inch range and vent hood. The basement also includes a family room and separate eating and multi-purpose area. The unfinished portion of the basement includes a single car garage and multiple storage and workshop areas. As you enter the front door the elegant 2 story foyer lights up from an array of sunlight from the surrounding windows adjoining it from the huge dining room that seats 12 or more, reading library and family room just ahead. The bright and spacious main level rooms consist of all 3/4 inch real oak flooring refinished with a hint of white to brighten the rooms even more. Mom will love the large owners suite with a bath that offers a jetted tub, separate shower, double sinks and walk-in closet. If its a large inside or outside family event or that special Christmas gathering, this home can accommodate them all. The main level includes a huge kitchen with breakfast bar and open coffee area, a quaint sunroom leading to the covered deck, large family room with custom fireplace and concrete hearth, library reading room and 1 extra room as an office, playroom or nursery. Use your imagination for the upper level that offers 4 large rooms as bedrooms and 2 full baths. This area has also served the owners well as 2 bedrooms, a classroom and a large playroom for the kids and includes a large floored walk-in attic storage area. A portion of the rear acreage is fenced with wood fencing to allow for a safe space for children to gather and play and includes a fully equipped separate custom built office structure with high speed internet, electric heating and cooling and even an electric fireplace so those work-at-home adults can concentrate on business yet still be close to family. Too many amenities to describe including high-tech voice controlled lighting and window shades. Just come see this beautiful home in a neighborhood where the lot sizes are all at least 2 acres each !
Getting Around
 Car-Dependent
 Very Limited Transit
 Somewhat Bikeable
Schools
Construction
Condition
- Property condition: Resale
- Year built: 1995
Materials
- Roof: Composition
- Construction materials: Brick
Type & Style
- Home type: SingleFamily
- Architectural style: Brick 4 Side
- Property subType: Single Family Residence
Interior
Appliances
- Appliances included: Dishwasher,Disposal,Gas Water Heater,Ice Maker,Microwave,Oven/Range (Combo),Stainless Steel Appliance(s),Tankless Water Heater
- Laundry features: In Kitchen
Basement
- Has basement: Yes
- Basement: Bath Finished,Boat Door,Concrete,Daylight,Exterior Entry,Interior Entry
Bedrooms & Bathrooms
- Bedrooms: 6
- Bathrooms: 5
- Full bathrooms: 4
- 1/2 bathrooms: 1
- Main level bathrooms: 1
- Main level bedrooms: 1
Dining Room
- Features: Seats 12+,Separate Room
Features
- Bookcases,Double Vanity,High Ceilings,In-Law Floorplan,Master On Main Level,Separate Shower,Soaking Tub,Tile Bath,Entrance Foyer,Vaulted Ceiling(s),Walk-In Closet(s)
- Flooring: Carpet,Hardwood,Tile
- Number of fireplaces: 1
- Fireplace features: Family Room,Gas Log
- Fireplace: Yes
- Finished area below ground: 1,100
- Finished area above ground: 3,653
Heating & Cooling
- Heating features: Central,Forced Air,Propane
- Cooling features: Ceiling Fan(s),Central Air,Electric
Interior Area
- Total structure area: 4,753
- Total interior livable area: 4,753 sqft
Property
Details
- Parcel number: 233B02004
Features
- Levels: Three Or More
- Stories: 3
- Patio & porch: Deck,Porch
- Has spa: Yes
- Spa features: Bath
- Fencing: Back Yard,Wood
Lot
- Lot size: 2.30 Acres
- Features: Corner Lot,Open Lot,Sloped
Parking
- Parking features: Attached,Basement,Garage,Garage Door Opener,Kitchen Level,Parking Pad,Side/Rear Entrance,Storage
- Has garage: Yes
- Has uncovered spaces: Yes
Climate Risk is Financial Risk
Every home has a financial story beyond the listing price. Below, you’ll see the climate risks that could affect this property — and in Bills & Affordability, how those risks may influence repairs, insurance, utilities, and long-term value.
Biggest Threats for This Home
- Hail

- Lightning

- Strong Wind

- Tornado

How This Home’s Risks Compare
FEMA Declared Disasters Across Georgia Counties
Understanding the Costs
Financial advisors generally recommend spending no more than 30% of your gross household income on housing costs. In practice, many households stretch to 35% or beyond — especially in high-cost markets.
Estimated Costs Today
| Monthly | Annual | |
|---|---|---|
| Mortgage | $2,831 | $33,972 |
| Home Insurance * | $335 | $4,020 |
| Property Taxes | $415 | $4,980 |
| Electricity | $461 | $5,541 |
| Total | $4,042 | $48,504 |
Income You'd Need if You Spent...
Georgia FAIR Plan Programs

How Costs Could Change Over Time
Climate risk is quickly impacting all of the major home ownership costs. Adjust the growth rates and percentage of income spent on housing below to see how your housing costs could change over the next 10 years — and what income you'd need to keep up.
Comparing Against the Market
Price Per Sq Ft
vs Other Active Listings
Avg $/sqft
vs Homes Sold Last Month
Median $/sqft
Current Market Trends
Median Price Per Square Foot
The median price per square foot of homes sold in this area each month. Compare this to this listing's price per square foot to gauge whether the home is priced in line with recent sales.
Historicals for This Listing
Zestimate History ($/sqft)
Price History
| Date | Event | Price |
|---|---|---|
| 2026-07-29 | Listed for sale | $559,900 |
| 2022-03-18 | Sold | $450,000 |
| 2020-12-17 | Listing removed | $379,900 |
| 2020-12-07 | Listed for sale | $379,900 |
| 2005-09-28 | Sold | $270,000 |
 View on Zillow