


70 Quail Hollow Rd, Griffin, GA, 30224
About This Home
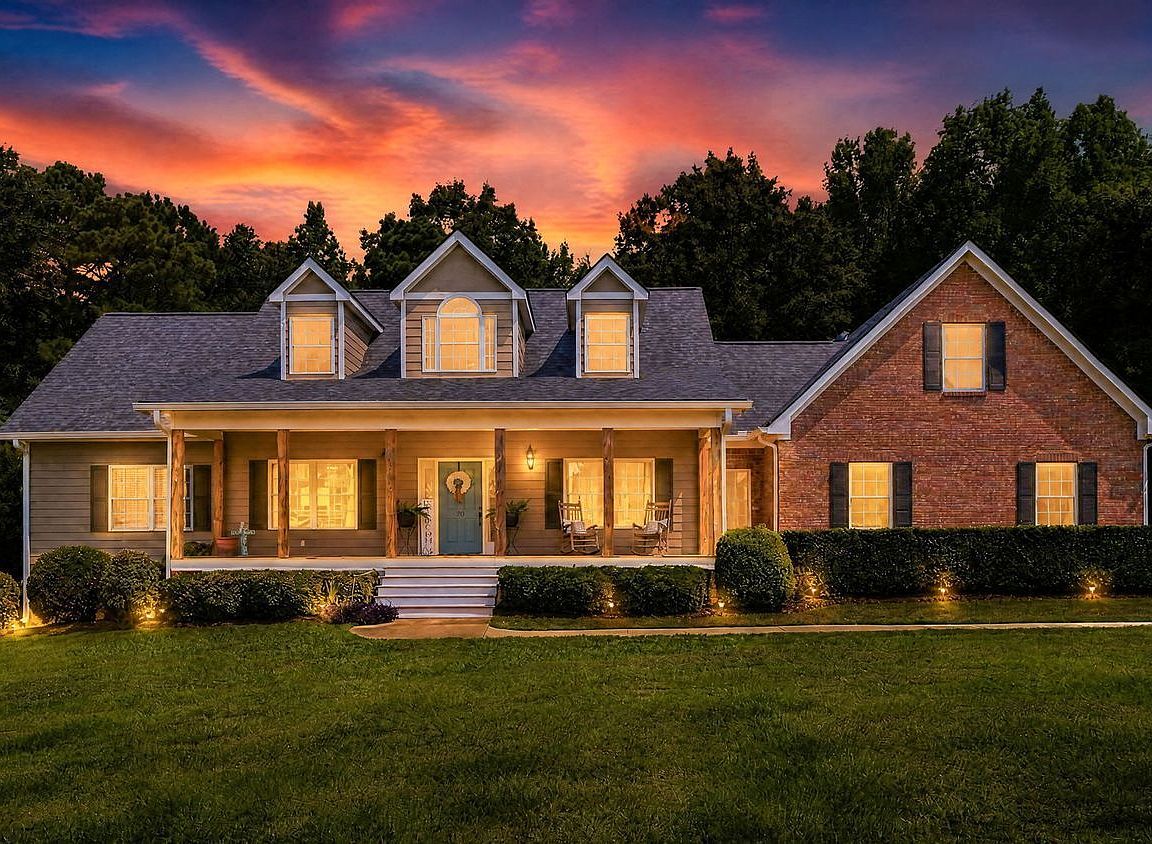
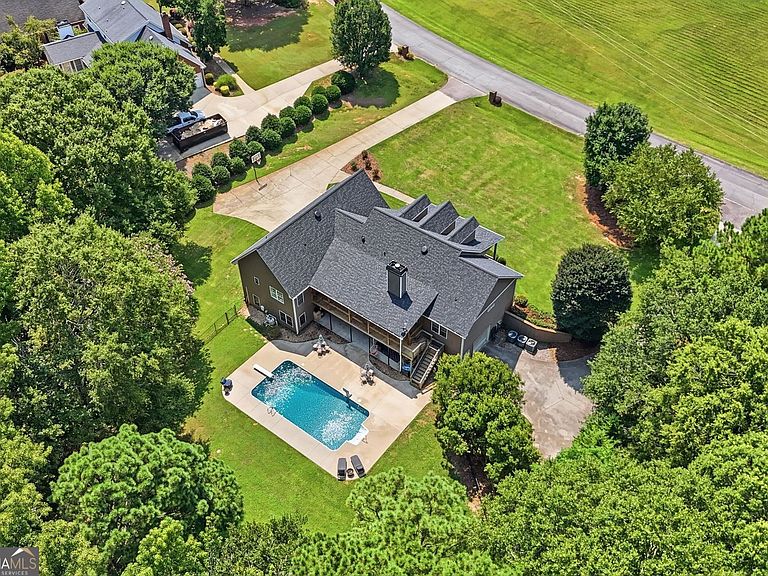
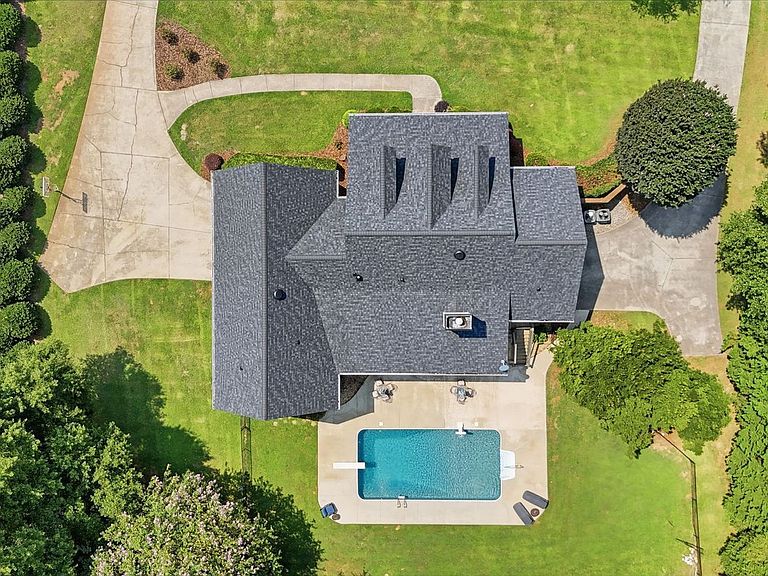
Incredible Ranch Home Offering Over Over 4,200+/- Square Feet of Finished Living Space that includes 5 Bedrooms and 3 Full Baths - Full Finished Basement with a Great In-Law Suite offering it's own driveway, Garage, Kitchenette & 2nd Laundry Hookup - Perfect for Generational Living! Inground Saltwater Pool, Incredible Porch/Outdoor Living Space, Fenced Backyard, & 2.23 +/- Acres in a Quiet Community with No HOA! So much to love here! Homes like this are a rare! A formal foyer entry with soaring ceiling and trim detail welcome you home, where you'll find comfortable and plentiful living spaces to include a formal living room/office with french doors, a formal dining room with french doors, and a large family room with a beautiful tray ceiling with molding, fireplace with gas logs, and a wall of built in bookcases/cabinets. The kitchen features a custom venthood, plentiful cabinetry, upgraded quartz countertops, tile backsplash, moveable island, built in microwave, wall oven, gas cooktop, and dishwasher, an informal dining area with bay window, and breakfast bar. The rear foyer houses the pantry and the spacious laundry room with tile floor. On the main level you'll find a split bedroom plan with 3 bedrooms & 2 full baths and the 4th bedroom is tucked away upstairs privately. The primary suite it large and offers a double tray ceiling with molding and a great ensuite bath with tile floor, dual sink vanity, huge oversized tile shower with dual showerheads, a large jetted soaking tub, a built in vanity, and a spacious walk in closet. The 4th bedroom upstairs is huge and would also make a great rec room or playroom and also offers walk in attic access. There's LVP floors throughout the main living areas upstairs and downstairs and tile floors in all bathrooms. From the main level you can take your pick of outdoor living on the large rocking chair front porch or the rear covered deck overlooking the pool and massive yard space. The outdoor living is awesome! The finished terrace level offers truly useable and functional space that feels like a second home! There's a private driveway with a full drive under garage for private access - there's no need to come through the main home at all! Spaces include a large bedroom with full ensuite bathroom (the homes 5th bedroom and 3rd full bath), a spacious den/living area with kitchenette including cabinetry and a sink, and two bonus rooms/flex rooms (possible 6th and 7th bedroom) or perfect for additional rec rooms/offices, etc. The drive under garage offers plentiful extra storage space and a full laundry hookup - this is a great space for a shop as well! French doors to the covered terrace level patio and the inground pool and yard offer opportunity to bring your living and entertaining outdoors! The backyard area around the pool is fenced and ample, but there's plenty of additional yard space beyond the fence on this beautiful 2.23 +/- acre lot! Other features include a 2 car side entry garage with automatic opener servicing the main home, the 1 car drive under garage servicing the terrace level, two separate driveways, 2 water heaters, 3 HVAC units, brand new roof, and sturdy brick and Hardie sided exterior! Conveniently located in the quiet Orchard Hill area of Griffin with easy access to Hwy 16 and I-75 - perfect for commuters! No HOA!
Getting Around
 Car-Dependent
 Very Limited Transit
 Somewhat Bikeable
Schools
Construction
Condition
- Property condition: Resale
- Year built: 2000
Materials
- Roof: Other
- Construction materials: Brick,Other
Type & Style
- Home type: SingleFamily
- Architectural style: Brick Front,Ranch
- Property subType: Single Family Residence
Interior
Appliances
- Appliances included: Cooktop,Dishwasher,Electric Water Heater,Microwave,Oven
- Laundry features: In Hall
Basement
- Has basement: Yes
- Basement: Bath Finished,Finished,Daylight,Exterior Entry,Full,Interior Entry
Bedrooms & Bathrooms
- Bedrooms: 5
- Bathrooms: 3
- Full bathrooms: 3
- Main level bathrooms: 2
- Main level bedrooms: 3
Dining Room
- Features: Separate Room
Features
- Double Vanity,Master On Main Level,In-Law Floorplan,Bookcases,Roommate Plan,Separate Shower,Soaking Tub,Split Bedroom Plan,Tile Bath,Tray Ceiling(s),Entrance Foyer,Walk-In Closet(s)
- Window features: Double Pane Windows
- Flooring: Hardwood,Carpet,Tile,Vinyl
- Number of fireplaces: 1
- Fireplace features: Factory Built,Gas Log,Family Room
- Fireplace: Yes
- Finished area below ground: 1,456
- Finished area above ground: 2,789
Heating & Cooling
- Heating features: Central
- Cooling features: Central Air,Ceiling Fan(s)
Interior Area
- Total structure area: 4,245
- Total interior livable area: 4,245 sqft
Kitchen
- Features: Breakfast Area,Breakfast Bar,Kitchen Island,Pantry,Solid Surface Counters
Property
Details
- Parcel number: 228C04023
Features
- Levels: One,One and One Half
- Stories: 1
- Private pool: Yes
- Pool features: In Ground,Salt Water
- Patio & porch: Patio,Deck,Porch
- Has spa: Yes
- Spa features: Bath
- Fencing: Back Yard,Chain Link
- Residential vegetation: Grassed
Lot
- Lot size: 2.23 Acres
- Features: Level
Parking
- Total spaces: 3
- Parking features: Garage,Attached,Basement,Garage Door Opener,Kitchen Level,Side/Rear Entrance,Storage
- Has garage: Yes
Climate Risk is Financial Risk
Every home has a financial story beyond the listing price. Below, you’ll see the climate risks that could affect this property — and in Bills & Affordability, how those risks may influence repairs, insurance, utilities, and long-term value.
Biggest Threats for This Home
- Lightning

- Strong Wind

- Drought

- Hail

- Inland Flooding

- Tornado

How This Home’s Risks Compare
FEMA Declared Disasters Across Georgia Counties
Understanding the Costs
Financial advisors generally recommend spending no more than 30% of your gross household income on housing costs. In practice, many households stretch to 35% or beyond — especially in high-cost markets.
Estimated Costs Today
| Monthly | Annual | |
|---|---|---|
| Mortgage | $2,654 | $31,848 |
| Home Insurance * | $314 | $3,768 |
| Property Taxes | $389 | $4,668 |
| Electricity | $412 | $4,949 |
| Total | $3,769 | $45,228 |
Income You'd Need if You Spent...
Georgia FAIR Plan Programs

How Costs Could Change Over Time
Climate risk is quickly impacting all of the major home ownership costs. Adjust the growth rates and percentage of income spent on housing below to see how your housing costs could change over the next 10 years — and what income you'd need to keep up.
Comparing Against the Market
Price Per Sq Ft
vs Other Active Listings
Avg $/sqft
vs Homes Sold Last Month
Median $/sqft
Current Market Trends
Median Price Per Square Foot
The median price per square foot of homes sold in this area each month. Compare this to this listing's price per square foot to gauge whether the home is priced in line with recent sales.
Historicals for This Listing
Zestimate History ($/sqft)
Price History
| Date | Event | Price |
|---|---|---|
| 2026-07-29 | Listed for sale | $524,900 |
| 2016-11-23 | Sold | $304,500 |
| 2016-04-09 | Listing removed | $324,000 |
| 2016-02-02 | Listed for sale | $324,000 |
| 2015-07-11 | Listing removed | $354,900 |
| 2015-04-17 | Listed for sale | $354,900 |
| 1999-09-22 | Sold | $20,500 |
| 1998-06-15 | Sold | $15,000 |
 View on Zillow