



685 N McDonough Rd, Griffin, GA, 30223
About This Home
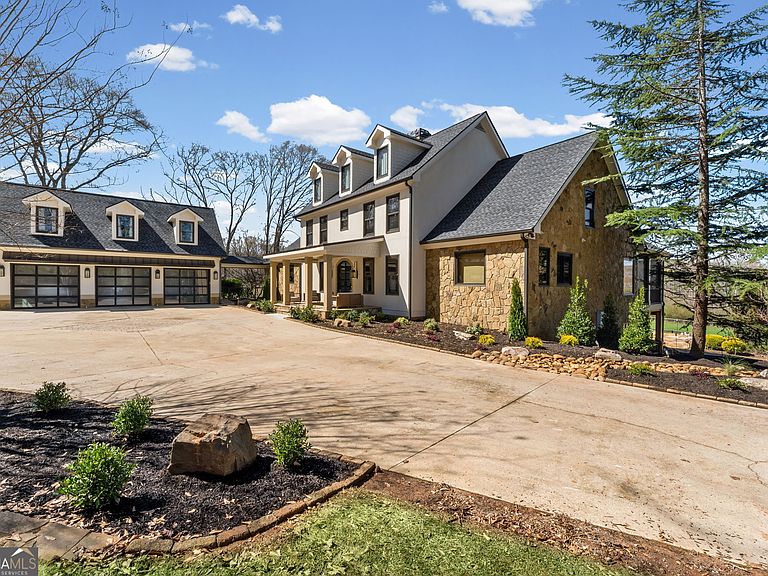
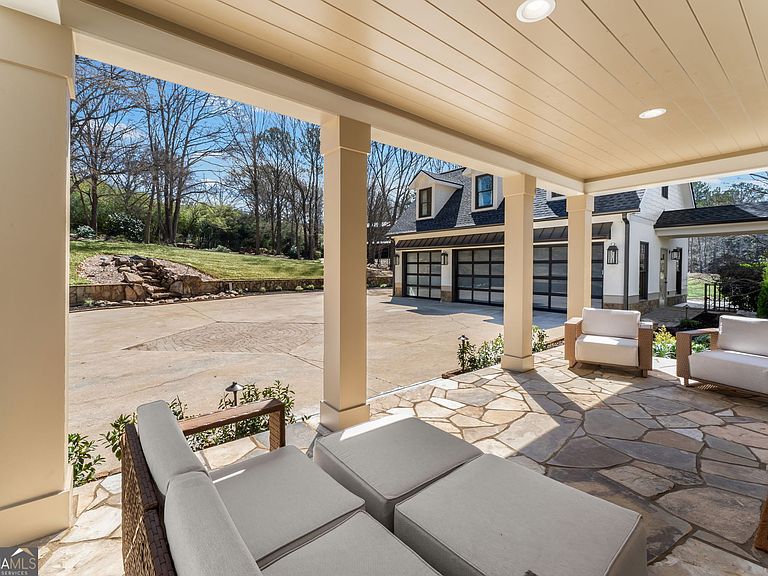
DISCOVER A STUNNING EQUESTRIAN ESTATE NESTLED ON 48 EXPANSIVE ACRES, FEATURING A REMARKABLE TWO-STORY STUCCO AND STONE HOME. This spacious main residence boasts 5 bedrooms and 5 1/2 bathrooms, highlighted by log beams and heart pine floors throughout. The grand Great Room/Family Room offers a breathtaking 30' vaulted ceiling and a floor-to-ceiling stone fireplace, creating a warm and inviting atmosphere. For culinary enthusiasts, the gourmet kitchen is a dream come true, complete with a 9' center island, custom cabinetry, a 3-basin copper sink, and a walk-in pantry. This estate includes two luxurious owner's suites, one featuring its own stone fireplace for added charm. Outside, you can unwind by the salt-water Gunite pool, which is complemented by a spa and waterfall, or entertain guests in the veranda lounge equipped with an outdoor kitchen and fireplace, all while enjoying stunning views. The property features a triple garage with an apartment above, perfect for guests (1 bedroom & full bath - being the 6th bedroom and 6th full bath) or additional living space. The finished basement serves as an entertainment hub, complete with an Irish-imported bar, a theater room, a wine cellar, a fitness center, a large bedroom or bonus room w/full bath and a craft room. Additional amenities include a 10' x 12' pool house, a potting cottage, and three barns: a large wooden barn with 11 stalls and a kitchen, a second metal barn with 12 stalls, and a third barn for hay and equipment, along with a riding ring and seven paddocks for equestrian activities. With a private gated entrance ensuring security and privacy, this estate is ideal for a horse farm or a luxurious estate home. Conveniently located with easy access to I-75. The property is subject to a tax-saving CUVA that must be assumed by the buyer, expiring at the end of 2027. Recent upgrades include a new roof, new windows, two new Trane HVAC units, a Trek deck, a screened porch, new landscaping and exterior renovations, with a complete list of improvements available in the associated GA MLS documents. This exquisite estate is truly waiting for you!
Getting Around
 Car-Dependent
 Very Limited Transit
 Somewhat Bikeable
Schools
Construction
Condition
- Property condition: Updated/Remodeled,Resale
- Year built: 2005
Materials
- Roof: Composition
- Construction materials: Other,Stone
Type & Style
- Home type: SingleFamily
- Architectural style: Country/Rustic,Craftsman
- Property subType: Single Family Residence
Interior
Appliances
- Appliances included: Electric Water Heater,Convection Oven,Dishwasher,Disposal,Ice Maker,Indoor Grill,Microwave,Oven/Range (Combo),Refrigerator,Stainless Steel Appliance(s),Trash Compactor
- Laundry features: In Kitchen,Upper Level,Laundry Closet
Basement
- Has basement: Yes
- Basement: Bath Finished,Concrete,Daylight,Interior Entry,Exterior Entry,Finished,Full
Bedrooms & Bathrooms
- Bedrooms: 6
- Bathrooms: 7
- Full bathrooms: 6
- 1/2 bathrooms: 1
- Main level bathrooms: 1
- Main level bedrooms: 1
Dining Room
- Features: Separate Room
Features
- Bookcases,Vaulted Ceiling(s),High Ceilings,Double Vanity,Beamed Ceilings,Rear Stairs,Separate Shower,Tile Bath,Walk-In Closet(s),Wet Bar,In-Law Floorplan,Master On Main Level,Wine Cellar
- Window features: Double Pane Windows
- Flooring: Carpet,Hardwood,Tile
- Number of fireplaces: 3
- Fireplace features: Family Room,Master Bedroom,Outside,Factory Built,Gas Starter,Gas Log
- Fireplace: Yes
- Attic: Pull Down Stairs
- Finished area below ground: 2,430
- Finished area above ground: 5,076
Heating & Cooling
- Heating features: Central,Dual,Electric,Forced Air,Propane,Zoned
- Cooling features: Electric,Central Air,Zoned,Dual
Interior Area
- Total structure area: 7,506
- Total interior livable area: 7,506 sqft
Kitchen
- Features: Breakfast Area,Kitchen Island,Second Kitchen,Solid Surface Counters,Walk-in Pantry
Property
Details
- Parcel number: 213 05005B
- Other equipment: Satellite Dish
Features
- Levels: Three Or More
- Stories: 3
- Private pool: Yes
- Pool features: Pool/Spa Combo,In Ground
- Patio & porch: Deck,Patio
- Exterior features: Sprinkler System
- Has spa: Yes
- Spa features: Bath
- Fencing: Fenced
- Residential vegetation: Wooded
Lot
- Lot size: 48.26 Acres
- Features: Level,Open Lot,Private
Parking
- Total spaces: 3
- Parking features: Attached,Garage Door Opener,Garage,Kitchen Level,RV/Boat Parking,Side/Rear Entrance
- Has garage: Yes
Climate Risk is Financial Risk
Every home has a financial story beyond the listing price. Below, you’ll see the climate risks that could affect this property — and in Bills & Affordability, how those risks may influence repairs, insurance, utilities, and long-term value.
Biggest Threats for This Home
- Lightning

- Strong Wind

- Drought

- Hail

- Inland Flooding

- Tornado

How This Home’s Risks Compare
FEMA Declared Disasters Across Georgia Counties
Understanding the Costs
Financial advisors generally recommend spending no more than 30% of your gross household income on housing costs. In practice, many households stretch to 35% or beyond — especially in high-cost markets.
Estimated Costs Today
| Monthly | Annual | |
|---|---|---|
| Mortgage | $17,192 | $206,304 |
| Home Insurance * | $2,264 | $27,168 |
| Property Taxes | $2,521 | $30,252 |
| Electricity | $729 | $8,751 |
| Total | $22,706 | $272,472 |
Income You'd Need if You Spent...
Georgia FAIR Plan Programs

How Costs Could Change Over Time
Climate risk is quickly impacting all of the major home ownership costs. Adjust the growth rates and percentage of income spent on housing below to see how your housing costs could change over the next 10 years — and what income you'd need to keep up.
Comparing Against the Market
Price Per Sq Ft
vs Other Active Listings
Avg $/sqft
vs Homes Sold Last Month
Median $/sqft
Current Market Trends
Median Price Per Square Foot
The median price per square foot of homes sold in this area each month. Compare this to this listing's price per square foot to gauge whether the home is priced in line with recent sales.
Historicals for This Listing
Zestimate History ($/sqft)
No zestimate history available
Price History
| Date | Event | Price |
|---|---|---|
| 2026-03-12 | Listed for sale | $3,400,000 |
| 2025-08-25 | Listing removed | $2,100,000 |
| 2025-06-23 | Price change | $2,100,000 |
| 2025-06-13 | Price change | $1,900,000 |
| 2025-02-03 | Price change | $2,000,000 |
| 2024-12-30 | Listed for sale | $2,300,000 |
| 2024-07-25 | Listing removed | $2,300,000 |
| 2024-07-11 | Listed for sale | $2,300,000 |
| 2024-03-12 | Listing removed | $2,300,000 |
| 2024-01-11 | Listed for sale | $2,300,000 |
| 2023-09-19 | Listing removed | $2,300,000 |
| 2023-07-11 | Price change | $2,300,000 |
| 2023-04-04 | Price change | $2,500,000 |
| 2023-03-09 | Price change | $2,550,000 |
| 2023-01-11 | Listed for sale | $2,650,000 |
| 2023-01-10 | Listing removed | $2,800,000 |
| 2023-01-07 | Listed for sale | $2,800,000 |
| 2022-10-21 | Pending sale | $2,800,000 |
| 2022-10-15 | Price change | $2,800,000 |
| 2022-07-29 | Price change | $2,900,000 |
| 2022-05-06 | Listed for sale | $3,200,000 |
| 2021-12-28 | Listing removed | $2,975,000 |
| 2021-12-20 | Price change | $2,975,000 |
| 2021-12-10 | Price change | $1,975,000 |
| 2021-10-17 | Listed for sale | $3,500,000 |
| 2017-09-22 | Sold | $1,200,000 |
For Sale by Agent
 View on Zillow