
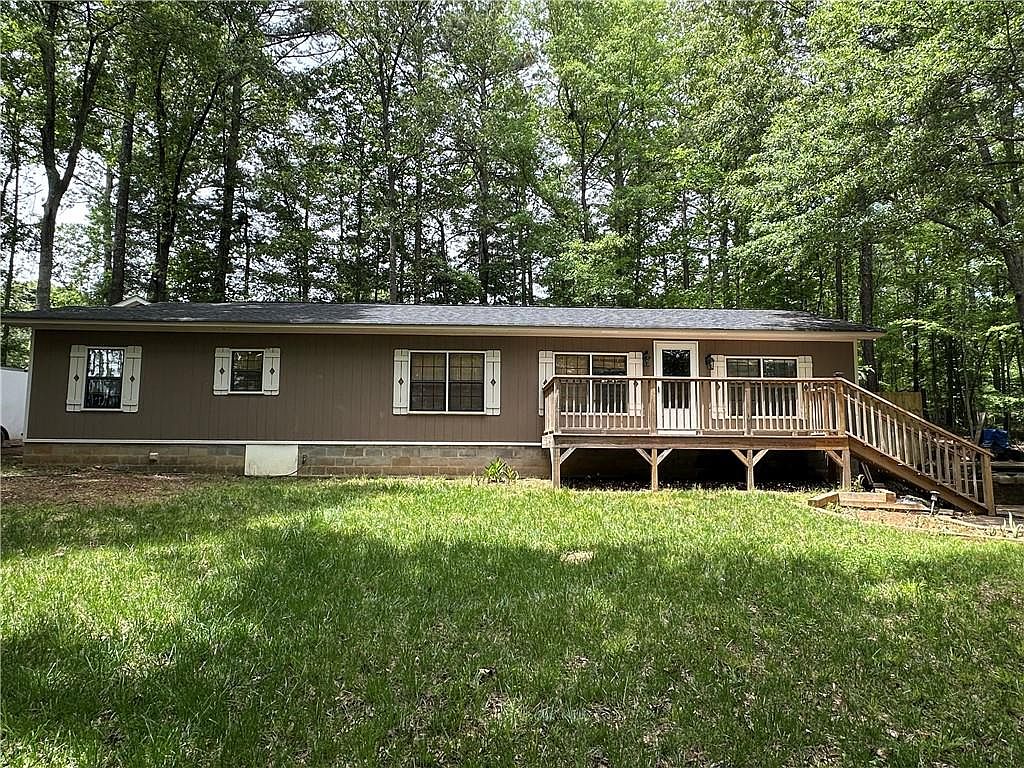


710 Spiva Rd, Temple, GA, 30179
About This Home
Nestled on 1.84 private acres in a peaceful rural setting, this charming 3-bedroom, 2-bath home offers the perfect blend of comfort, functionality, and country living with convenient access to I-20. This well-maintained home features 1,380 square feet of inviting living space and a warm, welcoming atmosphere throughout. Inside, you’ll find a comfortable living area, laminate flooring in the main living spaces, newer carpet in the bedrooms, and a beautiful country kitchen complete with custom-built red oak cabinetry. A dedicated office space with double entry doors sits just off the living room, creating the perfect work-from-home setup, hobby room, or quiet retreat. The living room also includes a Dyna-Glo vent-free infrared propane wall heater, providing reliable backup emergency heat during power outages. Originally built in 1977 and extensively renovated in 1996, this home combines timeless character with extensive system upgrades and long-term improvements for added peace of mind. In 1996, the electrical system was fully rewired with modern 12/2 wiring, a new Square D 200-amp electrical panel was installed, and all original plumbing was replaced with durable CPVC piping. Additional major updates include: Home resided in July 2022, Workshop resided in March 2026, New 30-year architectural roof installed in November 2022, New water heater installed in March 2023, Bedroom carpets replaced in 2022, Front deck replaced in September 2023, HVAC system significantly upgraded in 2009 with all ductwork removed from beneath the home and relocated into the ceiling for improved efficiency and airflow, featuring metal supply lines with flexible trunk lines, New 3-ton Acroaire HVAC system installed in 2023 (documentation available). Outside, the expansive lot provides room to enjoy nature, gardening, outdoor entertaining, or simply the privacy and tranquility of rural living — all with no HOA restrictions. A standout feature of the property is the wood built 16’ x 20’ workshop conveniently located adjacent to the home. Wired with electricity, this versatile space is ideal for hobbies, woodworking, storage, a workshop, or additional project space. The property also includes two additional storage buildings: a spacious 12’ x 24’ metal storage building and a 8’ x 12’ metal storage shed, offering abundant room for tools, lawn equipment, seasonal storage, or outdoor gear. Whether you're searching for your first home, downsizing, or simply looking for peaceful country living with easy commuting access, this property offers exceptional value and opportunity.
Getting Around
 Car-Dependent
 Very Limited Transit
 Somewhat Bikeable
Schools
Construction
Condition
- Property condition: Resale
- Year built: 1977
Materials
- Foundation: Block,Concrete Perimeter
- Roof: Shingle
- Construction materials: Other
Type & Style
- Home type: SingleFamily
- Architectural style: Ranch
- Property subType: Single Family Residence,Residential
Interior
Appliances
- Appliances included: Dishwasher,Electric Range,Electric Water Heater,Microwave,Self Cleaning Oven
- Laundry features: Other
Basement
- Basement: None
Bedroom
- Features: Master on Main
Bedrooms & Bathrooms
- Bedrooms: 3
- Bathrooms: 2
- Full bathrooms: 2
- Main level bathrooms: 2
- Main level bedrooms: 3
Dining Room
- Features: Other
Features
- High Speed Internet,Walk-In Closet(s)
- Window features: Insulated Windows
- Flooring: Carpet,Vinyl,Other
- Fireplace features: None
- Attic: Pull Down Stairs
- Finished area below ground: 0
- Finished area above ground: 1,380
- Common walls with other units/homes: No Common Walls
Heating & Cooling
- Heating features: Electric,Propane
- Cooling features: Ceiling Fan(s),Central Air
Interior Area
- Total structure area: 1,380
- Total interior livable area: 1,380 sqft
Kitchen
- Features: Cabinets Stain, Eat-in Kitchen, Other Surface Counters, Pantry
Master Bathroom
- Features: Tub/Shower Combo
Master Bedroom
- Features: Master on Main
- Level: Master on Main
Property
Accessibility
- Accessibility features: None
Details
- Parcel number: 099 0024
- Other equipment: None
- Horse amenities: None
Features
- Levels: One
- Stories: 1
- Pool features: None
- Patio & porch: Covered,Deck,Front Porch,Rear Porch
- Exterior features: Private Yard,Storage,No Dock
- Spa features: None
- Fencing: None
- Has view: Yes
- View description: Rural
- Waterfront features: None
- Waterbody name: None
Lot
- Lot size: 1.84 Acres
- Features: Back Yard,Front Yard,Private,Wooded
Parking
- Parking features: Driveway
- Has uncovered spaces: Yes
Climate Risk is Financial Risk
Every home has a financial story beyond the listing price. Below, you’ll see the climate risks that could affect this property — and in Bills & Affordability, how those risks may influence repairs, insurance, utilities, and long-term value.
Biggest Threats for This Home
- Tornado

- Cold Wave

- Lightning

How This Home’s Risks Compare
FEMA Declared Disasters Across Georgia Counties
Understanding the Costs
Financial advisors generally recommend spending no more than 30% of your gross household income on housing costs. In practice, many households stretch to 35% or beyond — especially in high-cost markets.
Estimated Costs Today
| Monthly | Annual | |
|---|---|---|
| Mortgage | $1,213 | $14,556 |
| Home Insurance * | $133 | $1,596 |
| Property Taxes | $319 | $3,828 |
| Electricity | $219 | $2,637 |
| Total | $1,884 | $22,608 |
Income You'd Need if You Spent...
Georgia FAIR Plan Programs



How Costs Could Change Over Time
Climate risk is quickly impacting all of the major home ownership costs. Adjust the growth rates and percentage of income spent on housing below to see how your housing costs could change over the next 10 years — and what income you'd need to keep up.
Comparing Against the Market
Price Per Sq Ft
vs Other Active Listings
Avg $/sqft
vs Homes Sold Last Month
Median $/sqft
Current Market Trends
Median Price Per Square Foot
The median price per square foot of homes sold in this area each month. Compare this to this listing's price per square foot to gauge whether the home is priced in line with recent sales.
Historicals for This Listing
Zestimate History ($/sqft)
Price History
No price history available
 View on Zillow