


252 Oglethorpe Mountain Trl, Jasper, GA, 30143
About This Home
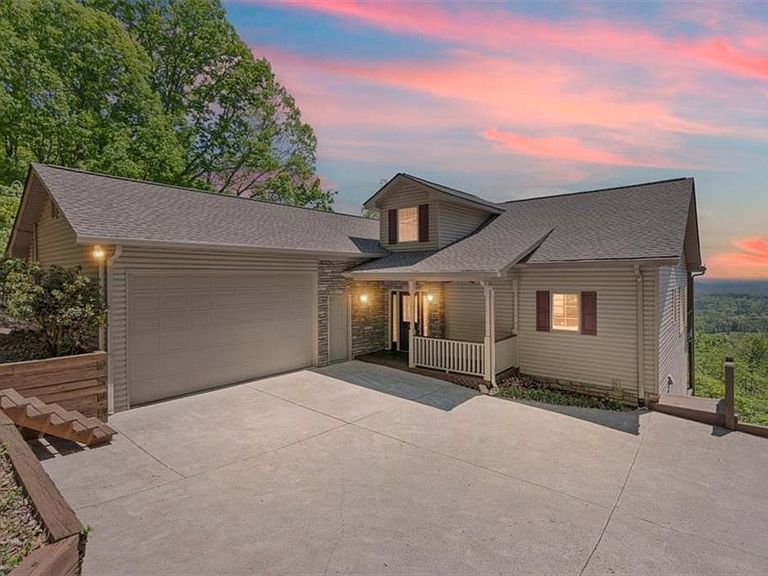
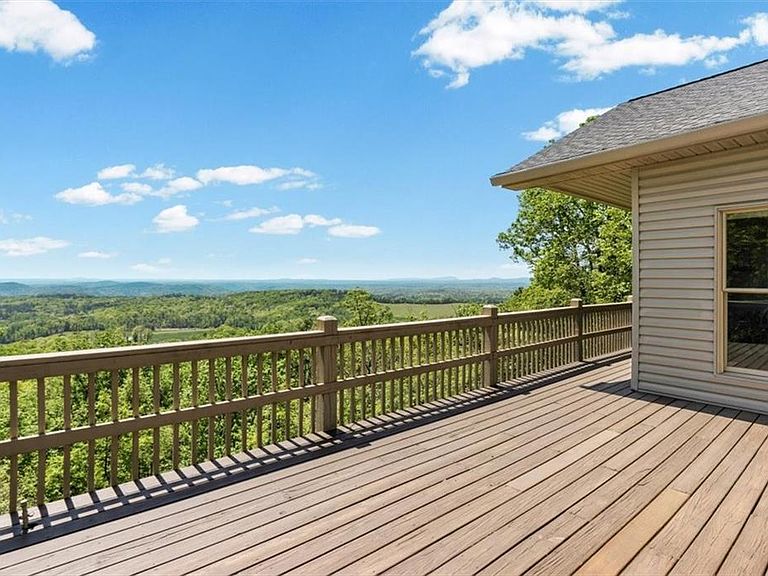
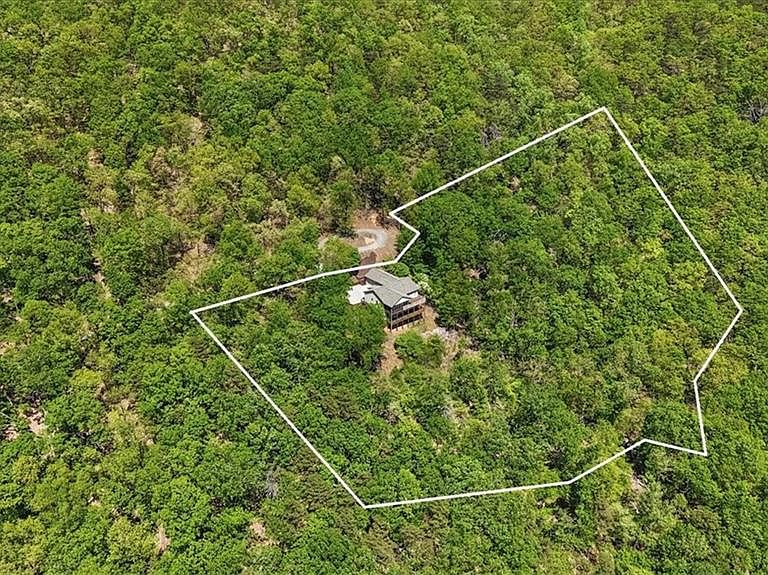
Just 90 minutes from Atlanta—yet a world away—this remarkable retreat captures the essence of refined mountain living. Enjoy breathtaking sunsets throughout the year, with rare vantage points that even reflect the distant Atlanta skyline. Mornings unfold with a gentle veil of fog lifting across rolling hills and wooded knolls that stretch for miles, offering a serene and ever-changing natural backdrop. | Embrace the tranquility of the mountains without sacrificing connection or convenience. Located within the vibrant Bent Tree community, residents enjoy an exceptional lifestyle enriched by a wide array of amenities. From championship golf and pickleball to tennis, kayaking, and scenic hiking trails along rushing mountain streams, every day offers new opportunities for recreation and relaxation. With inviting dining venues, social clubs, and a welcoming community spirit, you can be as active—or as private—as you wish. | Set on 2.3 private acres, this custom home is defined by its unobstructed 50+ mile south-facing panoramic view. From this elevated vantage point, with nearly 900sf of decking, the landscape captures Stone Mountain, the Atlanta skyline, Kennesaw Mountain, Lost Mountain, and Bear Mountain in one sweeping scene. Sunrises and sunsets bring changing color across the horizon, and the view remains a constant focal point from the screened porch, decks, and main living areas. MAIN LEVEL: Filled with natural light, custom oak flooring runs across the open living, dining, and kitchen areas, creating an easy flow for everyday living and entertaining. French doors open to a fully-screened covered porch and beyond, an open deck where sunsets are the star of the show. The kitchen offers abundant storage with solid cherry cabinets and a large walk-in pantry. A built-in, lighted China cabinet adds both function and character. The primary suite includes direct deck access and casement windows positioned to bring in fresh air and the sound of the creek. The walk-in closet provides abundant storage, while the bathroom features a double vanity, Jacuzzi tub, laundry pass-through, and cedar-lined bench box. TERRACE LEVEL: Anchored by a spacious second living area, highlighted by a wall of windows and direct access to a 12’ x 48’ lower deck. The deck is already equipped with electrical and reinforced to support a future hot tub. This level also includes three additional bedrooms and a kitchenette, making it well-suited for guests or extended stays. The unfinished area adds valuable workspace and storage, with two workbenches, sturdy wooden shelving, and an extra refrigerator. OTHER KEY FEATURES: Generac emergency generator; fully insulated oversized garage with 9’ garage door and 10.5’ ceiling; whole house central vacuum; HVAC with humidifier; roof (2023) with lifetime warranty; vent-free fireplace with remote; Pella Low-E windows throughout. Bent Tree is a 3,500-acre gated mountain community offering privacy, security, and a fantastic range of amenities. At its core is the stunning 18-hole Joe Lee–designed golf course, offering scenic fairways and challenging play. A thriving tennis and pickleball community, both have indoor and outdoor courts for year-round play, and are located in the same Amenity area as two pools and the clubhouse. Outdoor enthusiasts will love the 110-acre private lake for fishing and boating, a beach area with picnic pavilion, volleyball, bocce, playground, dog park and hiking trails. Bent Tree’s equestrian facilities offer stables, pastures, and riding trails and rings—making it one of the few horse-friendly communities in North Georgia. Bent Tree also features a clubhouse at Club Tamarack and dining at the Tavern at the 19th Hole. Bent Tree offers peace of mind alongside resort-style living. A full calendar of social events, clubs, fitness classes, and live music brings neighbors together, creating a vibrant lifestyle where mountain living meets modern convenience.
Getting Around
 Car-Dependent
 Very Limited Transit
 Not Bike Friendly
Schools
Construction
Condition
- Property condition: Resale
- Year built: 2001
Materials
- Foundation: Concrete Perimeter
- Roof: Composition
- Construction materials: Blown-In Insulation,Vinyl Siding
Type & Style
- Home type: SingleFamily
- Architectural style: Traditional
- Property subType: Single Family Residence,Residential
Interior
Appliances
- Appliances included: Dishwasher,Dryer,Electric Oven,Gas Cooktop,Gas Water Heater,Microwave,Refrigerator,Washer
- Laundry features: Laundry Room,Main Level
Basement
- Has basement: Yes
- Basement: Daylight,Exterior Entry,Finished,Finished Bath,Full,Interior Entry
Bedroom
- Features: Master on Main
Bedrooms & Bathrooms
- Bedrooms: 4
- Bathrooms: 3
- Full bathrooms: 2
- 1/2 bathrooms: 1
- Main level bathrooms: 1
- Main level bedrooms: 1
Dining Room
- Features: Open Concept
Features
- Bookcases,Central Vacuum,Crown Molding,Double Vanity,Entrance Foyer 2 Story,High Ceilings 9 ft Main,High Ceilings,Walk-In Closet(s)
- Window features: Double Pane Windows
- Flooring: Carpet,Hardwood
- Number of fireplaces: 1
- Fireplace features: Family Room,Gas Log,Living Room,Ventless
- Fireplace: Yes
- Common walls with other units/homes: No Common Walls
Heating & Cooling
- Heating features: Central,Propane
- Cooling features: Ceiling Fan(s),Central Air,Electric
Interior Area
- Total structure area: 2,900
- Total interior livable area: 2,900 sqft
Kitchen
- Features: Cabinets Stain, Kitchen Island, Pantry Walk-In, Solid Surface Counters, View to Family Room
Master Bathroom
- Features: Double Vanity, Separate Tub/Shower, Whirlpool Tub
Master Bedroom
- Features: Master on Main
- Level: Master on Main
Property
Accessibility
- Accessibility features: Accessible Bedroom,Accessible Closets,Accessible Doors,Accessible Hallway(s),Accessible Kitchen,Accessible Washer/Dryer
Details
- Parcel number: 026C 221
- Other equipment: Generator,TV Antenna
- Horse amenities: None
Features
- Levels: Two
- Stories: 2
- Pool features: None
- Patio & porch: Covered,Deck,Front Porch,Rear Porch,Screened
- Exterior features: Lighting,Private Yard
- Has spa: Yes
- Spa features: Bath,None
- Fencing: None
- Has view: Yes
- View description: Mountain(s),Trees/Woods
- Waterfront features: None
- Waterbody name: None
Lot
- Lot size: 2.29 Acres
- Features: Creek On Lot,Mountain Frontage,Sloped,Wooded
- Lot size dimensions: 216x44x242x268x108x68x252
Parking
- Total spaces: 2
- Parking features: Attached,Garage,Garage Door Opener,Garage Faces Side,Kitchen Level
- Has garage: Yes
- Attached garage spaces: 2
- Covered spaces: 2
Climate Risk is Financial Risk
Every home has a financial story beyond the listing price. Below, you’ll see the climate risks that could affect this property — and in Bills & Affordability, how those risks may influence repairs, insurance, utilities, and long-term value.
Biggest Threats for This Home
- Cold Wave

- Lightning

- Strong Wind

- Tornado

- Hail

- Inland Flooding

- Landslide

How This Home’s Risks Compare
FEMA Declared Disasters Across Georgia Counties
Understanding the Costs
Financial advisors generally recommend spending no more than 30% of your gross household income on housing costs. In practice, many households stretch to 35% or beyond — especially in high-cost markets.
Estimated Costs Today
| Monthly | Annual | |
|---|---|---|
| Mortgage | $3,134 | $37,608 |
| Home Insurance * | $299 | $3,588 |
| Property Taxes | $984 | $11,808 |
| Electricity | $281 | $3,381 |
| Total | $4,698 | $56,376 |
Income You'd Need if You Spent...
Georgia FAIR Plan Programs

How Costs Could Change Over Time
Climate risk is quickly impacting all of the major home ownership costs. Adjust the growth rates and percentage of income spent on housing below to see how your housing costs could change over the next 10 years — and what income you'd need to keep up.
Comparing Against the Market
Price Per Sq Ft
vs Other Active Listings
Avg $/sqft
vs Homes Sold Last Month
Median $/sqft
Current Market Trends
Median Price Per Square Foot
The median price per square foot of homes sold in this area each month. Compare this to this listing's price per square foot to gauge whether the home is priced in line with recent sales.
Historicals for This Listing
Zestimate History ($/sqft)
Price History
| Date | Event | Price |
|---|---|---|
| 2026-04-24 | Listed for sale | $671,000 |
 View on Zillow