


376 Alpine Dr, Jasper, GA, 30143
About This Home
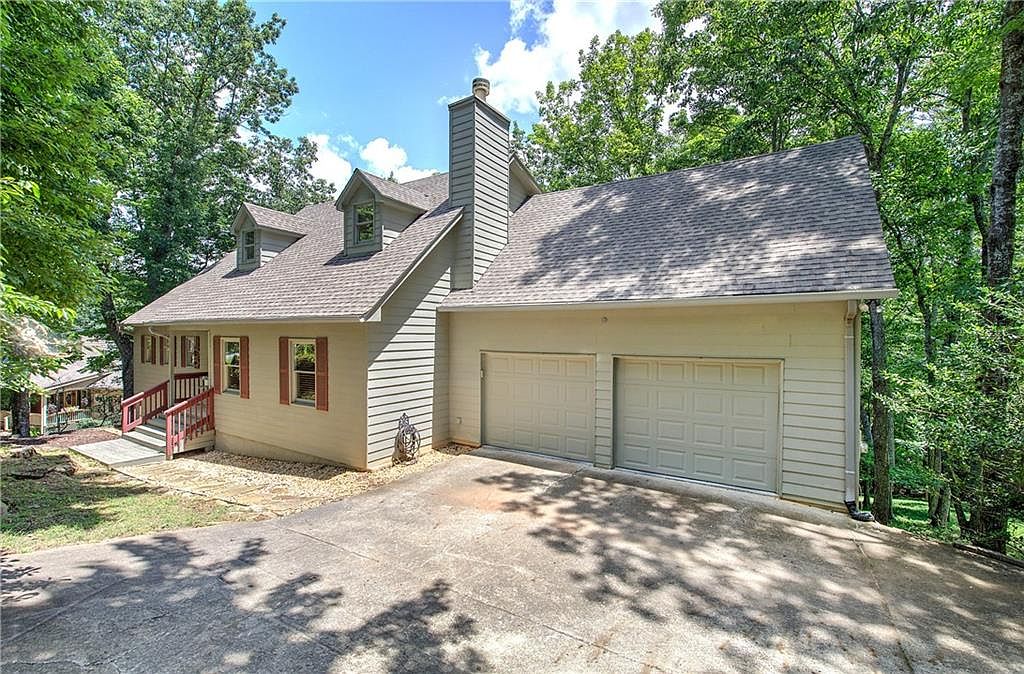
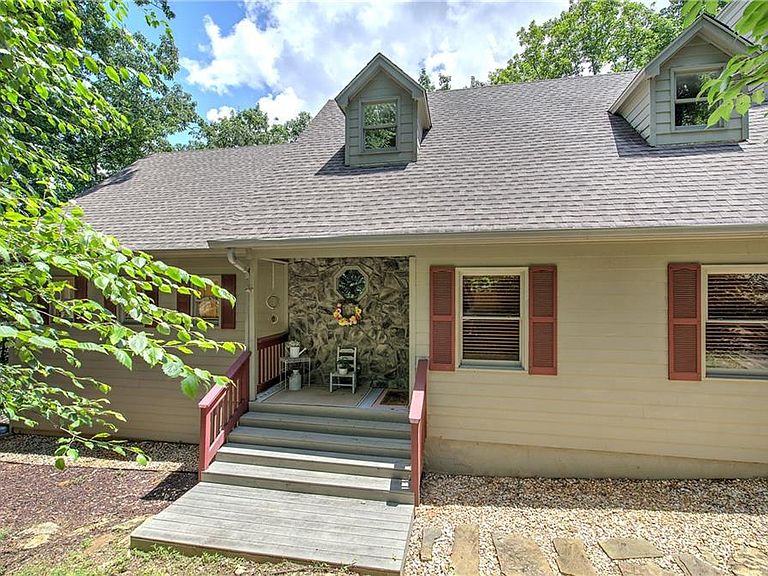
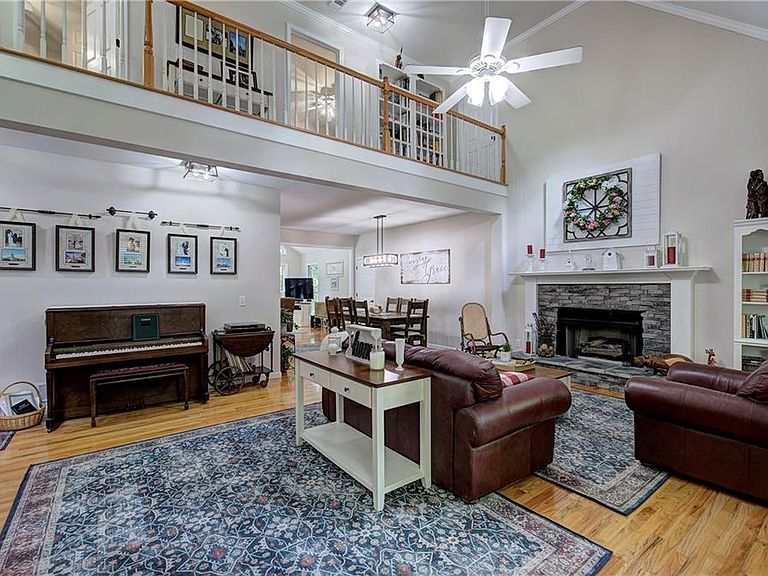
Built in 2000 and conveniently located near the front gate of Bent Tree, this spacious and beautifully updated home offers comfort, character, and flexible living space. Recent improvements include updated bathrooms and light fixtures, interior paint, an expanded driveway, a new HVAC system installed in 2024, and many additional upgrades throughout. The dramatic two-story great room features hardwood floors, a stacked-stone fireplace, and an open flow into the dining area, creating an inviting space for everyday living and entertaining. The kitchen offers granite countertops, painted cabinetry, a pantry, and nearly appliances. Just off the kitchen, the light-filled sunroom showcases a wall of windows and provides direct access to the deck. The main-level owner’s suite includes a spacious bedroom, walk-in closet, and updated private bath with dual vanities, a separate jetted tub, walk-in shower, and water closet. The laundry room is conveniently located between the kitchen and the entrance from the two-car garage. Upstairs, two guest bedrooms share a Jack-and-Jill bath, and a large storage room provides plenty of additional space. The terrace level expands the home’s versatility with a family room, half bath, office area, storage, and a golf cart garage with its own private driveway. Bent Tree is a gated mountain community encompassing approximately 3,500 acres and offering 24/7 security, a private 110-acre stocked lake for fishing and kayaking, an 18-hole Joe Lee-designed golf course, indoor and outdoor tennis, pickleball, two pools, a beach, hiking trails, waterfalls, a dog park, bocce ball, basketball, playground, boat storage and launch access, clubhouse, restaurant, and its own fire department and water system. Bent Tree is also one of North Georgia’s premier equestrian communities, complete with stables, pastures, and riding rings.
Getting Around
 Car-Dependent
 Very Limited Transit
 Not Bike Friendly
Schools
Construction
Condition
- Property condition: Resale
- Year built: 2000
Materials
- Foundation: Concrete Perimeter
- Roof: Composition
- Construction materials: HardiPlank Type
Type & Style
- Home type: SingleFamily
- Architectural style: Traditional
- Property subType: Single Family Residence,Residential
Interior
Appliances
- Appliances included: Dishwasher,Gas Range,Microwave,Refrigerator
- Laundry features: Laundry Room,Main Level
Basement
- Has basement: Yes
- Basement: Driveway Access,Exterior Entry,Finished Bath,Full,Interior Entry,Walk-Out Access
Bedroom
- Features: Master on Main, Oversized Master
Bedrooms & Bathrooms
- Bedrooms: 3
- Bathrooms: 4
- Full bathrooms: 2
- 1/2 bathrooms: 2
- Main level bathrooms: 1
- Main level bedrooms: 1
Dining Room
- Features: Dining L
Features
- Cathedral Ceiling(s),Double Vanity,Tray Ceiling(s),Walk-In Closet(s)
- Window features: Double Pane Windows,Insulated Windows
- Flooring: Carpet,Ceramic Tile,Hardwood,Luxury Vinyl
- Number of fireplaces: 1
- Fireplace features: Gas Log,Gas Starter,Great Room
- Fireplace: Yes
- Common walls with other units/homes: No Common Walls
Heating & Cooling
- Heating features: Heat Pump,Propane,Zoned
- Cooling features: Ceiling Fan(s),Central Air
Interior Area
- Total structure area: 3,196
- Total interior livable area: 3,196 sqft
Kitchen
- Features: Cabinets Other, Pantry, Stone Counters, View to Family Room
Master Bathroom
- Features: Double Vanity, Separate Tub/Shower, Whirlpool Tub
Master Bedroom
- Features: Master on Main, Oversized Master
- Level: Master on Main, Oversized Master
Property
Accessibility
- Accessibility features: None
Details
- Parcel number: 027D 183
- Other equipment: None
- Horse amenities: None
Features
- Levels: Three Or More
- Pool features: None
- Patio & porch: Covered,Deck,Front Porch,Rear Porch
- Exterior features: Other,No Dock
- Has spa: Yes
- Spa features: Bath,None
- Fencing: None
- Has view: Yes
- View description: Trees/Woods
- Waterfront features: None
- Waterbody name: None
Lot
- Lot size: 0.64 Acres
- Features: Back Yard,Front Yard,Mountain Frontage,Sloped,Wooded
Parking
- Total spaces: 2
- Parking features: Attached,Garage,Garage Faces Front,Kitchen Level
- Has garage: Yes
- Attached garage spaces: 2
- Covered spaces: 2
Climate Risk is Financial Risk
Every home has a financial story beyond the listing price. Below, you’ll see the climate risks that could affect this property — and in Bills & Affordability, how those risks may influence repairs, insurance, utilities, and long-term value.
Biggest Threats for This Home
- Cold Wave

- Lightning

- Strong Wind

- Tornado

- Hail

- Inland Flooding

- Landslide

How This Home’s Risks Compare
FEMA Declared Disasters Across Georgia Counties
Understanding the Costs
Financial advisors generally recommend spending no more than 30% of your gross household income on housing costs. In practice, many households stretch to 35% or beyond — especially in high-cost markets.
Estimated Costs Today
| Monthly | Annual | |
|---|---|---|
| Mortgage | $2,776 | $33,312 |
| Home Insurance * | $265 | $3,180 |
| Property Taxes | $797 | $9,564 |
| Electricity | $310 | $3,726 |
| Total | $4,148 | $49,776 |
Income You'd Need if You Spent...
Georgia FAIR Plan Programs

How Costs Could Change Over Time
Climate risk is quickly impacting all of the major home ownership costs. Adjust the growth rates and percentage of income spent on housing below to see how your housing costs could change over the next 10 years — and what income you'd need to keep up.
Comparing Against the Market
Price Per Sq Ft
vs Other Active Listings
Avg $/sqft
vs Homes Sold Last Month
Median $/sqft
Current Market Trends
Median Price Per Square Foot
The median price per square foot of homes sold in this area each month. Compare this to this listing's price per square foot to gauge whether the home is priced in line with recent sales.
Historicals for This Listing
Zestimate History ($/sqft)
Price History
| Date | Event | Price |
|---|---|---|
| 2026-07-17 | Listed for sale | $549,000 |
| 2021-06-11 | Sold | $349,000 |
| 2021-05-26 | Pending sale | $349,000 |
| 2020-09-18 | Sold | $289,900 |
| 2020-08-19 | Pending sale | $289,900 |
| 2020-06-09 | Price change | $289,900 |
| 2020-03-19 | Listed for sale | $299,900 |
| 2019-10-15 | Listing removed | $284,000 |
| 2019-09-17 | Price change | $284,000 |
| 2019-02-28 | Listed for sale | $289,000 |
| 2018-02-15 | Listing removed | $320,000 |
| 2018-01-31 | Listed for sale | $320,000 |
| 2017-01-18 | Sold | $180,000 |
 View on Zillow