



165 Arbor Hills Pl, Talking Rock, GA, 30175
About This Home
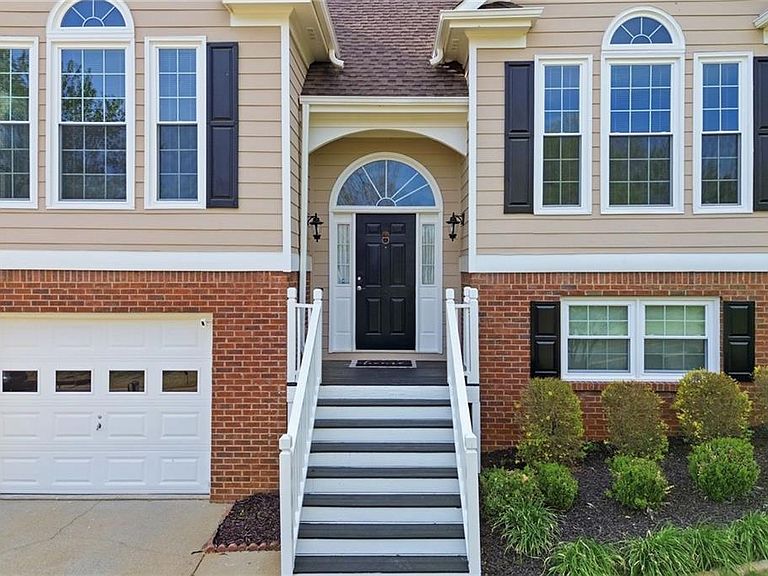
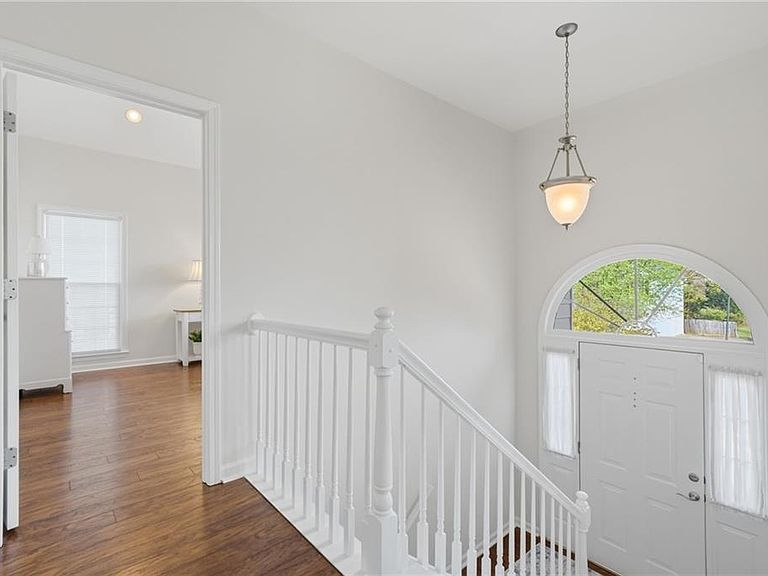
Tucked into the desirable Arbor Hills community, this well-maintained home delivers the kind of easy, elevated living that just feels right the moment you walk in. Bright, airy, and thoughtfully updated, the interior is filled with natural light, enhanced by cathedral ceilings and a fresh, neutral palette that creates a clean, modern backdrop for any style. Recent upgrades bring peace of mind and polish, including new interior and exterior paint, brand new windows with a transferable warranty, and new carpet, all completed in 2025. Pergo flooring flows throughout the main living areas, leading into a welcoming kitchen outfitted with granite countertops, white cabinetry, stainless steel appliances, a pantry, and a casual eat in breakfast space designed for everyday living. The split bedroom floor plan offers privacy and functionality, with a spacious primary suite featuring large windows, a jacuzzi tub, separate shower, and a relaxing retreat like feel. Secondary bedrooms are well sized, and the second bath includes a double vanity and tub and shower combo. Downstairs, the unfinished basement, already stubbed for a bathroom, offers incredible potential for future expansion, whether you envision a home gym, media room, or guest suite. Additional storage is thoughtfully built in, including under stair storage and a dedicated storage room perfect for a workshop or storm safe space. You will also love the oversized, spacious two car garage that allows for extra storage. Outside, the fenced and level backyard is ideal for both play and entertaining, complemented by a spacious deck that invites you to unwind or host with ease. Located in Jasper, this home offers the perfect blend of small town charm and North Georgia adventure. Known as the First Mountain City, Jasper sits at the gateway to the Appalachian foothills, offering quick access to hiking, wineries, and scenic drives while still being within reach of metro Atlanta. Residents love the balance of peaceful living with a growing local scene of shops, restaurants, and community events. This is the kind of home that checks all the boxes, updated, functional, and full of potential, set in a location that makes everyday living feel just a little more special.
Getting Around
 Car-Dependent
 Very Limited Transit
 Somewhat Bikeable
Schools
Construction
Condition
- Property condition: Resale
- Year built: 2004
Materials
- Foundation: Concrete Perimeter
- Roof: Composition,Shingle
- Construction materials: Brick,Cement Siding
Type & Style
- Home type: SingleFamily
- Architectural style: Traditional
- Property subType: Single Family Residence,Residential
Interior
Appliances
- Appliances included: Dishwasher,Disposal,Gas Range,Microwave
- Laundry features: Laundry Room
Basement
- Has basement: Yes
- Basement: Bath/Stubbed,Daylight,Unfinished
Bedroom
- Features: Master on Main, Split Bedroom Plan
Bedrooms & Bathrooms
- Bedrooms: 3
- Bathrooms: 2
- Full bathrooms: 2
- Main level bathrooms: 2
- Main level bedrooms: 3
Dining Room
- Features: Open Concept, Separate Dining Room
Features
- Cathedral Ceiling(s),Double Vanity,Entrance Foyer
- Window features: Double Pane Windows,Window Treatments
- Flooring: Carpet,Laminate,Luxury Vinyl,Tile
- Number of fireplaces: 1
- Fireplace features: Family Room
- Fireplace: Yes
- Finished area above ground: 1,668
- Common walls with other units/homes: No Common Walls
Heating & Cooling
- Heating features: Central,Forced Air
- Cooling features: Ceiling Fan(s),Central Air
Interior Area
- Total structure area: 1,668
- Total interior livable area: 1,668 sqft
Kitchen
- Features: Cabinets White, Eat-in Kitchen, Pantry, Stone Counters
Master Bathroom
- Features: Separate His/Hers, Separate Tub/Shower, Soaking Tub, Whirlpool Tub
Master Bedroom
- Features: Master on Main, Split Bedroom Plan
- Level: Master on Main, Split Bedroom Plan
Property
Accessibility
- Accessibility features: None
Details
- Parcel number: 030A 031 137
- Other equipment: None
- Horse amenities: None
Features
- Levels: Multi/Split
- Pool features: None
- Patio & porch: Deck,Front Porch
- Exterior features: Rain Gutters
- Has spa: Yes
- Spa features: Bath,None
- Fencing: Back Yard,Fenced,Wood
- Has view: Yes
- View description: Neighborhood,Trees/Woods
- Waterfront features: None
- Waterbody name: None
Lot
- Lot size: 0.28 Acres
- Features: Back Yard,Front Yard,Landscaped,Level,Mountain Frontage
- Lot size dimensions: 144x91x143x90
Parking
- Total spaces: 2
- Parking features: Driveway,Garage,Garage Faces Front
- Has garage: Yes
- Attached garage spaces: 2
- Covered spaces: 2
- Has uncovered spaces: Yes
Climate Risk is Financial Risk
Every home has a financial story beyond the listing price. Below, you’ll see the climate risks that could affect this property — and in Bills & Affordability, how those risks may influence repairs, insurance, utilities, and long-term value.
Biggest Threats for This Home
- Cold Wave

- Lightning

- Strong Wind

- Tornado

- Hail

How This Home’s Risks Compare
FEMA Declared Disasters Across Georgia Counties
Understanding the Costs
Financial advisors generally recommend spending no more than 30% of your gross household income on housing costs. In practice, many households stretch to 35% or beyond — especially in high-cost markets.
Estimated Costs Today
| Monthly | Annual | |
|---|---|---|
| Mortgage | $1,870 | $22,440 |
| Home Insurance * | $182 | $2,184 |
| Property Taxes | $372 | $4,464 |
| Electricity | $219 | $2,637 |
| Total | $2,643 | $31,716 |
Income You'd Need if You Spent...
Georgia FAIR Plan Programs

How Costs Could Change Over Time
Climate risk is quickly impacting all of the major home ownership costs. Adjust the growth rates and percentage of income spent on housing below to see how your housing costs could change over the next 10 years — and what income you'd need to keep up.
Comparing Against the Market
Price Per Sq Ft
vs Other Active Listings
Avg $/sqft
vs Homes Sold Last Month
Median $/sqft
Current Market Trends
Median Price Per Square Foot
The median price per square foot of homes sold in this area each month. Compare this to this listing's price per square foot to gauge whether the home is priced in line with recent sales.
Historicals for This Listing
Zestimate History ($/sqft)
No zestimate history available
Price History
| Date | Event | Price |
|---|---|---|
| 2026-04-19 | Pending sale | $369,900 |
| 2026-04-09 | Listed for sale | $369,900 |
| 2014-06-06 | Sold | $152,000 |
| 2013-11-12 | Pending sale | $159,900 |
| 2013-09-27 | Price change | $159,900 |
| 2013-07-30 | Listed for sale | $164,900 |
| 2006-06-30 | Sold | $183,900 |
 View on Zillow