


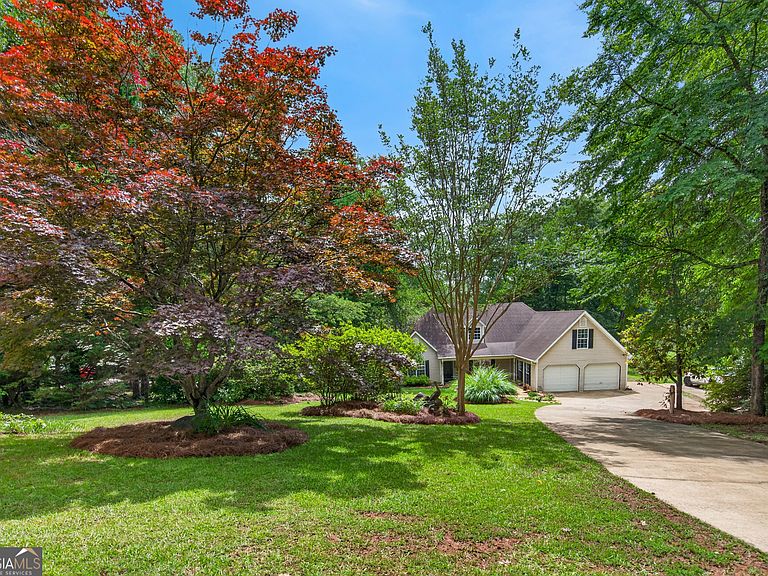


210 Old Pond Rd, Lagrange, GA, 30241
About This Home
The possibilities are endless from the moment you walk through the door! A spacious BONUS ROOM offers incredible flexibility and can easily become a 4th bedroom with the simple addition of a closet, making this custom-built home perfect for growing families, multi-generational living, guests, a home office, media room, or playroom. There is also a possibility of using the generous storage area in the attic to add a closet or possibly a bathroom. Lovingly maintained by the same owners for nearly 30 years, this one-of-a-kind CUSTOM home is tucked away at the back of the peaceful Eleanor's Pond neighborhood, where you'll enjoy privacy, beautiful surroundings, and breathtaking POND VIEWS that make every day feel like a retreat. From its welcoming curb appeal to its thoughtfully designed interior, this home offers warmth, character, and generous living spaces throughout. The inviting family room is anchored by a cozy fireplace, creating the perfect place to gather with family and friends. Just beyond, the spacious sunroom may become your favorite room in the house. Filled with natural light and offering PANORAMIC VIEWS of the peaceful POND, it's the perfect place to enjoy your morning coffee, relax with a good book, watch wildlife, or simply unwind while taking in the ever-changing beauty of the water throughout every season. The kitchen offers abundant cabinetry, generous counter space, and a breakfast area, making meal preparation both convenient and enjoyable. A formal dining room provides an elegant setting for holiday dinners, celebrations, and entertaining guests.The main-level owner's suite offers a peaceful retreat with plenty of space to relax and features an ensuite bath complete with double vanities, a soaking tub, separate shower, and a built-in makeup vanity. Two additional bedrooms and another full bath provide comfortable accommodations for family and guests, while the upstairs bonus room adds even more flexibility for your changing needs. Outside is where this property truly shines. Step into the backyard and discover your own private oasis overlooking beautiful Eleanor's Pond. Whether you're entertaining on the patio, enjoying quiet evenings outdoors, or simply admiring the peaceful scenery from the comfort of the sunroom, the tranquil water views create a setting that's hard to find. This property also includes the only PRIVATELY OWNED DOCK on the pond, offering a unique opportunity to fish, launch a kayak, watch the ducks glide across the water, or simply sit back and enjoy the peaceful surroundings. Additional features include a centrally located laundry closet, abundant storage throughout the home, and an attached storage area that's perfect for lawn equipment, tools, and outdoor furniture. Located in an established neighborhood just minutes from shopping, dining, medical facilities, schools, and everything LaGrange has to offer, this home combines the convenience of town with the serenity of waterfront living. If you've been dreaming of a home that offers flexible living space, timeless craftsmanship, peaceful pond views, and a setting unlike any other, this exceptional property delivers. Whether you're enjoying the stunning views from the sunroom, gathering around the fireplace with loved ones, spending afternoons on your private dock, or imagining all the possibilities the bonus room has to offer, you'll quickly discover that this isn't just a house-it's a place where memories are made and life is meant to be enjoyed.
Getting Around
 Car-Dependent
 Very Limited Transit
 Somewhat Bikeable
Schools
Construction
Condition
- Property condition: Resale
- Year built: 1997
Materials
- Foundation: Slab
- Roof: Composition
- Construction materials: Vinyl Siding
Type & Style
- Home type: SingleFamily
- Architectural style: Traditional
- Property subType: Single Family Residence
Interior
Appliances
- Appliances included: Dishwasher,Disposal,Ice Maker,Oven/Range (Combo),Refrigerator,Stainless Steel Appliance(s)
- Laundry features: Common Area,In Kitchen
Basement
- Basement: None
Bedrooms & Bathrooms
- Bedrooms: 3
- Bathrooms: 2
- Full bathrooms: 2
- Main level bathrooms: 2
- Main level bedrooms: 3
Dining Room
- Features: Separate Room
Features
- Double Vanity,High Ceilings,Master On Main Level,Separate Shower,Soaking Tub,Split Bedroom Plan,Tray Ceiling(s),Vaulted Ceiling(s),Walk-In Closet(s)
- Flooring: Carpet,Vinyl
- Number of fireplaces: 1
- Fireplace features: Factory Built,Family Room,Gas Log
- Fireplace: Yes
- Attic: Pull Down Stairs
- Finished area below ground: 0
- Finished area above ground: 2,223
- Common walls with other units/homes: No Common Walls
Heating & Cooling
- Heating features: Central,Heat Pump
- Cooling features: Ceiling Fan(s),Central Air
Interior Area
- Total structure area: 2,223
- Total interior livable area: 2,223 sqft
Kitchen
- Features: Breakfast Area,Breakfast Bar,Pantry
Property
Details
- Parcel number: 0494C000146
Features
- Levels: One and One Half
- Stories: 1
- Patio & porch: Deck,Porch
- Exterior features: Dock
- Fencing: Back Yard,Chain Link,Fenced
- Has view: Yes
- View description: Lake
- Has water view: Yes
- Water view: Lake
- On waterfront: Yes
- Waterfront features: Pond
- Frontage type: Waterfront
- Residential vegetation: Cleared,Grassed
Lot
- Lot size: 0.73 Acres
- Features: Level,Open Lot,Sloped
Parking
- Total spaces: 2
- Parking features: Attached,Garage,Garage Door Opener,Kitchen Level,Off Street,Parking Pad
- Has garage: Yes
- Has uncovered spaces: Yes
Climate Risk is Financial Risk
Every home has a financial story beyond the listing price. Below, you’ll see the climate risks that could affect this property — and in Bills & Affordability, how those risks may influence repairs, insurance, utilities, and long-term value.
Biggest Threats for This Home
- Lightning

- Cold Wave

- Heat Wave

- Strong Wind

- Tornado

How This Home’s Risks Compare
FEMA Declared Disasters Across Georgia Counties
Understanding the Costs
Financial advisors generally recommend spending no more than 30% of your gross household income on housing costs. In practice, many households stretch to 35% or beyond — especially in high-cost markets.
Estimated Costs Today
| Monthly | Annual | |
|---|---|---|
| Mortgage | $1,845 | $22,140 |
| Home Insurance * | $227 | $2,724 |
| Property Taxes | $264 | $3,168 |
| Electricity | $219 | $2,637 |
| Total | $2,555 | $30,660 |
Income You'd Need if You Spent...
Georgia FAIR Plan Programs


How Costs Could Change Over Time
Climate risk is quickly impacting all of the major home ownership costs. Adjust the growth rates and percentage of income spent on housing below to see how your housing costs could change over the next 10 years — and what income you'd need to keep up.
Comparing Against the Market
Price Per Sq Ft
vs Other Active Listings
Avg $/sqft
vs Homes Sold Last Month
Median $/sqft
Current Market Trends
Median Price Per Square Foot
The median price per square foot of homes sold in this area each month. Compare this to this listing's price per square foot to gauge whether the home is priced in line with recent sales.
Historicals for This Listing
Zestimate History ($/sqft)
Price History
| Date | Event | Price |
|---|---|---|
| 2026-05-29 | Listed for sale | $365,000 |
| 1997-06-24 | Sold | $126,260 |
 View on Zillow