


314 W Yorktown Dr, Lagrange, GA, 30240
About This Home
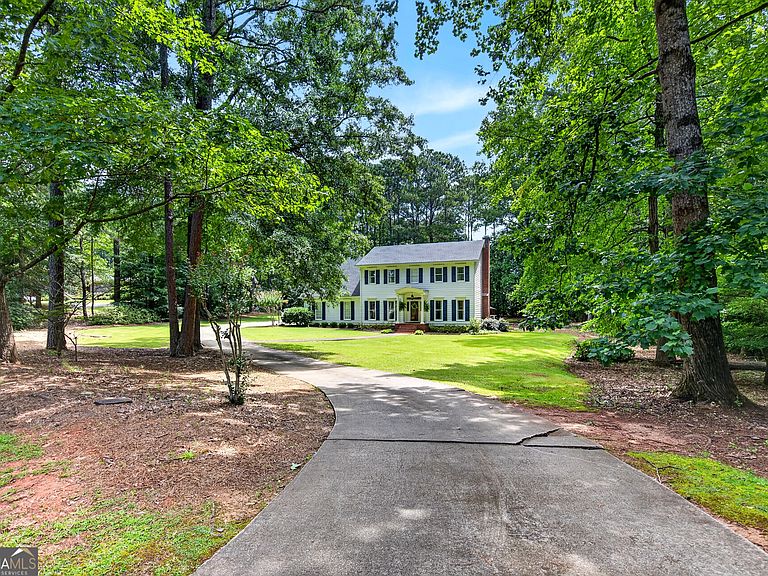
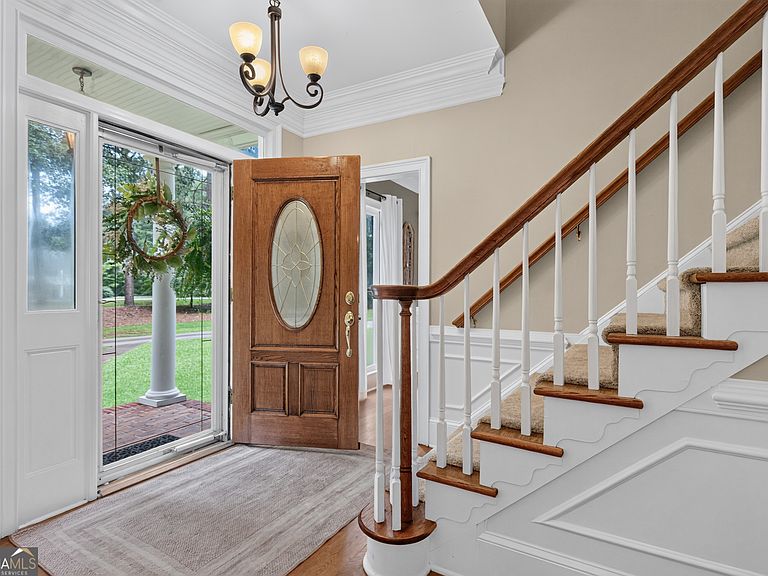
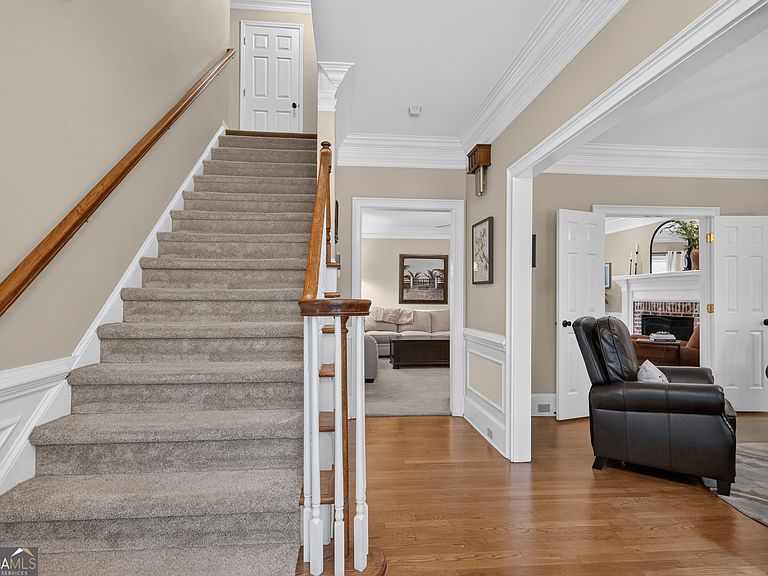
Welcome home to this masterfully designed and meticulously maintained 4-bedroom, 2.5-bath charmer, ideally situated on a level, oversized lot in the highly sought-after, family-oriented Eagles Rest lakeside community! Thoughtfully designed with quality family living and entertaining in mind, this spacious and inviting floor plan offers the perfect blend of comfort, style, and functionality. The beautifully updated chef's kitchen serves as the heart of the home, featuring a gigantic center work island with abundant serving space, gorgeous stone countertops, custom tile backsplash, and a stainless-steel appliance package. The stadium-sized adjoining family room is anchored by an inviting brick hearth fireplace and showcases updated flooring, creating the perfect gathering space for family and friends. A generous formal dining room provides an elegant setting for holidays and special occasions, while the wonderful sunroom offers commanding views of the private backyard retreat and outdoor pavilion. The oversized primary suite is truly fit for a king, complete with a well-appointed, spa-inspired bath and abundant closet space. Additional spacious bedrooms provide flexibility for growing families, guests, or home office needs. Outdoor enthusiasts will appreciate being just a short stroll from the pristine shores of West Point Lake and the community dock, while also enjoying the convenience of being directly across from Sunny Point Recreation Area and its public boat access ramp. Located in the highly desirable Hillcrest Elementary School zone, this exceptional property offers an unmatched lifestyle opportunity. This is truly an absolute must-see-call your favorite REALTOR today to schedule your private showing! Seller is offering a carpet allowance for the upstairs flooring to be installed post closing.
Getting Around
 Car-Dependent
 Very Limited Transit
 Somewhat Bikeable
Schools
Construction
Condition
- Property condition: Resale
- Year built: 1987
Materials
- Roof: Composition
- Construction materials: Other
Type & Style
- Home type: SingleFamily
- Architectural style: Traditional
- Property subType: Single Family Residence
Interior
Appliances
- Appliances included: Cooktop,Dishwasher,Microwave,Oven,Refrigerator,Stainless Steel Appliance(s)
- Laundry features: In Hall,Laundry Closet,Upper Level
Basement
- Basement: None
Bedrooms & Bathrooms
- Bedrooms: 4
- Bathrooms: 3
- Full bathrooms: 2
- 1/2 bathrooms: 1
Dining Room
- Features: Separate Room
Features
- Double Vanity,Separate Shower,Tile Bath,Walk-In Closet(s)
- Window features: Skylight(s)
- Flooring: Carpet,Hardwood,Other,Tile
- Number of fireplaces: 1
- Fireplace features: Gas Log,Living Room
- Fireplace: Yes
- Finished area below ground: 0
- Finished area above ground: 3,136
Heating & Cooling
- Heating features: Central
- Cooling features: Ceiling Fan(s),Central Air
Interior Area
- Total structure area: 3,136
- Total interior livable area: 3,136 sqft
Kitchen
- Features: Breakfast Area,Breakfast Bar,Kitchen Island,Pantry,Solid Surface Counters,Walk-in Pantry
Property
Details
- Parcel number: 0633 001046
Features
- Levels: Two
- Stories: 2
- Patio & porch: Deck,Patio,Porch
- Has spa: Yes
- Spa features: Bath
- Residential vegetation: Grassed,Partially Wooded
Lot
- Lot size: 1.28 Acres
- Features: Level,Private
Parking
- Parking features: Assigned,Attached,Garage,Garage Door Opener,Guest,Kitchen Level,Off Street,Parking Pad
- Has garage: Yes
- Has uncovered spaces: Yes
Climate Risk is Financial Risk
Every home has a financial story beyond the listing price. Below, you’ll see the climate risks that could affect this property — and in Bills & Affordability, how those risks may influence repairs, insurance, utilities, and long-term value.
Biggest Threats for This Home
- Cold Wave

- Lightning

- Strong Wind

- Tornado

How This Home’s Risks Compare
FEMA Declared Disasters Across Georgia Counties
Understanding the Costs
Financial advisors generally recommend spending no more than 30% of your gross household income on housing costs. In practice, many households stretch to 35% or beyond — especially in high-cost markets.
Estimated Costs Today
| Monthly | Annual | |
|---|---|---|
| Mortgage | $2,097 | $25,164 |
| Home Insurance * | $339 | $4,068 |
| Property Taxes | $300 | $3,600 |
| Electricity | $304 | $3,656 |
| Total | $3,040 | $36,480 |
Income You'd Need if You Spent...
Georgia FAIR Plan Programs


How Costs Could Change Over Time
Climate risk is quickly impacting all of the major home ownership costs. Adjust the growth rates and percentage of income spent on housing below to see how your housing costs could change over the next 10 years — and what income you'd need to keep up.
Comparing Against the Market
Price Per Sq Ft
vs Other Active Listings
Avg $/sqft
vs Homes Sold Last Month
Median $/sqft
Current Market Trends
Median Price Per Square Foot
The median price per square foot of homes sold in this area each month. Compare this to this listing's price per square foot to gauge whether the home is priced in line with recent sales.
Historicals for This Listing
Zestimate History ($/sqft)
Price History
| Date | Event | Price |
|---|---|---|
| 2026-06-26 | Listed for sale | $414,900 |
| 2012-05-25 | Sold | $200,000 |
| 2012-01-11 | Listed for sale | $230,000 |
 View on Zillow