



1409 Woodsong Dr, Hendersonville, NC, 28791
About This Home
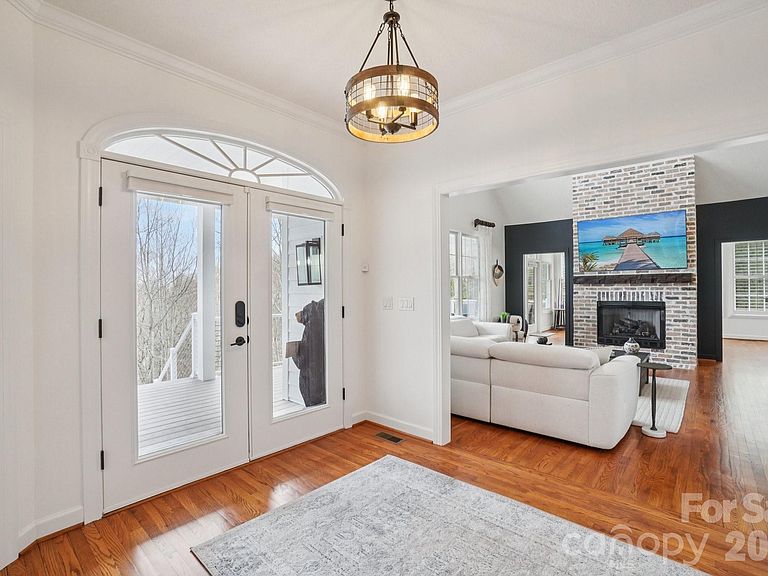
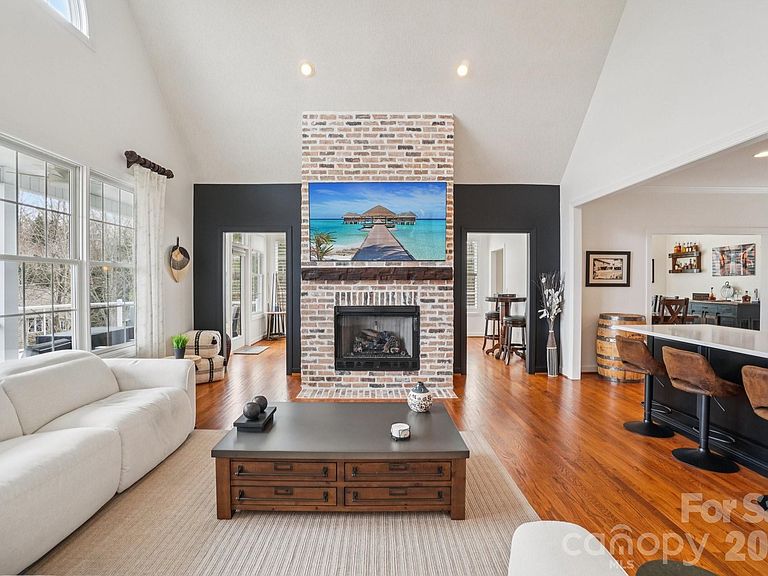
Experience the pinnacle of mountain luxury in this immaculate home located in the prestigious gated Carriage Park community. Perched to offer incredible, long-range mountain views, this remodeled, bright and airy residence combines sophisticated living with ultimate convenience just minutes from downtown Hendersonville. An oversized garage and a elevator make accessing the main floor seamless. The spacious kitchen features custom cabinetry, a large island and quartz countertops. A spacious primary bedroom provides a tranquil retreat. The downstairs area offers excellent potential for a second primary suite, guest quarters, or a dedicated entertainment space. Relax or entertain on one of several porches while enjoying panoramic views of the mountains. This home features significant storage space throughout the home. Residents of this highly desirable gated community enjoy 24-hour guarded security and a vibrant, engaging atmosphere. Community highlights include a heated indoor swimming pool for year-round enjoyment, walking trails, pickleball and tennis courts, and a 9,000 sq ft clubhouse for social gatherings. This home offers the perfect balance of luxury, privacy, and proximity to the cultural, dining, and healthcare amenities of Hendersonville, NC.
Getting Around
 Car-Dependent
 Very Limited Transit
 Somewhat Bikeable
Schools
Construction
Condition
- Year built: 2005
Materials
- Construction materials: Fiber Cement,Stone Veneer
Type & Style
- Home type: SingleFamily
- Property subType: Single Family Residence
Interior
Appliances
- Appliances included: Bar Fridge,Dishwasher,Double Oven,Gas Cooktop,Microwave,Refrigerator,Wall Oven
- Laundry features: Laundry Room,Main Level,Sink
Basement
- Has basement: Yes
- Basement: Exterior Entry,Finished,Interior Entry,Walk-Out Access,Walk-Up Access
Bathroom Full
- Level: Main
Bathroom Full
- Level: Basement
Bathroom Half
- Level: Main
Bedroom S
- Level: Basement
Bedrooms & Bathrooms
- Bedrooms: 3
- Bathrooms: 4
- Full bathrooms: 3
- 1/2 bathrooms: 1
- Main level bedrooms: 1
Dining Room
- Level: Main
Features
- Flooring: Carpet,Tile,Wood
- Fireplace features: Gas
- Finished area below ground: 1,166
- Finished area above ground: 2,273
Flex Space
- Level: Basement
Heating & Cooling
- Heating features: Forced Air,Natural Gas
- Cooling features: Ceiling Fan(s),Central Air
Interior Area
- Total structure area: 2,273
- Total interior livable area: 3,439 sqft
Kitchen
- Level: Main
Laundry
- Level: Main
Living Room
- Level: Main
Office
- Level: Main
Primary Bedroom
- Level: Main
Sunroom
- Level: Main
Property
Accessibility
- Accessibility features: Accessible Elevator Installed
Details
- Parcel number: 9957926
- Zoning: R2
- Special condition: Standard
Features
- Levels: One
- Stories: 1
- Pool features: Community
- Patio & porch: Covered,Deck,Front Porch,Rear Porch
- Exterior features: Elevator
- Has view: Yes
- View description: Long Range,Mountain(s),Year Round
Lot
- Lot size: 0.27 Acres
- Features: Sloped,Steep Slope,Wooded,Views
Parking
- Total spaces: 4
- Parking features: Basement,Attached Garage
- Has garage: Yes
- Attached garage spaces: 2
- Covered spaces: 2
- Has uncovered spaces: Yes
- Uncovered spaces: 2
Climate Risk is Financial Risk
Every home has a financial story beyond the listing price. Below, you’ll see the climate risks that could affect this property — and in Bills & Affordability, how those risks may influence repairs, insurance, utilities, and long-term value.
Biggest Threats for This Home
- Cold Wave

- Ice Storm

- Lightning

- Hail

- Strong Wind

- Tornado

How This Home’s Risks Compare
FEMA Declared Disasters in Henderson County and North Carolina
Understanding the Costs
Financial advisors generally recommend spending no more than 30% of your gross household income on housing costs. In practice, many households stretch to 35% or beyond — especially in high-cost markets.
Estimated Costs Today
| Monthly | Annual | |
|---|---|---|
| Mortgage | $4,803 | $57,636 |
| Home Insurance * | $321 | $3,852 |
| Property Taxes | $420 | $5,040 |
| Electricity | $320 | $3,843 |
| Total | $5,864 | $70,368 |
Income You'd Need if You Spent...
North Carolina FAIR Plan Programs

How Costs Could Change Over Time
Climate risk is quickly impacting all of the major home ownership costs. Adjust the growth rates and percentage of income spent on housing below to see how your housing costs could change over the next 10 years — and what income you'd need to keep up.
Comparing Against the Market
Price Per Sq Ft
vs Other Active Listings
Avg $/sqft
vs Homes Sold Last Month
Median $/sqft
Current Market Trends
Median Price Per Square Foot
The median price per square foot of homes sold in this area each month. Compare this to this listing's price per square foot to gauge whether the home is priced in line with recent sales.
Historicals for This Listing
Zestimate History ($/sqft)
No zestimate history available
Price History
| Date | Event | Price |
|---|---|---|
| 2026-04-15 | Listed for sale | $975,000 |
| 2021-11-19 | Sold | $710,000 |
| 2021-10-22 | Pending sale | $725,000 |
| 2021-10-18 | Listed for sale | $725,000 |
| 2021-10-12 | Contingent | $725,000 |
| 2021-10-07 | Listed for sale | $725,000 |
| 2017-08-14 | Sold | $475,000 |
| 2017-07-17 | Pending sale | $525,000 |
| 2017-04-14 | Price change | $525,000 |
| 2016-11-15 | Price change | $544,900 |
| 2016-05-06 | Listed for sale | $549,900 |
For Sale by Agent
 View on Zillow