


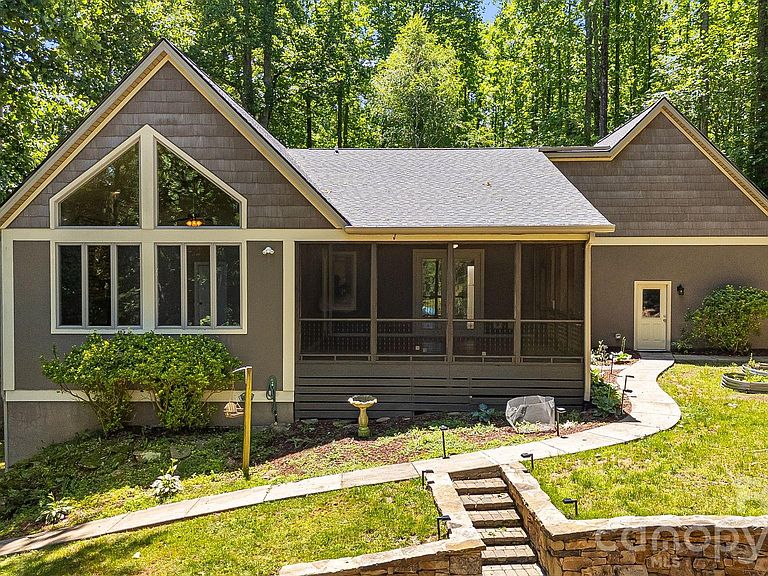


67 Reeses Ridge Ct, Hendersonville, NC, 28739
About This Home
Welcome to 67 Reeses Ridge Ct. - a stunning 4 bedroom 2.5 bath home with seasonal mountain views located in the tranquil Davis Mountain area of Hendersonville. Set on a spacious landscaped lot with mature greenery this home can be your family's private retreat while still being close to Laurel Park, Downtown Hendersonville, and the Ecusta Trail (only 1.4 miles away). On this traditional style home's main level you'll discover hardwood floors, cathedral ceilings, and a floor to ceiling river rock fireplace with gas logs- all bathed in natural light from the many windows and skylights. A large mudroom with great storage accesses the spacious kitchen from the big two car garage. The kitchen features stainless steel appliances, lots of cabinets, granite countertops, breakfast bar, island, and a charming window seat. The attached formal dining room is a lovely space to gather for family meals. Notice the attention to quality details in the finely crafted stair railing leading to the soaring living room with custom wood ceiling. The owner's suite, a guest bedroom, and the huge screened in porch round out the main level living area. The suite features a beautifully updated bathroom, a large walk-in closet, and French-door access to the screened porch. The porch brings the outside in to enjoy the peaceful sights and sounds of nature surrounding you. Step outside to the new custom stone patio ideal for entertaining or relaxing at the end of the day. The downstairs living space boasts new bamboo flooring throughout. It includes a large family room, two daylight bedrooms, a full bathroom, laundry room, and a huge bonus room- just perfect for a workout area, kids playroom, studio or you name it... A separate utility room has the heat/ac unit, water heater, and new whole house dehumidifier which along with the new roof will give you peace of mind and whole house comfort. With 3542 square feet of updated living space and nature at your doorstep this move in ready home is waiting for you. Schedule your showing today! **DIRECTIONS** From 64 W to Cummings Rd, then left on Hebron, left on Davis Mountain, left on Brightwater, left on Starview, to right on Reeses Ridge. Home is on the left side of the cul-de-sac. *Note about GPS- There are multiple ways to reach this property ! GPS may route you via Brightwater Rd. directly off Hwy. 64, which is a 1.5 mile unpaved dirt road. The directions above offer an easier paved alternative.
Getting Around
 Car-Dependent
 Very Limited Transit
 Not Bike Friendly
Schools
Construction
Condition
- Year built: 2003
Materials
- Construction materials: Stucco
Type & Style
- Home type: SingleFamily
- Architectural style: Traditional
- Property subType: Single Family Residence
Interior
Appliances
- Appliances included: Dishwasher,Gas Range,Microwave
- Laundry features: Electric Dryer Hookup,In Basement,Washer Hookup
Basement
- Has basement: Yes
- Basement: Finished,Walk-Out Access,Walk-Up Access
Bathroom Full
- Level: Main
Bathroom Full
- Level: Basement
Bathroom Half
- Level: Main
Bedroom S
- Level: Main
Bedroom S
- Level: Basement
Bedroom S
- Level: Basement
Bedrooms & Bathrooms
- Bedrooms: 4
- Bathrooms: 3
- Full bathrooms: 2
- 1/2 bathrooms: 1
- Main level bedrooms: 2
Dining Room
- Level: Main
Family Room
- Features: Ceiling Fan(s)
- Level: Basement
- Area: 375.5411
- Dimensions: 21' 8" X 17' 4"
Features
- Attic Other,Breakfast Bar,Soaking Tub,Kitchen Island,Pantry,Storage,Walk-In Closet(s)
- Door features: French Doors,Insulated Door(s),Pocket Doors,Screen Door(s)
- Window features: Insulated Windows,Skylight(s)
- Flooring: Bamboo,Carpet,Wood
- Fireplace features: Family Room,Gas Log,Living Room,Propane
- Attic: Other,Pull Down Stairs
- Finished area below ground: 1,720
- Finished area above ground: 1,822
Flex Space
- Level: Basement
Heating & Cooling
- Heating features: Central,Forced Air,Heat Pump,Propane,Zoned
- Cooling features: Ceiling Fan(s),Central Air,Heat Pump,Zoned
Interior Area
- Total structure area: 1,822
- Total interior livable area: 3,542 sqft
Kitchen
- Level: Main
Laundry
- Level: Basement
Living Room
- Features: Cathedral Ceiling(s),Ceiling Fan(s)
- Level: Main
- Area: 377.0739
- Dimensions: 19' 8" X 19' 2"
Other
- Level: Main
Primary Bedroom
- Features: Ceiling Fan(s),En Suite Bathroom,Garden Tub
- Level: Main
Utility Room
- Level: Basement
Property
Details
- Parcel number: 9968888
- Zoning: R2
- Special condition: Standard
Features
- Levels: One
- Stories: 1
- Patio & porch: Covered,Front Porch,Porch,Screened
- Has view: Yes
- View description: Long Range,Mountain(s),Winter
Lot
- Lot size: 1.45 Acres
- Features: Cul-De-Sac,Views
- Lot size dimensions: 242 x 295 x 180 x 234 x 73
Parking
- Total spaces: 5
- Parking features: Driveway,Attached Garage,Garage Faces Front,Garage on Main Level
- Has garage: Yes
- Attached garage spaces: 2
- Covered spaces: 2
- Has uncovered spaces: Yes
- Uncovered spaces: 3
Climate Risk is Financial Risk
Every home has a financial story beyond the listing price. Below, you’ll see the climate risks that could affect this property — and in Bills & Affordability, how those risks may influence repairs, insurance, utilities, and long-term value.
Biggest Threats for This Home
- Cold Wave

- Ice Storm

- Lightning

- Strong Wind

- Inland Flooding

- Tornado

How This Home’s Risks Compare
FEMA Declared Disasters in Henderson County and North Carolina
Understanding the Costs
Financial advisors generally recommend spending no more than 30% of your gross household income on housing costs. In practice, many households stretch to 35% or beyond — especially in high-cost markets.
Estimated Costs Today
| Monthly | Annual | |
|---|---|---|
| Mortgage | $4,550 | $54,600 |
| Home Insurance * | $245 | $2,940 |
| Property Taxes | $379 | $4,548 |
| Electricity | $329 | $3,958 |
| Total | $5,503 | $66,036 |
Income You'd Need if You Spent...
North Carolina FAIR Plan Programs


How Costs Could Change Over Time
Climate risk is quickly impacting all of the major home ownership costs. Adjust the growth rates and percentage of income spent on housing below to see how your housing costs could change over the next 10 years — and what income you'd need to keep up.
Comparing Against the Market
Price Per Sq Ft
vs Other Active Listings
Avg $/sqft
vs Homes Sold Last Month
Median $/sqft
Current Market Trends
Median Price Per Square Foot
The median price per square foot of homes sold in this area each month. Compare this to this listing's price per square foot to gauge whether the home is priced in line with recent sales.
Historicals for This Listing
Zestimate History ($/sqft)
Price History
| Date | Event | Price |
|---|---|---|
| 2026-08-11 | Price change | $874,900 |
| 2026-07-10 | Price change | $899,900 |
| 2026-06-24 | Listed for sale | $925,000 |
| 2021-02-24 | Sold | $563,000 |
| 2021-01-18 | Pending sale | $563,000 |
| 2021-01-09 | Price change | $563,000 |
| 2020-10-07 | Price change | $570,000 |
| 2020-08-12 | Price change | $575,000 |
| 2020-07-25 | Listed for sale | $580,000 |
 View on Zillow