


414 Stonecroft Dr SE, Lenoir, NC, 28645
About This Home
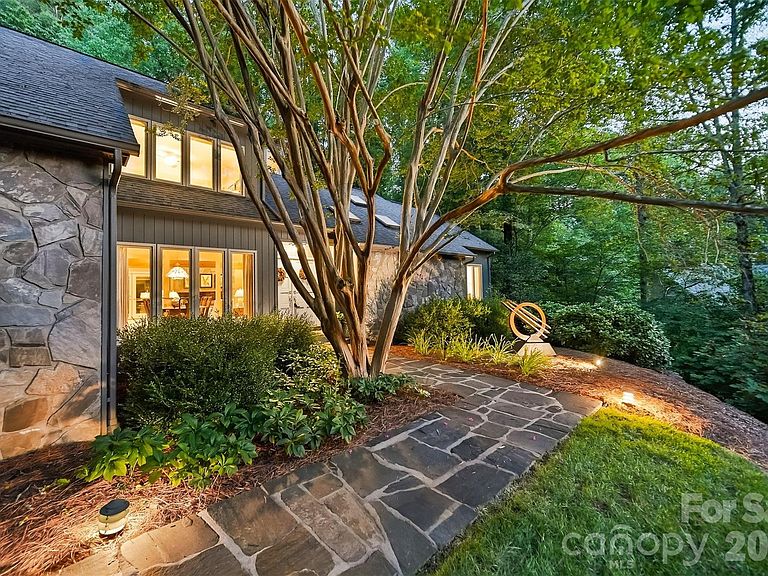
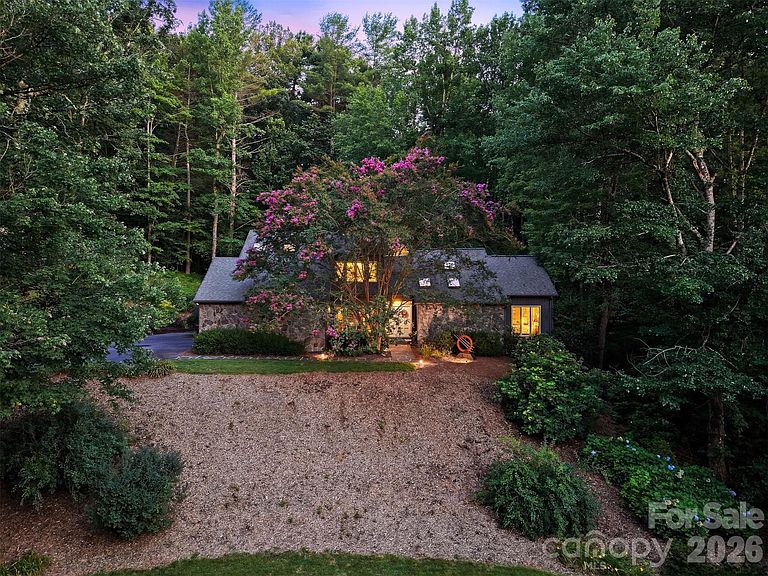
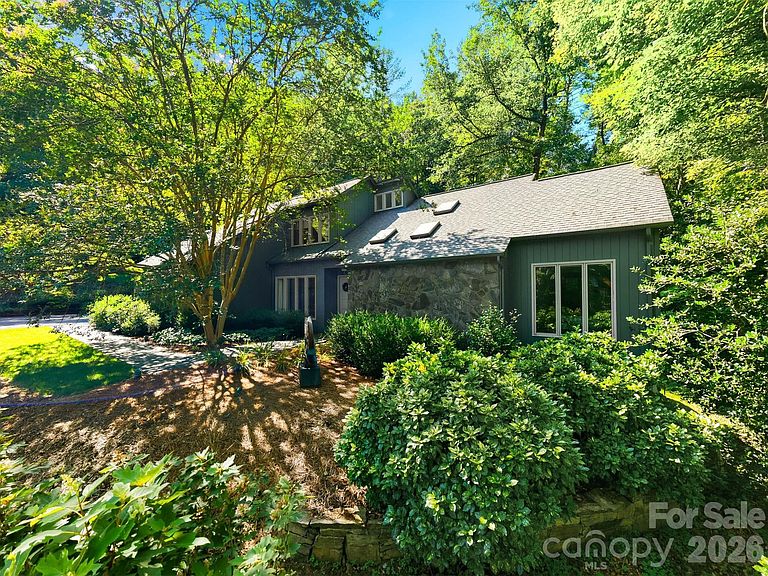
Nestled atop a private, tree-lined lot in the highly sought-after Stonecroft neighborhood, this timeless contemporary home blends distinctive architecture with comfortable everyday living, offering the character of classic contemporary design with spaces thoughtfully created for gathering, relaxing, and making memories. Step through the foyer and immediately appreciate the home’s open, intentional layout. The dining area flows seamlessly into a spacious living room anchored by a dramatic floor-to-ceiling stone fireplace with a built-in wood niche adding timeless character while creating a stunning focal point that invites conversation and connection. The kitchen is where this home truly comes to life. Beautifully updated with contemporary cabinetry, quartzite countertops, and an inviting breakfast area, designed for both everyday living and effortless entertaining. Just beyond, you’ll discover what may become your favorite space. The custom timber-frame screened porch is a true showpiece, showcasing exposed wood beams, exceptional craftsmanship, and peaceful views of the private backyard. Whether you’re enjoying your first cup of coffee, listening to a summer rain, or gathering with friends on a cool Carolina evening, this space was designed to be lived in. More than a porch, it’s a seamless extension of the home itself. The main-level primary suite offers a private retreat with its own en-suite bath and primary suite lounge area while a second bedroom and full bathroom on the main floor provide flexibility for guests, multigenerational living, or the convenience of one-level living. A spacious two-car garage with generous storage completes the main level. Upstairs, you’ll find two additional bedrooms, a full bathroom, and a well-lit flex-room that’s perfect for a home office. The full basement is ready for your vision, already plumbed for a future bathroom and offering exceptional potential for expanded living space. The main area features a large stone fireplace, a workshop and space for organized storage. A dedicated hobby room with an entire wall of built-in cabinetry with plenty of counter space provides the perfect setting for crafts, woodworking or hobbies. Step outside and discover a backyard designed for both relaxation and entertaining. Mature trees create a peaceful, shaded setting where a beautiful outdoor terrace serves as the centerpiece of a private gathering area. Book your showings, this one won't last!
Getting Around
 Car-Dependent
 Very Limited Transit
 Somewhat Bikeable
Schools
Construction
Condition
- Year built: 1988
Materials
- Construction materials: Stone,Wood
Type & Style
- Home type: SingleFamily
- Architectural style: Contemporary
- Property subType: Single Family Residence
Interior
Appliances
- Appliances included: Dishwasher,Down Draft,Dryer,Electric Range,Electric Water Heater,Freezer,Refrigerator,Washer
- Laundry features: In Kitchen
Basement
- Has basement: Yes
- Basement: Daylight,Interior Entry,Walk-Out Access
Bathroom Full
- Level: Main
- Area: 45.85
- Dimensions: 9' 2" X 5' 0"
Bathroom Full
- Level: Main
- Area: 40.9664
- Dimensions: 6' 11" X 5' 11"
Bathroom Full
- Level: Upper
- Area: 66.5136
- Dimensions: 11' 11" X 5' 7"
Bedroom S
- Level: Main
- Area: 185.28
- Dimensions: 11' 7" X 16' 0"
Bedroom S
- Level: Upper
- Area: 229.7736
- Dimensions: 13' 7" X 16' 11"
Bedroom S
- Level: Upper
- Area: 474.375
- Dimensions: 28' 9" X 16' 6"
Bedrooms & Bathrooms
- Bedrooms: 4
- Bathrooms: 3
- Full bathrooms: 3
- Main level bedrooms: 2
Breakfast
- Level: Main
- Area: 108.64
- Dimensions: 13' 7" X 8' 0"
Features
- Fireplace features: Living Room,Propane
- Finished area below ground: 0
- Finished area above ground: 2,823
Flex Space
- Level: Upper
- Area: 145.875
- Dimensions: 11' 8" X 12' 6"
Heating & Cooling
- Heating features: Heat Pump
- Cooling features: Central Air
Interior Area
- Total structure area: 2,823
- Total interior livable area: 2,823 sqft
Kitchen
- Level: Main
- Area: 218.6064
- Dimensions: 16' 11" X 12' 11"
Living Room
- Level: Main
- Area: 521.795
- Dimensions: 26' 5" X 19' 9"
Office
- Level: Main
- Area: 81.9
- Dimensions: 10' 11" X 7' 6"
Primary Bedroom
- Level: Main
- Area: 248.7
- Dimensions: 16' 7" X 15' 0"
Property
Details
- Parcel number: 09 53 1 16
- Zoning: R-15
- Special condition: Standard
- Exclusions: Sculpture Front of Home
Features
- Levels: Two
- Stories: 2
- Patio & porch: Rear Porch
Lot
- Lot size: 1.10 Acres
Parking
- Total spaces: 2
- Parking features: Attached Garage,Garage Faces Side,Garage on Main Level
- Has garage: Yes
- Attached garage spaces: 2
- Covered spaces: 2
Climate Risk is Financial Risk
Every home has a financial story beyond the listing price. Below, you’ll see the climate risks that could affect this property — and in Bills & Affordability, how those risks may influence repairs, insurance, utilities, and long-term value.
Biggest Threats for This Home
- Inland Flooding

- Ice Storm

- Lightning

- Strong Wind

- Cold Wave

- Tornado

- Winter Weather

How This Home’s Risks Compare
FEMA Declared Disasters in Caldwell County and North Carolina
Understanding the Costs
Financial advisors generally recommend spending no more than 30% of your gross household income on housing costs. In practice, many households stretch to 35% or beyond — especially in high-cost markets.
Estimated Costs Today
| Monthly | Annual | |
|---|---|---|
| Mortgage | $3,185 | $38,220 |
| Home Insurance * | $264 | $3,168 |
| Property Taxes | $242 | $2,904 |
| Electricity | $262 | $3,155 |
| Total | $3,953 | $47,436 |
Income You'd Need if You Spent...
North Carolina FAIR Plan Programs


How Costs Could Change Over Time
Climate risk is quickly impacting all of the major home ownership costs. Adjust the growth rates and percentage of income spent on housing below to see how your housing costs could change over the next 10 years — and what income you'd need to keep up.
Comparing Against the Market
Price Per Sq Ft
vs Other Active Listings
Avg $/sqft
vs Homes Sold Last Month
Median $/sqft
Current Market Trends
Median Price Per Square Foot
The median price per square foot of homes sold in this area each month. Compare this to this listing's price per square foot to gauge whether the home is priced in line with recent sales.
Historicals for This Listing
Zestimate History ($/sqft)
Price History
| Date | Event | Price |
|---|---|---|
| 2026-07-12 | Listed for sale | $629,900 |
 View on Zillow