


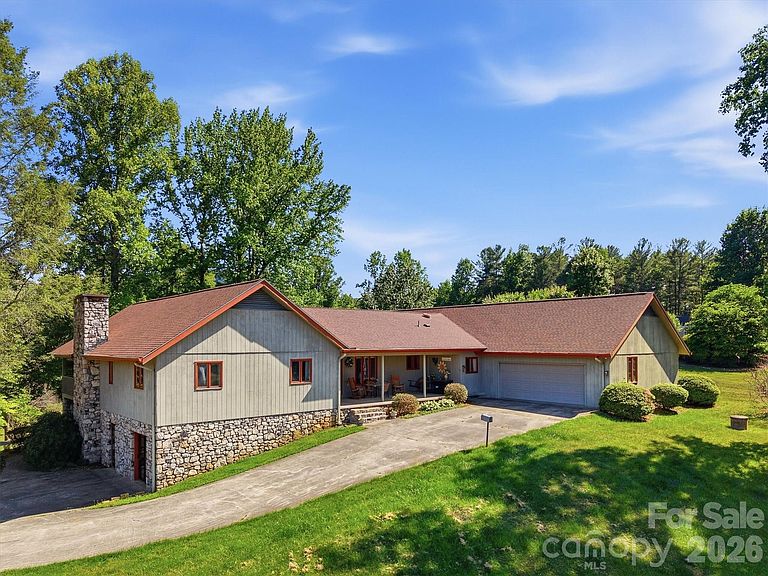

2718 Arden Dr, Lenoir, NC, 28645
About This Home
A Piece of Lenoir History, A True Mid-Century Modern Gem This extraordinary property is more than just a home, it is a living piece of Lenoir’s architectural history. Designed and built by renowned local contractor Bruce Barlow, who chose this very land to craft his own personal residence, the home has remained within the Barlow family ever since, preserving its original vision, character, and soul for decades. For the mid-century modern enthusiast or anyone who appreciates timeless craftsmanship, this is a once-in-a-generation opportunity to own something truly irreplaceable. Set on over an acre of lush, usable land, the property offers a rare combination of privacy, natural beauty, and thoughtful design. The sweeping front and rear yard spaces provide room to breathe, play, and simply enjoy the serene surroundings, while mature trees frame the property with grace and seclusion. A new roof installed in 2023 ensures peace of mind from the moment you arrive. The soaring oversized great room is anchored by a stunning Tennessee Fieldstone fireplace, a signature element that appears throughout the home and speaks to the craftsmanship of a bygone era. Exposed wood beam accents climb toward the vaulted ceiling, while an abundance of natural light pours through generous windows and flows seamlessly out to the covered back porch, blurring the line between indoors and out. The open floor plan concept creates an inviting, airy atmosphere that feels both grand and livable, ideal for entertaining or quiet evenings at home. The covered back porch is nothing short of spectacular, a peaceful retreat where you can take in sweeping views of the rolling pastures and the majestic mountain ridgelines that define this corner of Western North Carolina. Whether enjoying a morning coffee or an evening gathering, this outdoor living space is destined to become the heart of daily life. The generously sized dining area flows naturally from the main living space, reinforcing the home’s open and connected design. The kitchen features custom cabinetry that reflects the thoughtful detail put into every inch of this home, along with original appliances that remain fully functional, a charming nod to the home’s heritage. The breakfast nook offers one of the most coveted views in the house, overlooking the back porch and the pastoral landscape of rolling green fields and distant mountains beyond, a picture-perfect way to start every morning. The primary suite is nothing short of extraordinary in scale and character. Exceptionally oversized, it offers a private sanctuary with room to spare,and retains its original en-suite bath complete with the original tub and shower insert, sink, and toilet, all preserved in working condition and full of vintage charm that perfectly complements the home’s mid-century personality. The lower level expands the home’s versatility tremendously. A large, light-filled entertainment and game room features its own Tennessee Fieldstone fireplace and sliding glass doors that open directly onto a covered patio, connecting indoor recreation seamlessly with the outdoors. A fourth room offers tremendous flexibility, whether used as a home office, hobby space, or additional guest quarters. Perhaps most exciting is the substantial unfinished yet heated basement area, which provides exceptional storage capacity and holds significant potential for conversion into additional finished living space, a home gym, workshop, or media room. Throughout the entire property, the Tennessee Fieldstone that appears in the fireplaces, exterior columns, foundation walls, and architectural details serves as the unifying thread, a material deeply rooted in the regional landscape that lends the home its unmistakable sense of place, permanence, and pride. Additional updates include a heat pump replaced in 2019, one water heater replaced in 2024, and a new pressure tank. Ensuring that the home’s timeless character is supported by reliable modern systems.
Getting Around
 Car-Dependent
 Very Limited Transit
 Somewhat Bikeable
Schools
Construction
Condition
- Year built: 1979
Materials
- Construction materials: Stone,Wood
Type & Style
- Home type: SingleFamily
- Property subType: Single Family Residence
Interior
Appliances
- Appliances included: Microwave,Wall Oven
- Laundry features: Main Level
Basement
- Has basement: Yes
- Basement: Partially Finished,Storage Space,Walk-Out Access
Bedrooms & Bathrooms
- Bedrooms: 5
- Bathrooms: 4
- Full bathrooms: 4
- Main level bedrooms: 4
Features
- Fireplace features: Living Room,Wood Burning
- Finished area below ground: 1,347
- Finished area above ground: 3,497
Heating & Cooling
- Heating features: Heat Pump
- Cooling features: Heat Pump
Interior Area
- Total structure area: 3,497
- Total interior livable area: 4,844 sqft
Primary Bedroom
- Level: Main
Property
Details
- Parcel number: 091116
- Zoning: R-20
- Special condition: Standard
Features
- Levels: One
- Stories: 1
Lot
- Lot size: 1.22 Acres
Parking
- Total spaces: 2
- Parking features: Attached Garage,Garage on Main Level
- Has garage: Yes
- Attached garage spaces: 2
- Covered spaces: 2
Climate Risk is Financial Risk
Every home has a financial story beyond the listing price. Below, you’ll see the climate risks that could affect this property — and in Bills & Affordability, how those risks may influence repairs, insurance, utilities, and long-term value.
Biggest Threats for This Home
- Inland Flooding

- Ice Storm

- Lightning

- Strong Wind

- Cold Wave

- Landslide

- Tornado

How This Home’s Risks Compare
FEMA Declared Disasters in Caldwell County and North Carolina
Understanding the Costs
Financial advisors generally recommend spending no more than 30% of your gross household income on housing costs. In practice, many households stretch to 35% or beyond — especially in high-cost markets.
Estimated Costs Today
| Monthly | Annual | |
|---|---|---|
| Mortgage | $3,028 | $36,336 |
| Home Insurance * | $251 | $3,012 |
| Property Taxes | $159 | $1,908 |
| Electricity | $451 | $5,414 |
| Total | $3,889 | $46,668 |
Income You'd Need if You Spent...
North Carolina FAIR Plan Programs


How Costs Could Change Over Time
Climate risk is quickly impacting all of the major home ownership costs. Adjust the growth rates and percentage of income spent on housing below to see how your housing costs could change over the next 10 years — and what income you'd need to keep up.
Comparing Against the Market
Price Per Sq Ft
vs Other Active Listings
Avg $/sqft
vs Homes Sold Last Month
Median $/sqft
Current Market Trends
Median Price Per Square Foot
The median price per square foot of homes sold in this area each month. Compare this to this listing's price per square foot to gauge whether the home is priced in line with recent sales.
Historicals for This Listing
Zestimate History ($/sqft)
Price History
| Date | Event | Price |
|---|---|---|
| 2026-07-06 | Price change | $598,900 |
| 2026-06-23 | Price change | $599,900 |
| 2026-06-04 | Price change | $609,900 |
| 2026-05-15 | Listed for sale | $614,900 |
| 2026-04-30 | Listing removed | $699,900 |
| 2026-04-13 | Price change | $699,900 |
| 2026-03-11 | Listed for sale | $750,000 |
 View on Zillow