


138 Whispering Pines Dr, Hudson, NC, 28638
About This Home
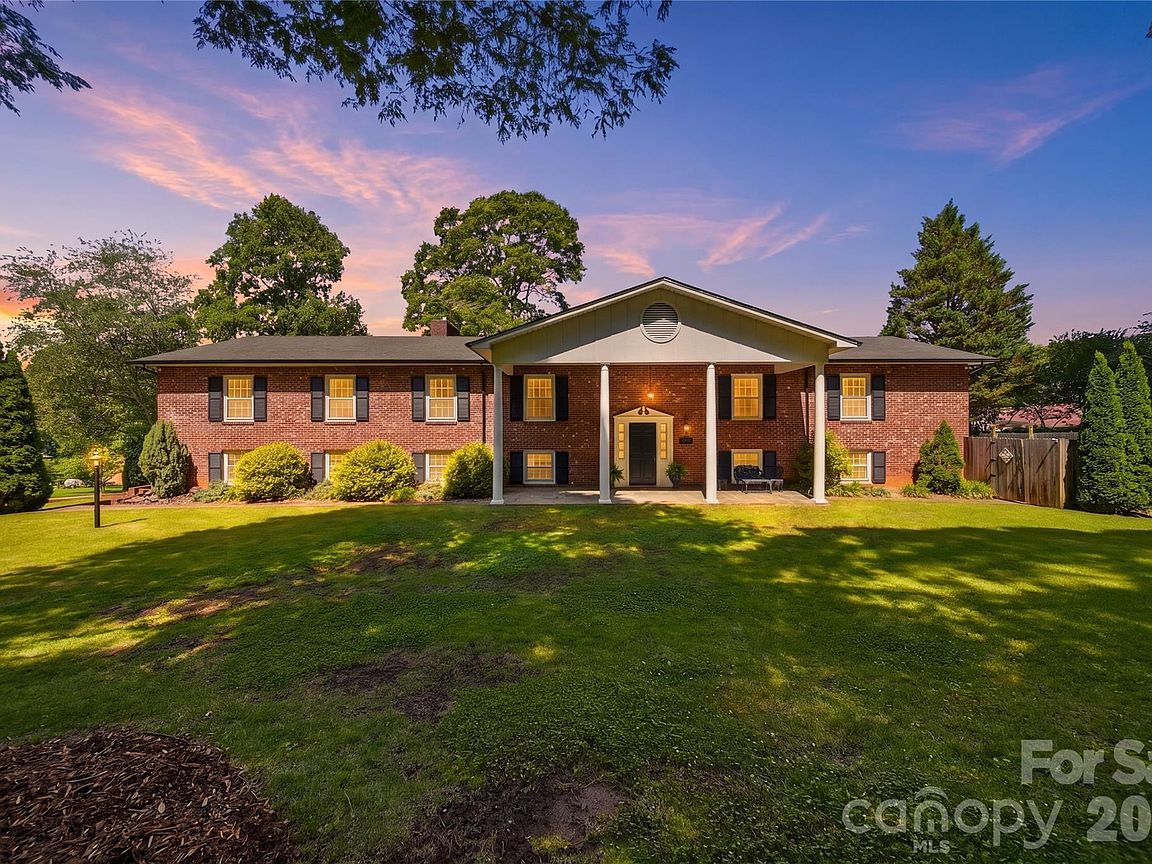
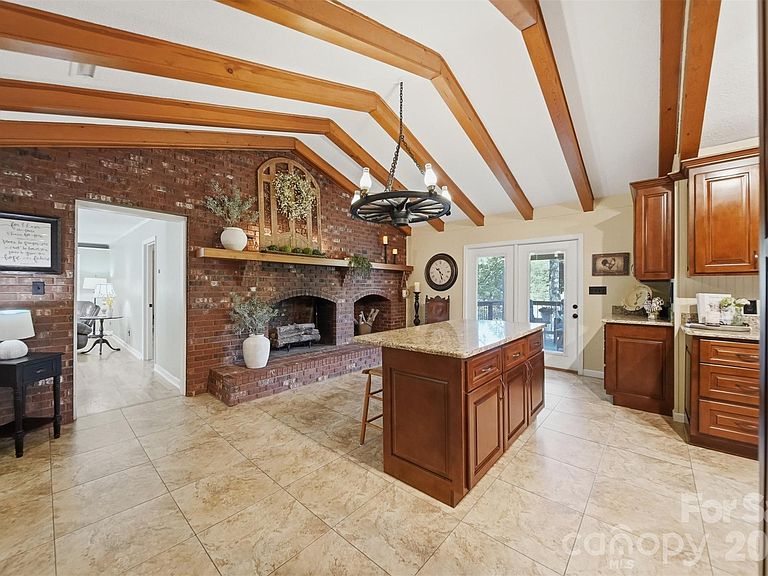
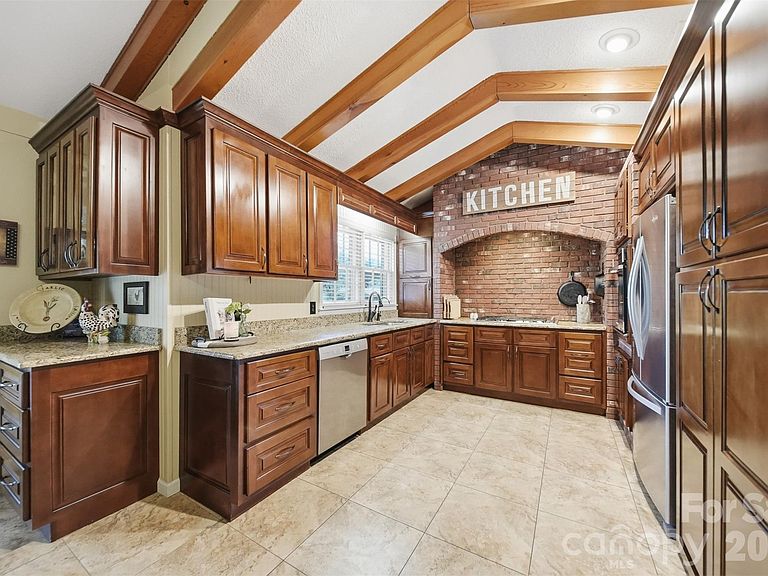
Welcome to 138 Whispering Pines Drive in Hudson, NC—a beautifully renovated all-brick home offering over 4,000 square feet of versatile living space, exceptional entertaining areas, and a layout perfectly suited for today's lifestyle needs. Situated on a spacious corner lot in the established Whispering Pines subdivision, this 4-bedroom, 3-bathroom residence combines timeless construction with extensive updates and the flexibility to accommodate a variety of living arrangements. Step inside from the covered front porch into the welcoming foyer and discover a thoughtfully designed main level featuring a split-bedroom floor plan, multiple gathering spaces, and comfortable everyday living. The main floor offers a spacious living room, dining area, kitchen with breakfast bar, family room, primary suite, two additional bedrooms, and two full bathrooms. Walk-in closets provide ample storage, while the home's functional layout offers both privacy and convenience. The fully finished basement dramatically expands the living space and presents outstanding flexibility. Complete with a second kitchen, fourth bedroom, full bathroom, laundry area, recreation room, and additional flex space, the lower level provides endless possibilities for guests, extended stays, hobbies, home offices, entertainment, or multi-generational living arrangements. Outdoor living is equally impressive. The backyard is highlighted by a 20x40 in-ground swimming pool featuring a new pump and motor installed in 2026, creating the perfect setting for summer gatherings and relaxation. The covered back deck overlooks the outdoor living area and provides an ideal place to enjoy morning coffee or evening meals. A gas hookup for an outdoor grill further enhances the entertaining potential. Comfort and efficiency are supported by a dual-fuel HVAC system that automatically switches to gas heat when temperatures drop below 34 degrees. The main level features a wood-burning fireplace with an available gas hookup, while the basement recreation area includes a gas log fireplace for additional warmth and ambiance. Additional highlights include an attached side-entry two-car garage, all-brick exterior construction, mature neighborhood setting, corner lot location, abundant living space, and extensive 2026 renovations throughout the home. Conveniently located near Hudson, Lenoir, Granite Falls, and Hickory, this move-in ready property offers the rare combination of size, flexibility, outdoor amenities, and modern updates. Whether you're seeking room to grow, space to entertain, or a home designed to accommodate changing lifestyle needs, 138 Whispering Pines Drive delivers exceptional value and endless possibilities.
Getting Around
 Car-Dependent
 Very Limited Transit
 Somewhat Bikeable
Schools
Construction
Condition
- Year built: 1969
Materials
- Construction materials: Brick Full
Type & Style
- Home type: SingleFamily
- Property subType: Single Family Residence
Interior
Appliances
- Appliances included: Dishwasher,Electric Oven,Gas Cooktop,Gas Range,Gas Water Heater,Ice Maker,Microwave,Refrigerator,Refrigerator with Ice Maker,Self Cleaning Oven
- Laundry features: In Basement,Inside,Laundry Room
Basement
- Has basement: Yes
- Basement: Finished
Bathroom Full
- Level: Main
Bathroom Full
- Level: Main
Bathroom Full
- Level: Basement
Bedroom S
- Level: Main
Bedroom S
- Level: Main
Bedroom S
- Level: Basement
Bedrooms & Bathrooms
- Bedrooms: 4
- Bathrooms: 3
- Full bathrooms: 3
- Main level bedrooms: 3
Dining Area
- Level: Main
Family Room
- Level: Main
Features
- Breakfast Bar,Kitchen Island,Pantry,Walk-In Closet(s)
- Door features: French Doors
- Flooring: Carpet,Tile,Vinyl,Wood
- Fireplace features: Family Room,Recreation Room
- Finished area below ground: 1,609
- Finished area above ground: 2,484
Flex Space
- Level: Basement
Heating & Cooling
- Heating features: Central,Electric,Forced Air,Heat Pump
- Cooling features: Ceiling Fan(s),Central Air
Interior Area
- Total structure area: 2,484
- Total interior livable area: 4,093 sqft
Kitchen
- Level: Main
Laundry
- Level: Basement
Living Room
- Level: Main
Other
- Level: Basement
Primary Bedroom
- Level: Main
Recreation Room
- Level: Basement
Property
Details
- Parcel number: 03 54 1 56
- Zoning: R-15
- Special condition: Standard
Features
- Levels: Multi/Split
- Pool features: Fenced,In Ground
- Patio & porch: Covered,Deck,Front Porch
- Fencing: Partial
Lot
- Lot size: 0.66 Acres
- Features: Corner Lot
Parking
- Total spaces: 2
- Parking features: Driveway,Attached Garage,Garage Door Opener,Garage Faces Side
- Has garage: Yes
- Attached garage spaces: 2
- Covered spaces: 2
- Has uncovered spaces: Yes
Climate Risk is Financial Risk
Every home has a financial story beyond the listing price. Below, you’ll see the climate risks that could affect this property — and in Bills & Affordability, how those risks may influence repairs, insurance, utilities, and long-term value.
Biggest Threats for This Home
- Ice Storm

- Lightning

- Strong Wind

- Inland Flooding

- Tornado

How This Home’s Risks Compare
FEMA Declared Disasters in Caldwell County and North Carolina
Understanding the Costs
Financial advisors generally recommend spending no more than 30% of your gross household income on housing costs. In practice, many households stretch to 35% or beyond — especially in high-cost markets.
Estimated Costs Today
| Monthly | Annual | |
|---|---|---|
| Mortgage | $2,907 | $34,884 |
| Home Insurance * | $215 | $2,580 |
| Property Taxes | $309 | $3,708 |
| Electricity | $381 | $4,574 |
| Total | $3,812 | $45,744 |
Income You'd Need if You Spent...
North Carolina FAIR Plan Programs


How Costs Could Change Over Time
Climate risk is quickly impacting all of the major home ownership costs. Adjust the growth rates and percentage of income spent on housing below to see how your housing costs could change over the next 10 years — and what income you'd need to keep up.
Comparing Against the Market
Price Per Sq Ft
vs Other Active Listings
Avg $/sqft
vs Homes Sold Last Month
Median $/sqft
Current Market Trends
Median Price Per Square Foot
The median price per square foot of homes sold in this area each month. Compare this to this listing's price per square foot to gauge whether the home is priced in line with recent sales.
Historicals for This Listing
Zestimate History ($/sqft)
Price History
| Date | Event | Price |
|---|---|---|
| 2026-06-04 | Listed for sale | $574,900 |
For Sale by Agent
 View on Zillow