


202 Woodside Pl SW, Lenoir, NC, 28645
About This Home
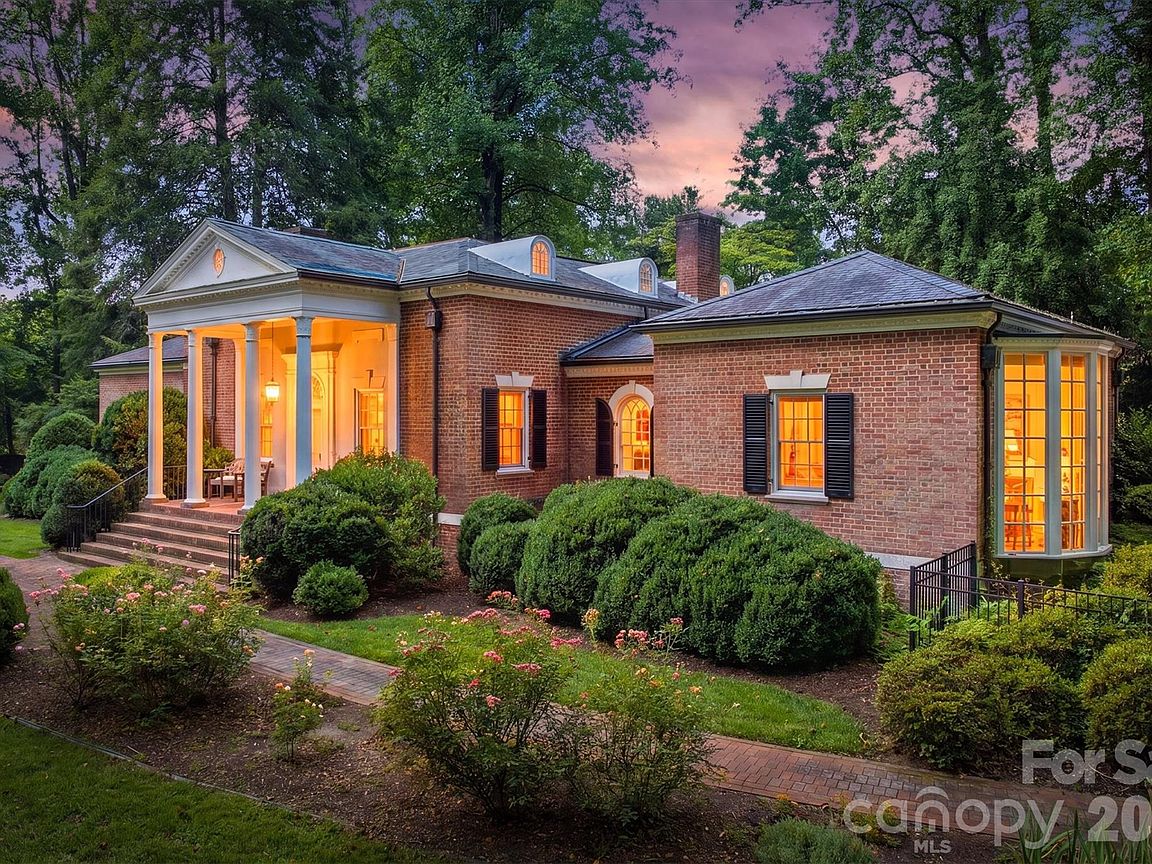
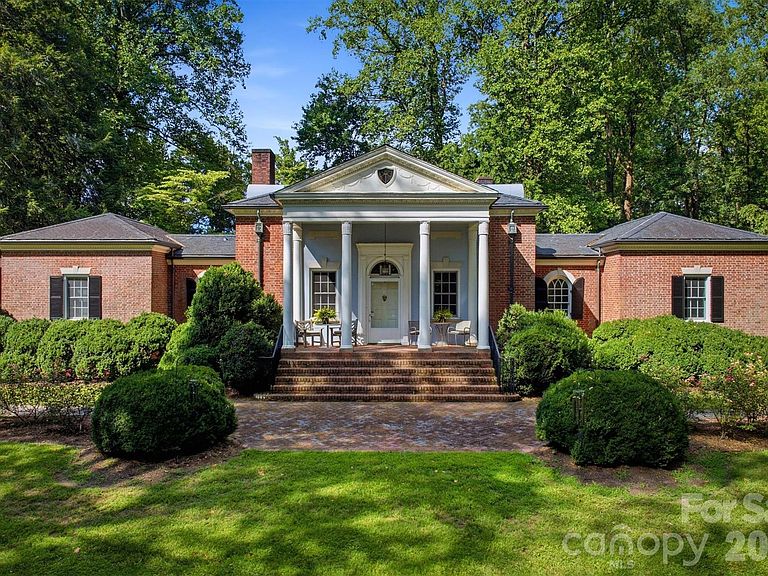
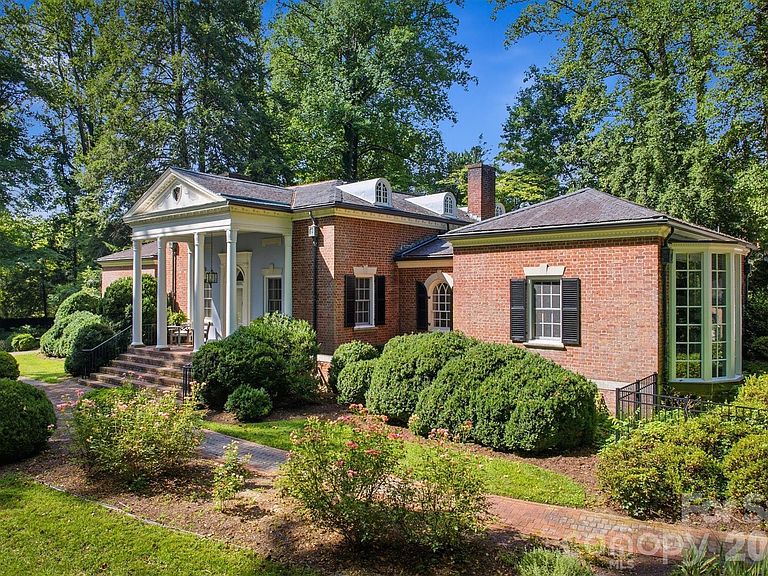
Discover the exquisite Homewood House, a historic estate built in 1933, nestled in Lenoir, NC, just off Highway 321 and minutes from downtown Lenoir. Set on approximately 4 acres, the beautifully landscaped grounds include formal gardens, a serene Asian-style pagoda pavilion, and landscaped woodland walking paths, ensuring a private oasis. A striking roughly 250-foot brick wall provides additional privacy, complemented by an automatic gated entry. The property offers ample parking and includes a newly built, detached two-car garage, complete with a Level 2 EV charger, along with an original two-story brick garage ready for conversion. Designed by renowned architect George N. Rhodes for the Bernhardt family, this magnificent residence showcases a stunning blend of Palladian and Georgian architectural styles. With nine dormer windows adorning its slate roof, the home features Flemish-bond, handmade brick, Andersen Renewal sash windows with wood shutters, and a grand columned pediment. Inside, the 10-foot ceilings are enhanced by intricately designed Adam-style plaster medallions, while the library boasts rich paneling in American black walnut and elegant shell niche corner cabinets. This home features a beautifully appointed at-home office with hardwood floors, thick moldings, and coffered ceilings, exuding both sophistication and comfort. Homes of this caliber rarely come on the market, making this a unique opportunity to own a piece of Lenoir’s history. Experience the perfect blend of elegance, privacy, and convenience in this stunning estate. Don’t miss your chance to make it yours!
Getting Around
 Somewhat Walkable
 Very Limited Transit
 Somewhat Bikeable
Schools
Construction
Condition
- Year built: 1933
Materials
- Foundation: Crawl Space
- Construction materials: Brick Full
Type & Style
- Home type: SingleFamily
- Property subType: Single Family Residence
Interior
Appliances
- Appliances included: Dishwasher,Electric Range,Microwave,Refrigerator,Washer/Dryer
- Laundry features: In Basement
Bedrooms & Bathrooms
- Bedrooms: 5
- Bathrooms: 3
- Full bathrooms: 3
- Main level bedrooms: 3
Features
- Fireplace features: Wood Burning
- Finished area below ground: 0
- Finished area above ground: 3,408
Heating & Cooling
- Heating features: Forced Air
- Cooling features: Central Air
Interior Area
- Total structure area: 3,408
- Total interior livable area: 3,408 sqft
Primary Bedroom
- Level: Main
- Area: 348.3264
- Dimensions: 30' 1" X 11' 7"
Property
Details
- Parcel number: Parcel ID: 09 9 1 51
- Zoning: R-12
- Special condition: Standard
- Exclusions: Chest Freezer
Features
- Levels: Two
- Stories: 2
Lot
- Lot size: 4.20 Acres
Parking
- Total spaces: 2
- Parking features: Driveway,Detached Garage,Garage on Main Level
- Has garage: Yes
- Attached garage spaces: 2
- Covered spaces: 2
- Has uncovered spaces: Yes
Climate Risk is Financial Risk
Every home has a financial story beyond the listing price. Below, you’ll see the climate risks that could affect this property — and in Bills & Affordability, how those risks may influence repairs, insurance, utilities, and long-term value.
Biggest Threats for This Home
- Inland Flooding

- Ice Storm

- Lightning

- Strong Wind

- Cold Wave

- Earthquake

- Tornado

- Winter Weather

How This Home’s Risks Compare
FEMA Declared Disasters in Caldwell County and North Carolina
Understanding the Costs
Financial advisors generally recommend spending no more than 30% of your gross household income on housing costs. In practice, many households stretch to 35% or beyond — especially in high-cost markets.
Estimated Costs Today
| Monthly | Annual | |
|---|---|---|
| Mortgage | $3,640 | $43,680 |
| Home Insurance * | $302 | $3,624 |
| Property Taxes | $277 | $3,324 |
| Electricity | $317 | $3,809 |
| Total | $4,536 | $54,432 |
Income You'd Need if You Spent...
North Carolina FAIR Plan Programs


How Costs Could Change Over Time
Climate risk is quickly impacting all of the major home ownership costs. Adjust the growth rates and percentage of income spent on housing below to see how your housing costs could change over the next 10 years — and what income you'd need to keep up.
Comparing Against the Market
Price Per Sq Ft
vs Other Active Listings
Avg $/sqft
vs Homes Sold Last Month
Median $/sqft
Current Market Trends
Median Price Per Square Foot
The median price per square foot of homes sold in this area each month. Compare this to this listing's price per square foot to gauge whether the home is priced in line with recent sales.
Historicals for This Listing
Zestimate History ($/sqft)
Price History
| Date | Event | Price |
|---|---|---|
| 2026-07-29 | Listed for sale | $719,900 |
| 2016-04-11 | Sold | $438,500 |
| 2016-03-16 | Pending sale | $449,000 |
| 2016-02-13 | Listed for sale | $449,000 |
| 2015-03-11 | Listing removed | $489,900 |
| 2014-11-03 | Listed for sale | $489,900 |
| 2008-08-01 | Sold | $425,000 |
 View on Zillow