


163 Northern Lights Ln, Hendersonville, NC, 28739
About This Home
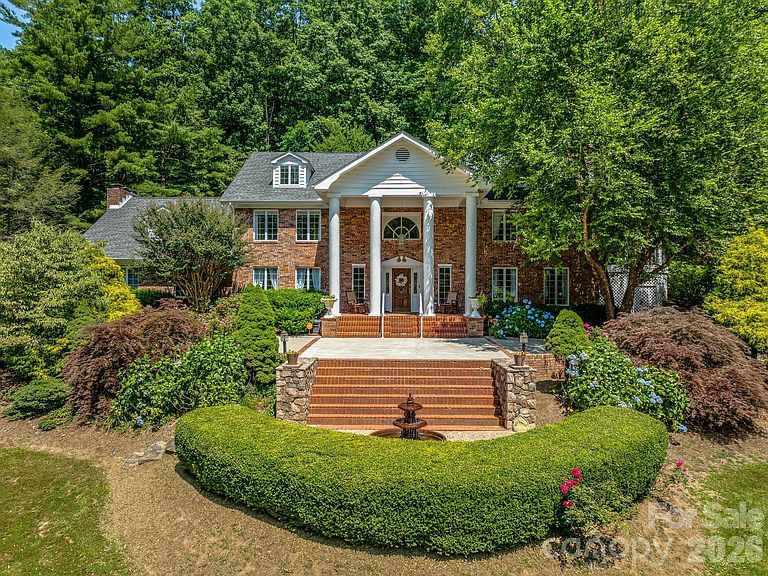
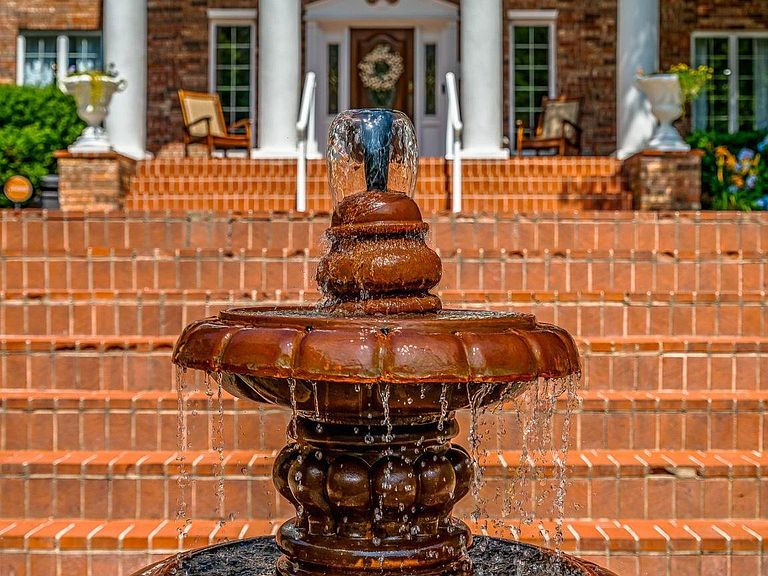
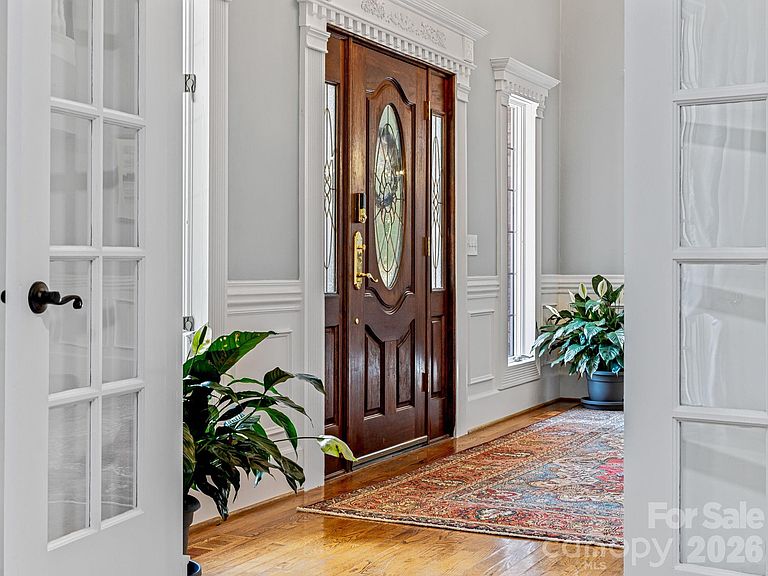
Welcome to Northern Lights Manor, an extraordinary private estate nestled in the heart of Hendersonville, in the village of Flat Rock—affectionately nicknamed “Little Charleston” for its historic charm, elegant estates, and genteel Southern character reminiscent of its coastal namesake. Here, timeless elegance, grand scale, and the serenity of the Blue Ridge Mountains converge spectacularly. Privately set on approximately 2.1 acres of lush, manicured grounds, this stately Colonial residence makes a lasting first impression with its circular drive and elegant fountain, setting the tone for what lies beyond. Inside, over 6,000 square feet of refined living unfolds with effortless grace—soaring ceilings, a sweeping staircase, and luminous chandeliers create a sense of arrival, while thoughtfully designed living spaces offer both grandeur and warmth. The gourmet kitchen is a true centerpiece, appointed with granite countertops, high-end appliances, and rich finishes. It seamlessly opens to multiple gathering areas anchored by three fireplaces and custom built-ins, ideal for both intimate evenings and elevated entertaining. The primary suite is a private sanctuary, featuring expansive walk-in closets, a sitting area, and its own balcony overlooking the tranquil, wooded landscape—an invitation to begin and end each day in quiet luxury. Each additional bedroom is generously proportioned and beautifully appointed, offering comfort and privacy for guests or multigenerational living. Flexible spaces throughout the home lend themselves to a variety of lifestyle needs, from a refined retreat to a potential boutique hospitality experience. Outdoors, a screened-in porch provides a peaceful vantage point to enjoy the natural surroundings; a gentle creek enhances the sense of calm and connection to nature. Perfectly positioned just moments from the storybook charm of Flat Rock—a village renowned for its historic estates, cultural richness, and timeless appeal—residents enjoy close proximity to the celebrated Flat Rock Playhouse, the State Theatre of North Carolina, as well as the picturesque grounds of the Carl Sandburg Home National Historic Site, where winding trails, rolling pastures, and literary history create an inspiring backdrop for everyday life. This coveted area is known for its serene beauty, walkable charm, and refined yet relaxed lifestyle, all just minutes from the vibrant dining, shopping, and arts scene of downtown Hendersonville. With a detached three-car garage, natural gas systems, and expansive grounds designed for both relaxation and entertaining, this remarkable estate presents a truly elevated lifestyle opportunity. Northern Lights Manor is more than a home—it is a statement of elegance, a retreat of distinction, and a legacy property meant to be experienced.
Getting Around
 Car-Dependent
 Very Limited Transit
 Somewhat Bikeable
Schools
Construction
Condition
- Year built: 1978
Materials
- Foundation: Crawl Space,Pillar/Post/Pier
- Construction materials: Brick Full,Wood
Type & Style
- Home type: SingleFamily
- Architectural style: Colonial
- Property subType: Single Family Residence
Interior
Appliances
- Appliances included: Bar Fridge,Dishwasher,Disposal,Double Oven,Dryer,Electric Water Heater,Gas Oven,Gas Range,Gas Water Heater,Microwave,Plumbed For Ice Maker,Refrigerator,Tankless Water Heater,Washer,Wine Refrigerator
- Laundry features: In Hall,Upper Level
Bathroom Full
- Level: Main
Bathroom Half
- Level: Main
Bedroom S
- Level: Upper
Bedrooms & Bathrooms
- Bedrooms: 5
- Bathrooms: 7
- Full bathrooms: 6
- 1/2 bathrooms: 1
Bonus Room
- Level: Main
Breakfast
- Level: Main
Dining Room
- Level: Main
Features
- Attic Other,Soaking Tub,Kitchen Island,Open Floorplan,Pantry,Storage,Walk-In Closet(s),Whirlpool,None
- Flooring: Carpet,Tile,Wood
- Fireplace features: Family Room,Gas,Living Room,Primary Bedroom,Wood Burning
- Attic: Other
- Finished area below ground: 0
- Finished area above ground: 6,129
Heating & Cooling
- Heating features: Forced Air,Heat Pump,Natural Gas,Other
- Cooling features: Ceiling Fan(s),Central Air,Heat Pump
Interior Area
- Total structure area: 5,200
- Total interior livable area: 6,129 sqft
Kitchen
- Level: Main
Living Room
- Level: Main
Other
- Level: Main
Other
- Level: Main
Primary Bedroom
- Level: Upper
Property
Details
- Parcel number: 9975226
- Zoning: R-40
- Special condition: Standard
- Other equipment: Generator
Features
- Levels: Three Or More
- Stories: 3
- Exterior features: Other - See Remarks
- Waterfront features: None,Creek/Stream
- Waterbody name: Creek
Lot
- Lot size: 2.10 Acres
- Features: Paved,Private,Sloped,Wooded
Parking
- Total spaces: 3
- Parking features: Detached Garage
- Has garage: Yes
- Attached garage spaces: 3
- Covered spaces: 3
Climate Risk is Financial Risk
Every home has a financial story beyond the listing price. Below, you’ll see the climate risks that could affect this property — and in Bills & Affordability, how those risks may influence repairs, insurance, utilities, and long-term value.
Biggest Threats for This Home
- Cold Wave

- Ice Storm

- Inland Flooding

- Lightning

- Strong Wind

- Tornado

- Hail

- Landslide

How This Home’s Risks Compare
FEMA Declared Disasters in Henderson County and North Carolina
Understanding the Costs
Financial advisors generally recommend spending no more than 30% of your gross household income on housing costs. In practice, many households stretch to 35% or beyond — especially in high-cost markets.
Estimated Costs Today
| Monthly | Annual | |
|---|---|---|
| Mortgage | $7,559 | $90,708 |
| Home Insurance * | $408 | $4,896 |
| Property Taxes | $630 | $7,560 |
| Electricity | $570 | $6,850 |
| Total | $9,167 | $110,004 |
Income You'd Need if You Spent...
North Carolina FAIR Plan Programs

How Costs Could Change Over Time
Climate risk is quickly impacting all of the major home ownership costs. Adjust the growth rates and percentage of income spent on housing below to see how your housing costs could change over the next 10 years — and what income you'd need to keep up.
Comparing Against the Market
Price Per Sq Ft
vs Other Active Listings
Avg $/sqft
vs Homes Sold Last Month
Median $/sqft
Current Market Trends
Median Price Per Square Foot
The median price per square foot of homes sold in this area each month. Compare this to this listing's price per square foot to gauge whether the home is priced in line with recent sales.
Historicals for This Listing
Zestimate History ($/sqft)
No zestimate history available
Price History
| Date | Event | Price |
|---|---|---|
| 2026-03-18 | Listed for sale | $1,495,000 |
| 2026-01-22 | Listing removed | $1,500,000 |
| 2025-07-02 | Price change | $1,500,000 |
| 2025-04-16 | Price change | $1,595,000 |
| 2025-02-05 | Price change | $1,690,000 |
| 2024-11-15 | Price change | $1,750,000 |
| 2024-10-16 | Price change | $1,895,000 |
| 2024-09-20 | Price change | $1,995,000 |
| 2024-08-14 | Price change | $1,895,000 |
| 2024-07-18 | Listed for sale | $1,995,000 |
| 2022-05-18 | Sold | $1,350,000 |
| 2022-03-31 | Contingent | $1,395,000 |
| 2022-03-20 | Listed for sale | $1,395,000 |
| 2022-03-01 | Listing removed | -- |
| 2022-02-26 | Listed for sale | $1,395,000 |
| 2021-04-01 | Sold | $775,000 |
| 2021-02-22 | Pending sale | $775,000 |
| 2021-02-22 | Contingent | $775,000 |
| 2021-02-15 | Listed for sale | $775,000 |
| 2020-11-29 | Listing removed | $775,000 |
| 2020-03-12 | Listed for sale | $775,000 |
| 2019-12-02 | Listing removed | $755,000 |
| 2019-09-24 | Listed for sale | $755,000 |
| 2019-08-29 | Pending sale | $755,000 |
| 2019-08-14 | Price change | $755,000 |
| 2019-04-12 | Listed for sale | $769,500 |
For Sale by Agent
 View on Zillow