

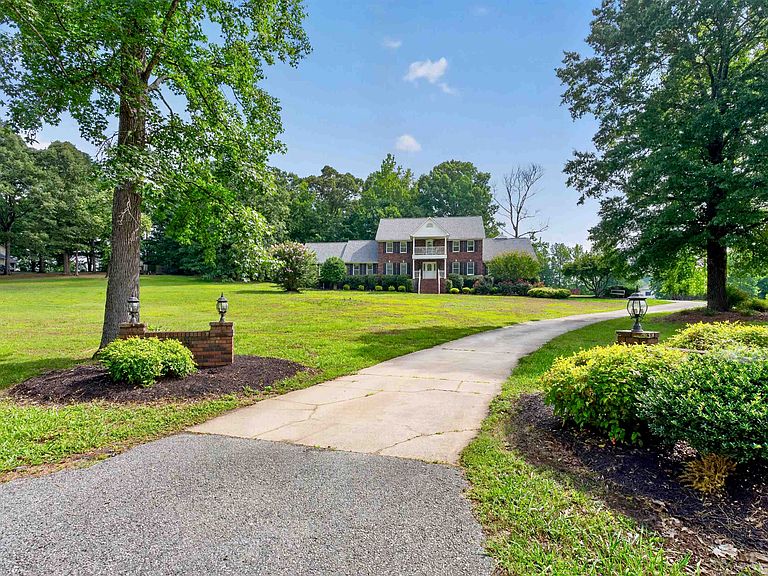


1844 Twin Bridge Rd, Gaffney, SC, 29341
About This Home
Welcome home! This beautiful maintained, two-story brick estate combines classic elegance with serene country living. Built in 1996 and located on a quiet road, yet within minutes to downtown amenities. Situated on 2.83 acres of pure peace and privacy. From the picturesque views to the spacious acreage and pond, it's the perfect natural retreat. Stepping inside, a grand staircase creates a striking and elegant first impression. The main level flow into a warm inviting living room anchored by a gorgeous stone fireplace - ideal for cozy evenings. Home chefs will love the spacious kitchen, complete with custom cabinetry, a gas cooktop, and ample counter space. It opens to a sundrenched breakfast room; where panoramic windows flood the home with natural light and frame serene views of the wooded backyard. A formal dining room adds the perfect space for hosting gatherings. The primary suite on the main level is a true retreat with approx. 1,000 sq ft., complete with its own fireplace, private patio access, and a spa-like ensuite featuring his and hers closets, a standalone jetted tub, a large walk-in shower, and a double vanity. Also, on the main level is a walk-in laundry room and a versatile office or flex space that can be used to suit your needs. Upstairs, you'll find a second generous master suite with a standalone tub, separate shower, double vanity, his and hers closets and access to a private balcony. Three additional bedrooms complete the upper level, one with an attached bathroom and two sharing a hall bath, providing plenty of space for family and quests. Additional features include an attached three-car garage, two outbuildings (one with power and water) and a new roof installed in 2024, offering peace of mind for years to come. This home offers the perfect blend of spacious living, timeless charm, and tranquil natural setting, this home is a rare find. Schedule your private tour today to experience this exceptional property firsthand before it's gone. owner/broker
Getting Around
 Car-Dependent
 Very Limited Transit
 Somewhat Bikeable
Schools
Construction
Condition
- Year built: 1996
Materials
- Foundation: Crawl Space
- Roof: Architectural
- Construction materials: Brick Veneer,Vinyl Siding
Type & Style
- Home type: SingleFamily
- Architectural style: Colonial
- Property subType: Single Family Residence
Interior
Appliances
- Appliances included: Trash Compactor,Gas Cooktop,Dishwasher,Disposal,Double Oven,Refrigerator,Electric Water Heater
- Laundry features: 1st Floor,Electric Dryer Hookup
Bedroom2
- Level: First
Bedroom3
- Level: First
Bedroom4
- Level: First
Bedroom5
- Level: First
Bedrooms & Bathrooms
- Bedrooms: 5
- Bathrooms: 5
- Full bathrooms: 5
- Main level bathrooms: 2
- Main level bedrooms: 1
Breakfast Room
- Dimensions: 1
Dining Room
- Level: First
Features
- Ceiling Fan(s),Attic Stairs Pulldown,Fireplace,Soaking Tub,Entrance Foyer,Bookcases,Dual Owner’s Bedrooms
- Window features: Window Treatments
- Flooring: Carpet,Ceramic Tile,Hardwood,Luxury Vinyl,Vinyl
- Number of fireplaces: 1
- Attic: Pull Down Stairs,Storage
- Finished area below ground: 0
- Finished area above ground: 4,485
Heating & Cooling
- Heating features: Heat Pump,Multi-Units,Electricity
- Cooling features: Heat Pump,Multi Units,Electricity
Interior Area
- Total interior livable area: 4,485 sqft
Kitchen
- Level: First
Laundry
- Level: First
Living Room
- Level: First
Patio
- Level: First
Primary Bedroom
- Level: First
Property
Details
- Parcel number: 0580000056005
Features
- Levels: Two
- Spa features: Bath
- Has view: Yes
- View description: Water
- Has water view: Yes
- Water view: Water
- Topography of land: Level
- Living area range: 4400-4599
Lot
- Lot size: 2.83 Acres
- Features: Level
Parking
- Total spaces: 3
- Parking features: Attached,Garage,Garage Faces Side,Attached Garage
- Has garage: Yes
- Attached garage spaces: 3
- Covered spaces: 3
Climate Risk is Financial Risk
Every home has a financial story beyond the listing price. Below, you’ll see the climate risks that could affect this property — and in Bills & Affordability, how those risks may influence repairs, insurance, utilities, and long-term value.
Biggest Threats for This Home
- Cold Wave

- Ice Storm

- Lightning

- Strong Wind

- Tornado

- Drought

- Hail

- Inland Flooding

How This Home’s Risks Compare
FEMA Declared Disasters in Cherokee County and South Carolina
Understanding the Costs
Financial advisors generally recommend spending no more than 30% of your gross household income on housing costs. In practice, many households stretch to 35% or beyond — especially in high-cost markets.
Estimated Costs Today
| Monthly | Annual | |
|---|---|---|
| Mortgage | $3,134 | $37,608 |
| Home Insurance * | $327 | $3,924 |
| Property Taxes | $258 | $3,096 |
| Electricity | $431 | $5,175 |
| Total | $4,150 | $49,800 |
Income You'd Need if You Spent...
South Carolina FAIR Plan Programs
How Costs Could Change Over Time
Climate risk is quickly impacting all of the major home ownership costs. Adjust the growth rates and percentage of income spent on housing below to see how your housing costs could change over the next 10 years — and what income you'd need to keep up.
Comparing Against the Market
Price Per Sq Ft
vs Other Active Listings
Avg $/sqft
vs Homes Sold Last Month
Median $/sqft
Current Market Trends
Median Price Per Square Foot
The median price per square foot of homes sold in this area each month. Compare this to this listing's price per square foot to gauge whether the home is priced in line with recent sales.
Historicals for This Listing
Zestimate History ($/sqft)
Price History
| Date | Event | Price |
|---|---|---|
| 2026-08-07 | Price change | $589,900 |
| 2026-07-16 | Price change | $619,900 |
| 2026-07-07 | Price change | $659,900 |
| 2026-06-26 | Price change | $689,900 |
| 2026-06-20 | Price change | $729,900 |
| 2026-03-11 | Price change | $739,900 |
| 2026-02-14 | Price change | $789,900 |
| 2026-01-16 | Price change | $809,900 |
| 2025-10-29 | Price change | $800,000 |
| 2025-09-06 | Price change | $700,000 |
| 2025-07-11 | Price change | $800,000 |
| 2025-05-02 | Price change | $799,999 |
| 2025-03-15 | Listed for sale | $799,000 |
| 2025-03-04 | Pending sale | $799,000 |
| 2025-02-28 | Contingent | $799,000 |
| 2025-02-28 | Pending sale | $799,000 |
| 2025-01-18 | Price change | $799,000 |
| 2024-11-18 | Price change | $899,000 |
| 2024-10-21 | Price change | $906,000 |
| 2024-10-17 | Price change | $940,000 |
| 2024-09-20 | Listed for sale | $980,000 |
 View on Zillow