


1904 Canal Rd, Catawba, SC, 29704
About This Home
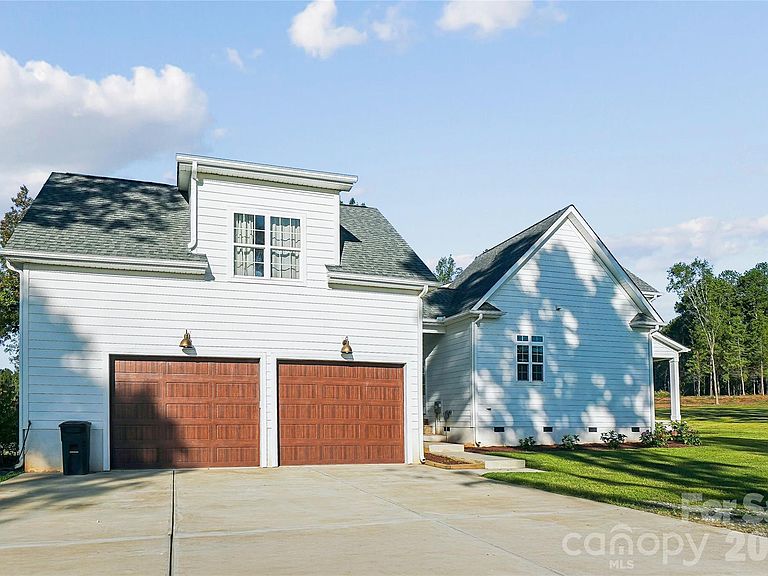
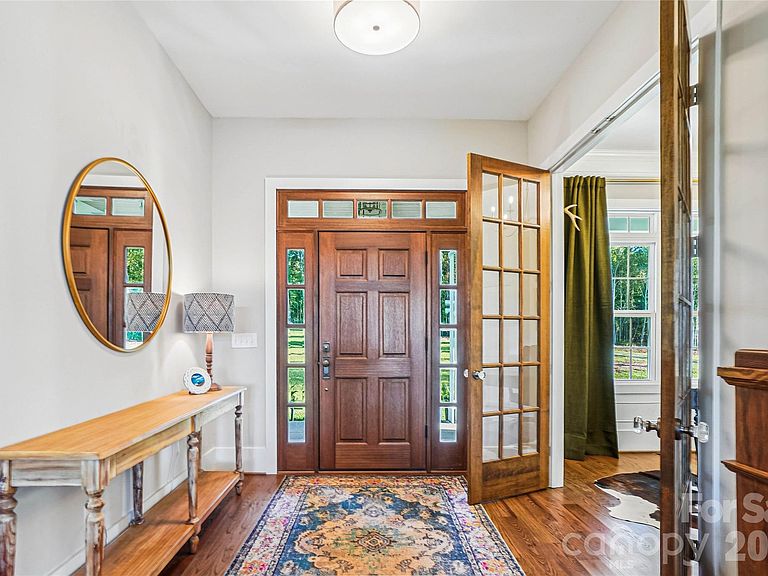
An Exclusive 50-Acre Estate of Southern Charm and Country Living Welcome to your own private sanctuary where craftsmanship meets boundless opportunities. Nestled on 50 acres of pristine Carolina countryside, this charming four bedroom, three bath residence offers an unparalleled blend of modern convenience, and natural beauty — all within 45 minutes of Charlotte and just 30 minutes from Rock Hill and Fort Mill. Interior: Gourmet Kitchen: Featuring a premium ILVE range, expansive island with bar seating, stainless steel appliances, and a walk-in pantry with custom cabinetry — ideal for culinary artistry and entertaining. Primary Suite & Baths: Spa-inspired bathrooms adorned with artisan tilework, offering a serene retreat. Flooring & Finishes: Rich hardwoods, designer tile, carpet, and luxury vinyl plank — each surface chosen for beauty and durability. Architectural Details: 10-foot ceilings on the main level 8-foot solid wood doors throughout the main level 9-foot ceilings in upper bedrooms, flex area and 1 full bathroom Additional Spaces: Finished Room Over Garage (FROG) with independent HVAC and power — perfect for a private studio or guest suite Upper-level storage room in main house with LVP flooring and secondary laundry hookup Garage & Workshop Oversized two-car garage with bump-out for tools Dedicated plug for welding Custom-width doors for enhanced access The Grounds — 50 Acres of Untamed Luxury Whether you envision an equestrian haven, a vineyard, or a private hunting retreat, this estate delivers: Equestrian Potential: Ample space for stables, riding trails, and pastureland Agricultural Versatility: Ideal for orchards, farming, or sustainable homesteading Outdoor Recreation: Two creeks and wooded areas for hiking, hunting, and nature immersion Ultimate Privacy: A secluded escape with easy access to urban amenities
Getting Around
 Car-Dependent
 Very Limited Transit
 Somewhat Bikeable
Schools
Construction
Condition
- Year built: 2021
Materials
- Foundation: Crawl Space
- Construction materials: Hardboard Siding
Other
- Builder name: Red Cedar
Type & Style
- Home type: SingleFamily
- Architectural style: Farmhouse
- Property subType: Single Family Residence
Interior
Appliances
- Appliances included: Dishwasher,Disposal,Double Oven,ENERGY STAR Qualified Refrigerator,Exhaust Hood
- Laundry features: Mud Room,Laundry Room,Main Level,Sink,Upper Level
Bathroom Full
- Level: Main
Bathroom Full
- Level: Main
Bathroom Full
- Level: Upper
Bathroom Full
- Level: 2nd Living Quarters
Bedroom S
- Level: Upper
Bedroom S
- Level: Upper
Bedroom S
- Level: Upper
Bedrooms & Bathrooms
- Bedrooms: 5
- Bathrooms: 4
- Full bathrooms: 4
- Main level bedrooms: 1
Bonus Room
- Level: Main
Dining Area
- Level: Main
Features
- Drop Zone,Kitchen Island,Open Floorplan,Storage,Walk-In Closet(s),Walk-In Pantry,Total Primary Heated Living Area: 3322
- Door features: French Doors
- Window features: Insulated Windows
- Fireplace features: Family Room
- Finished area below ground: 0
- Finished area above ground: 3,322
Flex Space
- Features: Walk-In Pantry
- Level: Main
Flex Space
- Level: Upper
Great Room
- Level: Main
Heating & Cooling
- Heating features: Electric
- Cooling features: Ceiling Fan(s),Central Air,Ductless
Interior Area
- Total structure area: 3,322
- Total interior livable area: 3,849 sqft
Laundry
- Level: Main
Laundry
- Features: See Remarks
- Level: Upper
Office
- Level: Main
Other
- Level: 2nd Living Quarters
Primary Bedroom
- Level: Main
Property
Details
- Parcel number: 1540000157000
- Zoning: R-1
- Special condition: Standard
Features
- Levels: Two
- Stories: 2
- Patio & porch: Front Porch,Rear Porch
- Waterfront features: Creek/Stream
Lot
- Lot size: 50 Acres
- Features: Level,Private
Parking
- Total spaces: 2
- Parking features: Detached Garage,Garage Door Opener,Garage Faces Side,Garage Shop,Garage on Main Level
- Has garage: Yes
- Attached garage spaces: 2
- Covered spaces: 2
Climate Risk is Financial Risk
Every home has a financial story beyond the listing price. Below, you’ll see the climate risks that could affect this property — and in Bills & Affordability, how those risks may influence repairs, insurance, utilities, and long-term value.
Biggest Threats for This Home
- Ice Storm

- Lightning

- Strong Wind

- Tornado

- Cold Wave

How This Home’s Risks Compare
FEMA Declared Disasters in Chester County and South Carolina
Understanding the Costs
Financial advisors generally recommend spending no more than 30% of your gross household income on housing costs. In practice, many households stretch to 35% or beyond — especially in high-cost markets.
Estimated Costs Today
| Monthly | Annual | |
|---|---|---|
| Mortgage | $7,584 | $91,008 |
| Home Insurance * | $508 | $6,096 |
| Property Taxes | $625 | $7,500 |
| Electricity | $370 | $4,441 |
| Total | $9,087 | $109,044 |
Income You'd Need if You Spent...
South Carolina FAIR Plan Programs

How Costs Could Change Over Time
Climate risk is quickly impacting all of the major home ownership costs. Adjust the growth rates and percentage of income spent on housing below to see how your housing costs could change over the next 10 years — and what income you'd need to keep up.
Comparing Against the Market
Price Per Sq Ft
vs Other Active Listings
Avg $/sqft
vs Homes Sold Last Month
Median $/sqft
Current Market Trends
Median Price Per Square Foot
The median price per square foot of homes sold in this area each month. Compare this to this listing's price per square foot to gauge whether the home is priced in line with recent sales.
Historicals for This Listing
Zestimate History ($/sqft)
Price History
| Date | Event | Price |
|---|---|---|
| 2026-04-01 | Listed for sale | $1,500,000 |
| 2025-12-05 | Listing removed | $1,550,000 |
| 2025-10-10 | Listed for sale | $1,550,000 |
| 2022-09-19 | Listing removed | -- |
| 2022-06-13 | Listing removed | $6,000 |
| 2020-03-16 | Pending sale | $6,000 |
| 2015-09-09 | Listing removed | $125,000 |
| 2014-10-10 | Listed for sale | $125,000 |
| 2014-03-27 | Listing removed | $154,000 |
| 2013-12-28 | Listed for sale | $154,000 |
 View on Zillow