



159 Hank Lochte Dr, Decaturville, TN, 38329
About This Home
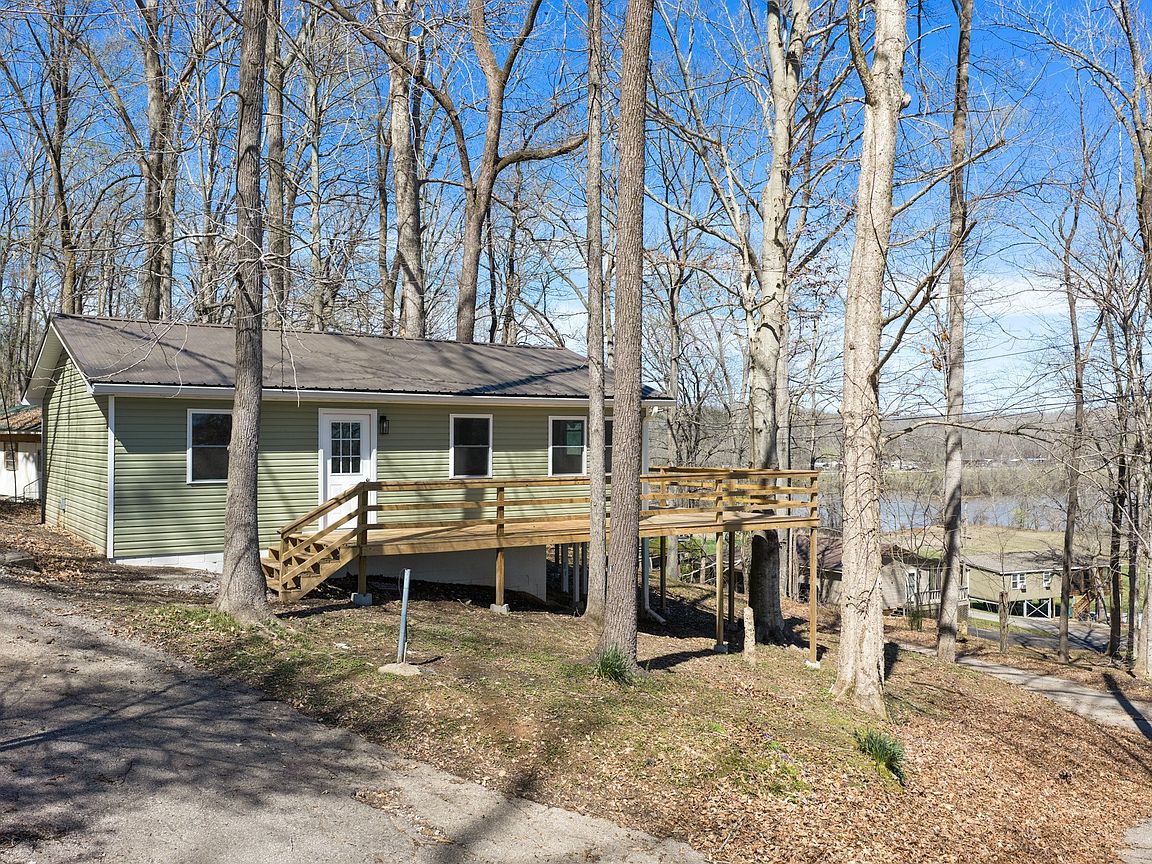
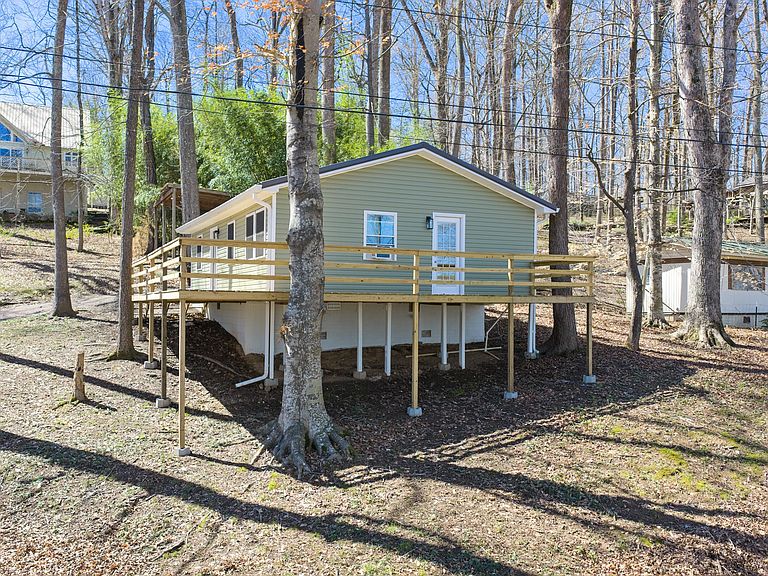
159 Hank Lochte Dr - Decaturville, TN Looking for a move-in ready Tennessee River getaway? This recently remodeled 2-bedroom home overlooking beautiful Lost Creek offers the perfect blend of simple living and river lifestyle. Lost Creek is a peaceful inlet to the Tennessee River and features a nearby marina, making it easy to enjoy boating, fishing, swimming, kayaking, and relaxing days on the water. The surrounding area is also known for golfing, birdwatching, and outdoor recreation, making it a favorite weekend destination. Inside, the home has been thoughtfully remodeled and designed for low-maintenance living. The open-concept living and kitchen area creates a comfortable space for gathering and entertaining. Updates include new cabinets, new bathroom fixtures, and modern 3D textured walls that add character and style. Major upgrades provide peace of mind for years to come, including: • New roof • New windows • New vinyl siding • New deck • Pex plumbing • New water heater The home is wired for a mini-split system for future HVAC expansion, and gas service is available if desired. Step outside and enjoy the deck overlooking the creek — the perfect place to unwind after a day on the water. Whether you're searching for a weekend retreat, fishing cabin, Airbnb opportunity, or full-time low-maintenance home, this property delivers. Spend this summer enjoying everything the Lost Creek and Tennessee River community has to offer. Call today to schedule your showing and start living the Tennessee River lifestyle.
Getting Around
 Car-Dependent
 Very Limited Transit
 Somewhat Bikeable
Schools
Construction
Condition
- Year built: 1973
Materials
- Construction materials: Wood Siding
Type & Style
- Home type: MobileManufactured
- Property subType: Mobile Home,Residential
Interior
Appliances
- Appliances included: Electric Range,Range
Basement
- Basement: None
Bedroom1
- Area: 70
- Dimensions: 7x10
Bedroom2
- Area: 100
- Dimensions: 10x10
Bedrooms & Bathrooms
- Bedrooms: 2
- Bathrooms: 1
- Full bathrooms: 1
- Main level bedrooms: 2
Features
- Flooring: Laminate
- Finished area above ground: 832
Heating & Cooling
- Heating features: Other
- Cooling features: Wall/Window Unit(s)
Interior Area
- Total structure area: 832
- Total interior livable area: 832 sqft
Kitchen
- Area: 90
- Dimensions: 9x10
Living Room
- Area: 255
- Dimensions: 15x17
Other
- Features: Utility Room
- Level: Utility Room
Property
Details
- Parcel number: 063H A 06400 000
- Special condition: Standard
Features
- Levels: One
- Stories: 1
Lot
- Lot size: 0.42 Acres
- Lot size dimensions: 95 x 175
Parking
- Total spaces: 2
- Parking features: Detached,Gravel
- Covered spaces: 2
- Carport: Yes
- Carport spaces: 2
Climate Risk is Financial Risk
Every home has a financial story beyond the listing price. Below, you’ll see the climate risks that could affect this property — and in Bills & Affordability, how those risks may influence repairs, insurance, utilities, and long-term value.
Biggest Threats for This Home
- Cold Wave

- Strong Wind

- Tornado

- Earthquake

- Heat Wave

- Lightning

How This Home’s Risks Compare
FEMA Declared Disasters Across Tennessee Counties
Understanding the Costs
Financial advisors generally recommend spending no more than 30% of your gross household income on housing costs. In practice, many households stretch to 35% or beyond — especially in high-cost markets.
Estimated Costs Today
| Monthly | Annual | |
|---|---|---|
| Mortgage | $656 | $7,872 |
| Home Insurance | $33 | $396 |
| Property Taxes | $177 | $2,124 |
| Electricity | $175 | $2,103 |
| Total | $1,041 | $12,492 |
Income You'd Need if You Spent...
How Costs Could Change Over Time
Climate risk is quickly impacting all of the major home ownership costs. Adjust the growth rates and percentage of income spent on housing below to see how your housing costs could change over the next 10 years — and what income you'd need to keep up.
Comparing Against the Market
Price Per Sq Ft
vs Other Active Listings
Avg $/sqft
vs Homes Sold Last Month
Median $/sqft
Current Market Trends
Median Price Per Square Foot
The median price per square foot of homes sold in this area each month. Compare this to this listing's price per square foot to gauge whether the home is priced in line with recent sales.
Historicals for This Listing
Zestimate History ($/sqft)
Price History
| Date | Event | Price |
|---|---|---|
| 2026-05-01 | Price change | $144,900 |
| 2026-04-08 | Listed for sale | $149,000 |
| 2026-03-27 | Pending sale | $149,000 |
| 2026-03-17 | Listed for sale | $149,000 |
| 2026-02-19 | Listing removed | $179,000 |
| 2025-12-14 | Price change | $179,000 |
| 2025-09-18 | Price change | $199,900 |
| 2025-09-10 | Price change | $209,900 |
| 2025-08-18 | Listed for sale | $225,000 |
| 2024-09-23 | Sold | $50,000 |
| 2024-08-19 | Pending sale | $58,000 |
| 2024-08-13 | Price change | $58,000 |
| 2024-07-31 | Price change | $64,000 |
| 2024-07-15 | Listed for sale | $74,500 |
| 1999-02-12 | Sold | $40,500 |
 View on Zillow