

127 Warren Dr, Easley, SC, 29640
About This Home
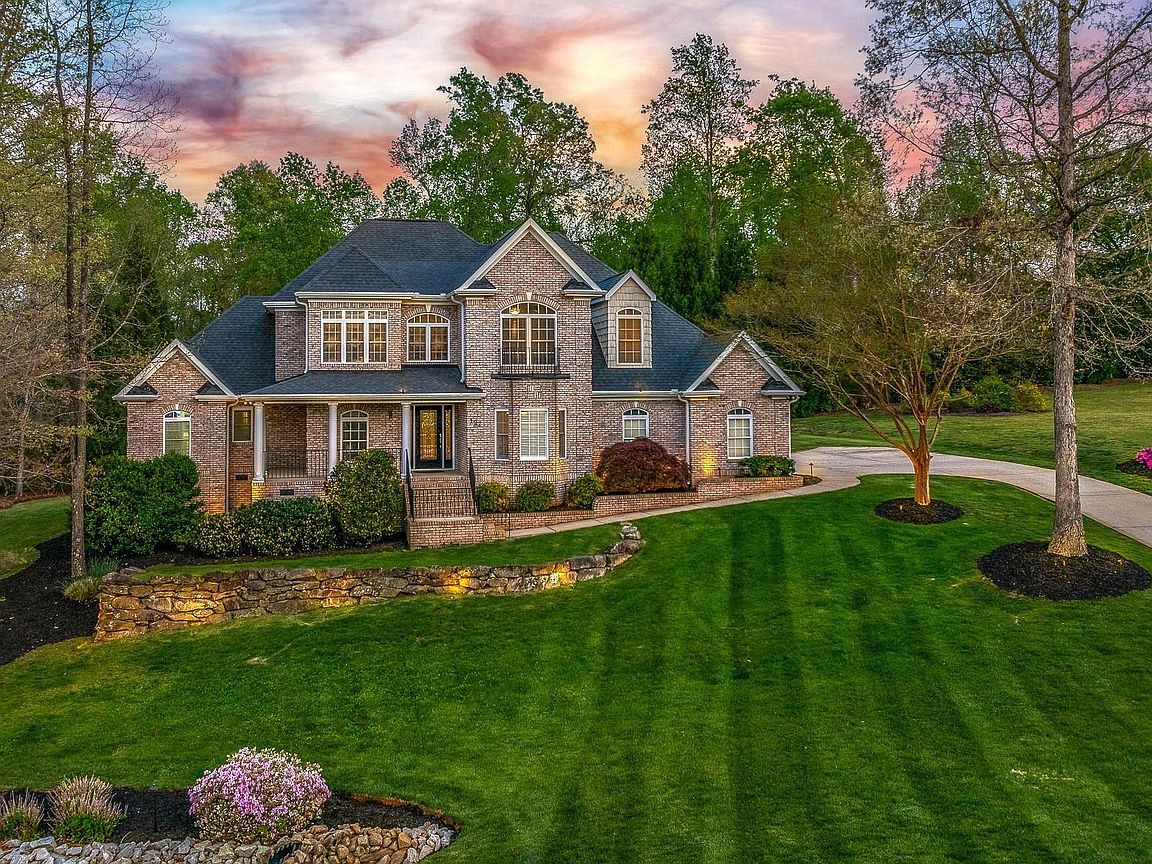
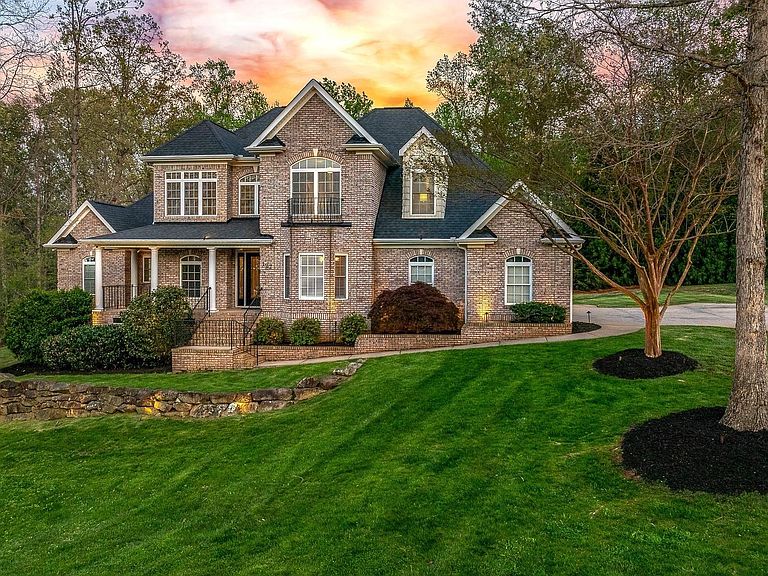
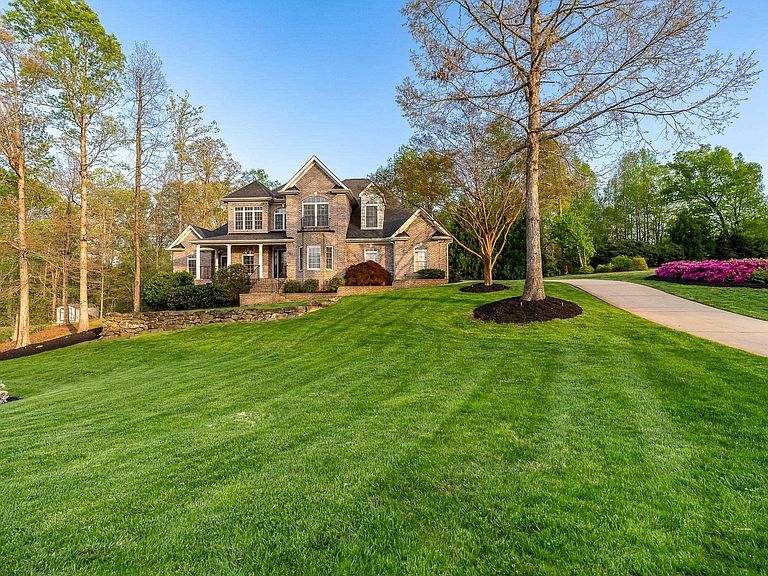
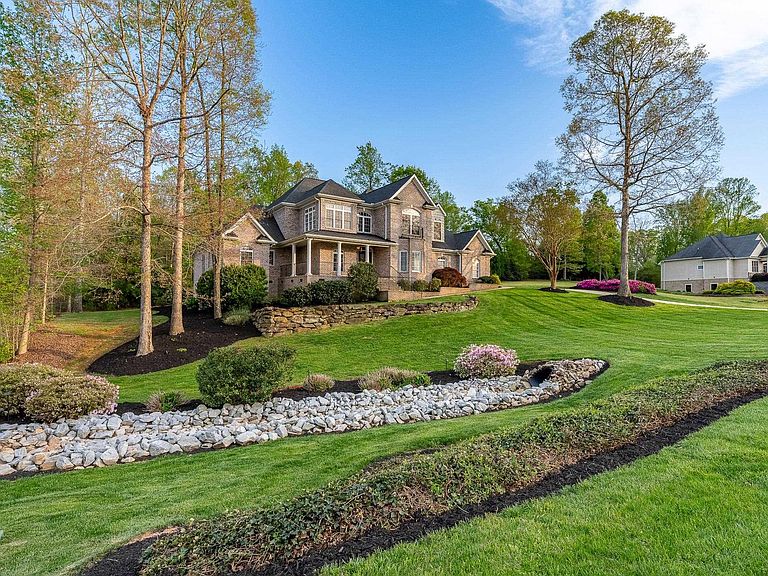
Luxury living at its finest- welcome to this stunning, 5-bedroom, 3.5-bath estate where elegance meets comfort in every detail. Situated in a picturesque community with scenic walking trails, a tranquil lake, and a private community pool, this home features the perfect blend of upscale living and everyday functionality. Step into the grand two-story living room, featuring a dramatic fireplace flanked by custom-built bookcases, gleaming hardwood floors, and an abundance of natural light. The open-concept main living area flows seamlessly into the chef’s kitchen, complete with solid wood cabinetry, a full suite of appliances, and bar seating for six — perfect for casual mornings or elegant evenings. This exceptional home boasts two luxurious primary suites, one with tray ceilings, recessed lighting, and a spa-inspired ensuite bath including a double vanity, jetted garden tub, separate shower, private water closet, and an expansive walk-in closet. Designed with versatility in mind, the layout allows fort he easy addition of a second living quarters with the addition of a potential kitchenette. A formal dining room with inlaid hardwood, a cozy kids' play area tucked under the stairs, and a sun-drenched greenhouse/sunroom provide spaces for every lifestyle. Additional highlights include: 3-car garage, laundry room with a deep sink and built-in cabinetry, private second story balcony and an entertaining deck off the main living space, professionally landscaped yard with in-ground sprinkler system, custom exterior lighting for nighttime curb appeal, central vacuum system, security system with cameras, gutter guard system for low maintenance living and more! This home isn’t just a place to live — it’s a lifestyle. A rare combination of comfort, luxury, and community amenities, all waiting for you. Downtown Greenville is 14 miles away, downtown Easley is 4miles away, Clemson University is 20 miles away. Please verify any information you deem important. *Check out the virtual tour!
Getting Around
 Car-Dependent
 Very Limited Transit
 Somewhat Bikeable
Schools
Construction
Condition
- Year built: 2004
Materials
- Foundation: Crawl Space
- Roof: Architectural
- Construction materials: Brick Veneer,Vinyl Siding
Type & Style
- Home type: SingleFamily
- Architectural style: Traditional
- Property subType: Single Family Residence,Residential
Interior
Appliances
- Appliances included: Gas Cooktop,Dishwasher,Disposal,Microwave,Oven,Refrigerator,Gas Water Heater
- Laundry features: Sink,1st Floor,Walk-in,Washer Hookup,Laundry Room
Basement
- Basement: None
Bedroom2
- Area: 165
Bedroom3
- Area: 266
Bedroom4
- Area: 140
Bedroom5
- Area: 143
Bedrooms & Bathrooms
- Bedrooms: 5
- Bathrooms: 4
- Full bathrooms: 3
- 1/2 bathrooms: 1
- Main level bathrooms: 2
- Main level bedrooms: 2
Bonus Room
- Area: 504
Dining Room
- Area: 176
Features
- Bookcases,High Ceilings,Ceiling Fan(s),Ceiling Smooth,Tray Ceiling(s),Central Vacuum,Granite Counters,Open Floorplan,Soaking Tub,Walk-In Closet(s),In-Law Floorplan,Dual Primary Bedrooms,Pantry
- Window features: Tilt Out Windows,Vinyl/Aluminum Trim,Insulated Windows,Window Treatments
- Flooring: Carpet,Ceramic Tile,Wood
- Number of fireplaces: 1
- Fireplace features: Gas Log
- Fireplace: Yes
Heating & Cooling
- Heating features: Electric,Forced Air,Multi-Units,Natural Gas
- Cooling features: Central Air,Electric,Multi Units
Interior Area
- Total interior livable area: 3,432 sqft
Kitchen
- Area: 253
Living Room
- Area: 396
Master Bathroom
- Features: Double Sink,Full Bath,Shower-Separate,Tub-Garden,Tub-Separate,Tub-Jetted,Walk-In Closet(s)
- Level: Main
Master Bedroom
- Area: 240
Property
Details
- Parcel number: 512009056073
Features
- Levels: Two
- Stories: 2
- Patio & porch: Deck,Enclosed,Front Porch,Rear Porch
- Exterior features: Balcony
- Has spa: Yes
- Spa features: Bath
- Living area range: 3400-3599
Lot
- Lot size: 0.58 Acres
- Features: Few Trees,Sprklr In Grnd-Full Yard,1/2 Acre or Less
- Lot size dimensions: 185 x 135
Parking
- Total spaces: 3
- Parking features: Attached,Garage Door Opener,Driveway,Concrete
- Has garage: Yes
- Attached garage spaces: 3
- Covered spaces: 3
- Has uncovered spaces: Yes
Climate Risk is Financial Risk
Every home has a financial story beyond the listing price. Below, you’ll see the climate risks that could affect this property — and in Bills & Affordability, how those risks may influence repairs, insurance, utilities, and long-term value.
Biggest Threats for This Home
- Ice Storm

- Lightning

- Cold Wave

- Inland Flooding

- Strong Wind

How This Home’s Risks Compare
FEMA Declared Disasters in Pickens County and South Carolina
Understanding the Costs
Financial advisors generally recommend spending no more than 30% of your gross household income on housing costs. In practice, many households stretch to 35% or beyond — especially in high-cost markets.
Estimated Costs Today
| Monthly | Annual | |
|---|---|---|
| Mortgage | $3,489 | $41,868 |
| Home Insurance * | $296 | $3,552 |
| Property Taxes | $247 | $2,964 |
| Electricity | $330 | $3,960 |
| Total | $4,362 | $52,344 |
Income You'd Need if You Spent...
South Carolina FAIR Plan Programs

How Costs Could Change Over Time
Climate risk is quickly impacting all of the major home ownership costs. Adjust the growth rates and percentage of income spent on housing below to see how your housing costs could change over the next 10 years — and what income you'd need to keep up.
Comparing Against the Market
Price Per Sq Ft
vs Other Active Listings
Avg $/sqft
vs Homes Sold Last Month
Median $/sqft
Current Market Trends
Median Price Per Square Foot
The median price per square foot of homes sold in this area each month. Compare this to this listing's price per square foot to gauge whether the home is priced in line with recent sales.
Historicals for This Listing
Zestimate History ($/sqft)
Price History
| Date | Event | Price |
|---|---|---|
| 2026-06-25 | Listed for sale | $690,000 |
| 2025-08-06 | Listing removed | $749,900 |
| 2025-07-17 | Listed for rent | $3,500 |
| 2025-06-12 | Listed for sale | $749,900 |
| 2025-06-10 | Listing removed | $749,900 |
| 2025-05-29 | Price change | $749,900 |
| 2025-05-01 | Price change | $769,000 |
| 2025-04-17 | Listed for sale | $790,000 |
| 2012-09-05 | Sold | $315,000 |
| 2012-05-31 | Price change | $335,000 |
| 2012-03-04 | Price change | $349,900 |
| 2012-01-28 | Price change | $375,000 |
| 2011-11-12 | Listed for sale | $399,900 |
| 2005-08-16 | Sold | $418,500 |
 View on Zillow