



1374 W Allens Bridge Rd, Greeneville, TN, 37743
About This Home
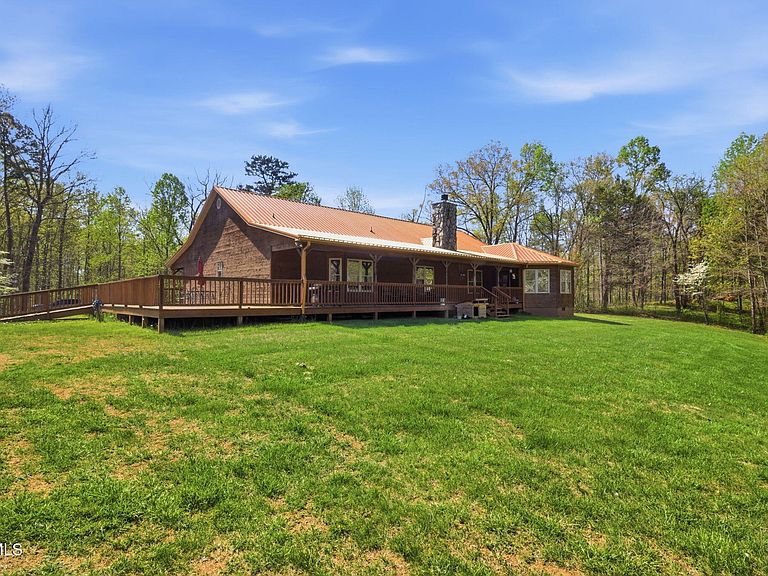
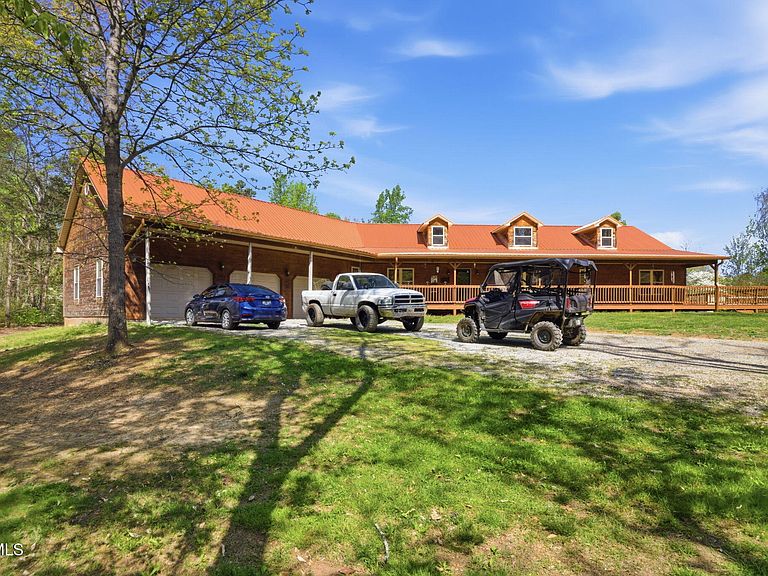
Tucked away off the road for added privacy, this expansive 16.4-acre property offers a stunning custom-built ranch home along with a 2024 doublewide at the front of the property - perfect for extended living or rental potential. The main residence features 4 bedrooms and 3.5 bathrooms with a spacious open-concept design. Recent upgrades include a copper roof with oversized 8-inch gutters, updated hardwood floors and carpet, new kitchen countertops, a gas range, and a Navian tankless water heater for on-demand hot water. Tongue-and-groove walls enhance the warm, cabin-inspired aesthetic, complemented by covered front and back porches, plus a large side deck with ramp access for added convenience. Inside, the oversized living room is anchored by an impressive stone fireplace with built-in firewood storage. The kitchen is ideal for cooking and entertaining, offering abundant cabinetry and two pantries. The primary suite offers a walk-in closet and an updated en-suite bath with a walk-in shower. An additional bedroom also includes its own private bathroom. The home offers many storage variations - from the fully encapsulated crawl space to the pull-down attic access that has a partially finished storage area. Car enthusiasts and hobbyists will appreciate the attached 3-car garage, plus two additional detached garages with space for up to five more vehicles, and an RV hookup/pad located conveniently beside it. The outdoor amenities include a 25'x30' covered pavilion complete with a stage, built-in wood or charcoal grill, and a brick chimney. With electricity already installed, it's an ideal setup for entertaining and has even been utilized as a wedding venue. Just steps away, you will find a large 10-foot brick fire pit for gathering with friends and family. The 1,896 sq ft Clayton Home's ''Farmhouse Breeze 72'' model offers an open layout with 4 bedrooms, 2 bathrooms, a living room, den. dining area, and a spacious kitchen with a large island. This unique property must be seen in person to fully appreciate all it has to offer! Buyer and buyer's agent to verify.
Getting Around
 Car-Dependent
 Very Limited Transit
 Somewhat Bikeable
Schools
Construction
Condition
- Property condition: Above Average
- Year built: 2005
Materials
- Foundation: Block
- Roof: Metal
- Construction materials: Wood Siding
Type & Style
- Home type: SingleFamily
- Architectural style: Cabin,Log Cabin,Ranch,Traditional
- Property subType: Single Family Residence,Residential
Interior
Appliances
- Appliances included: Double Oven,Dryer,Gas Range,Microwave,Refrigerator,Washer
- Laundry features: Electric Dryer Hookup,Washer Hookup
Basement
- Has basement: Yes
- Basement: Block,Crawl Space,See Remarks
Bedrooms & Bathrooms
- Bathrooms: 4
- Full bathrooms: 3
- 1/2 bathrooms: 1
Features
- Master Downstairs,Built-in Features,Granite Counters,Open Floorplan,Pantry,Walk-In Closet(s)
- Window features: Double Pane Windows
- Flooring: Carpet,Hardwood
- Number of fireplaces: 1
- Fireplace features: Gas Log,Living Room,Stone
- Fireplace: Yes
Heating & Cooling
- Heating features: Fireplace(s),Heat Pump,Propane
- Cooling features: Heat Pump
Interior Area
- Total structure area: 4,760
- Total interior livable area: 4,760 sqft
Master Bedroom
- Level: Lower
Property
Details
- Parcel number: 145 034.04
- Zoning: A-1
Features
- Levels: One
- Stories: 1
- Patio & porch: Back,Covered,Deck,Front Porch,Rear Porch
- Exterior features: See Remarks
- Topography of land: Level, Part Wooded, Rolling Slope
Lot
- Lot size: 16.40 Acres
- Lot size dimensions: See Acres
Parking
- Total spaces: 8
- Parking features: Attached,Concrete,Detached,Garage Door Opener,Gravel,Parking Pad,Shared Driveway,See Remarks
- Has garage: Yes
- Attached garage spaces: 8
- Covered spaces: 8
- Has uncovered spaces: Yes
Climate Risk is Financial Risk
Every home has a financial story beyond the listing price. Below, you’ll see the climate risks that could affect this property — and in Bills & Affordability, how those risks may influence repairs, insurance, utilities, and long-term value.
Biggest Threats for This Home
- Lightning

- Cold Wave

- Inland Flooding

- Landslide

- Strong Wind

- Tornado

How This Home’s Risks Compare
FEMA Declared Disasters Across Tennessee Counties
Understanding the Costs
Financial advisors generally recommend spending no more than 30% of your gross household income on housing costs. In practice, many households stretch to 35% or beyond — especially in high-cost markets.
Estimated Costs Today
| Monthly | Annual | |
|---|---|---|
| Mortgage | $5,000 | $60,000 |
| Home Insurance | $575 | $6,900 |
| Property Taxes | $1,348 | $16,176 |
| Electricity | $386 | $4,641 |
| Total | $7,309 | $87,708 |
Income You'd Need if You Spent...
How Costs Could Change Over Time
Climate risk is quickly impacting all of the major home ownership costs. Adjust the growth rates and percentage of income spent on housing below to see how your housing costs could change over the next 10 years — and what income you'd need to keep up.
Comparing Against the Market
Price Per Sq Ft
vs Other Active Listings
Avg $/sqft
vs Homes Sold Last Month
Median $/sqft
Current Market Trends
Median Price Per Square Foot
The median price per square foot of homes sold in this area each month. Compare this to this listing's price per square foot to gauge whether the home is priced in line with recent sales.
Historicals for This Listing
Zestimate History ($/sqft)
Price History
| Date | Event | Price |
|---|---|---|
| 2026-04-30 | Listed for sale | $1,100,000 |
| 2026-03-23 | Listing removed | $1,100,000 |
| 2026-03-19 | Price change | $1,100,000 |
| 2026-03-05 | Price change | $1,150,000 |
| 2026-02-26 | Listed for sale | $1,175,000 |
| 2026-02-02 | Listing removed | $1,475,000 |
| 2025-11-13 | Price change | $1,475,000 |
| 2025-10-26 | Listed for sale | $1,500,000 |
| 2013-04-18 | Sold | $415,000 |
| 2013-02-27 | Pending sale | $450,000 |
| 2012-10-05 | Listed for sale | $450,000 |
 View on Zillow