


3221 Engle Town Rd, Sevierville, TN, 37862
About This Home
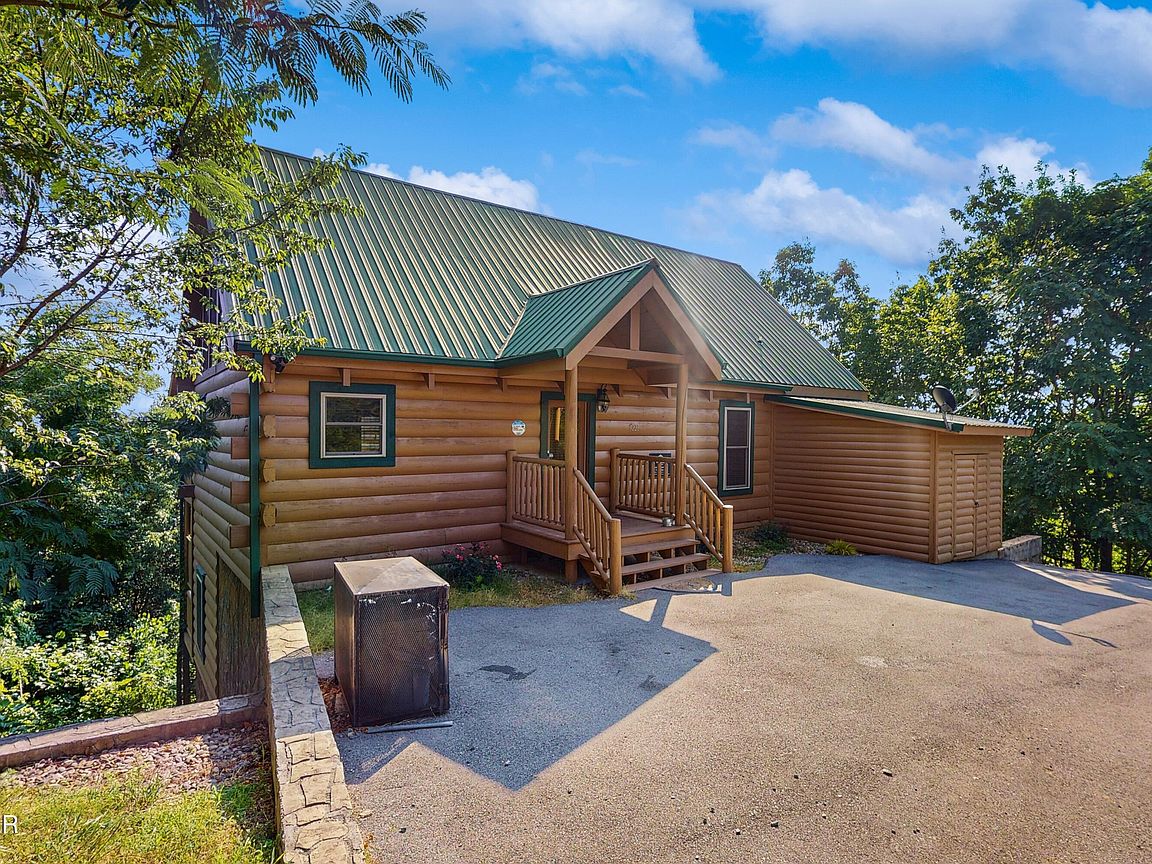
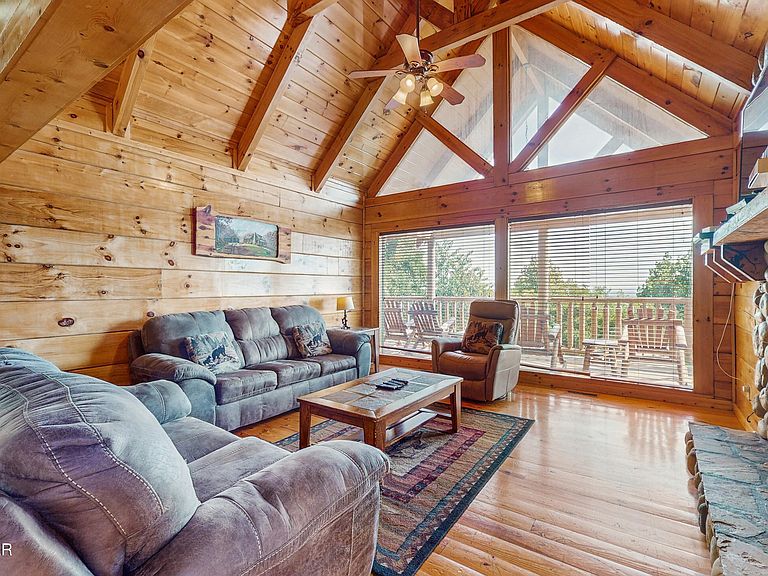
If you're looking for a mountain cabin this one deserves your attention. Spanning over 2,900 square feet across two levels, this gorgeous 4-bedroom, 4-bathroom log cabin delivers the space, views, personality and location that are hard to find all in one package. The main level is warm and inviting featuring a river rock fireplace-anchored living room with vaulted ceilings, exposed beams and clear story windows that open onto a covered deck overlooking the mountain. Open dining area, full kitchen, and two bedrooms, including a primary suite with a private bath, fill out the main level. The downstairs level is built for fun and flexibility, with a large open den, a dedicated media/theater room, two more bedrooms (one with its own sitting area), and two additional full bathrooms. Outside, two expansive deck levels frame some of the most breathtaking views in the area with panoramic sight-lines over Pigeon Forge and the Smokies that you'll never tire of. And the location couldn't be more convenient, with downtown Pigeon Forge, Dollywood, and the Great Smoky Mountains National Park all just minutes from your door. Already running on an established rental program, this cabin is as practical as it is beautiful. Properties like this don't sit on the market long! Come see it for yourself.
Getting Around
 Car-Dependent
 Very Limited Transit
 Somewhat Bikeable
Schools
Construction
Condition
- Year built: 2007
Materials
- Foundation: Combination,Basement
- Roof: Metal
- Construction materials: Block,Frame,Log
Type & Style
- Home type: SingleFamily
- Architectural style: Cabin,Log
- Property subType: Cabin,Residential
Interior
Appliances
- Appliances included: Dishwasher,Dryer,Electric Cooktop,Electric Range,Microwave Range Hood Combo,Refrigerator,Washer
- Laundry features: Electric Dryer Hookup,In Basement,Inside,Laundry Room,Lower Level,Washer Hookup
Basement
- Has basement: Yes
- Basement: Crawl Space,Finished,Full,Walk-Out Access
Bathroom2
- Level: First
- Area: 55.199999999999996
- Dimensions: 9.2 x 6
Bathroom3
- Level: Basement
- Area: 77
- Dimensions: 11 x 7
Bathroom4
- Level: Basement
- Area: 77.52
- Dimensions: 10.2 x 7.6
Bedroom2
- Level: First
- Area: 202.34
- Dimensions: 15.1 x 13.4
Bedroom3
- Level: Basement
- Area: 221.20000000000002
- Dimensions: 15.8 x 14
Bedroom4
- Level: Basement
- Area: 309.6
- Dimensions: 25.8 x 12
Bedrooms & Bathrooms
- Bedrooms: 4
- Bathrooms: 4
- Full bathrooms: 4
- Main level bathrooms: 2
- Main level bedrooms: 2
Den
- Level: Basement
- Area: 186.95999999999998
- Dimensions: 16.4 x 11.4
Dining Room
- Level: First
- Area: 170.56
- Dimensions: 16.4 x 10.4
Features
- Cathedral Ceiling(s),Ceiling Fan(s),Granite Counters,Great Room,High Speed Internet,Solid Surface Counters,Walk-In Closet(s)
- Window features: Double Pane Windows,Window Treatments
- Flooring: Tile,Wood
- Number of fireplaces: 1
- Fireplace features: Factory Built,Gas Log
- Fireplace: Yes
- Finished area below ground: 1,486
- Finished area above ground: 1,486
Heating & Cooling
- Heating features: Electric,Heat Pump
- Cooling features: Electric,Heat Pump
Interior Area
- Total structure area: 2,972
- Total interior livable area: 2,972 sqft
Kitchen
- Features: Kitchen Island
- Level: First
- Area: 286.44000000000005
- Dimensions: 18.6 x 15.4
Living Room
- Level: First
- Area: 249.64000000000001
- Dimensions: 15.8 x 15.8
Master Bathroom
- Level: First
- Area: 122.88
- Dimensions: 12.8 x 9.6
Master Bedroom
- Level: First
- Area: 213.2
- Dimensions: 16.4 x 13
Other
- Level: First
- Area: 129.96
- Dimensions: 11.4 x 11.4
Other
- Level: Basement
- Area: 309.54
- Dimensions: 20.1 x 15.4
Utility Room
- Level: Basement
- Area: 16
- Dimensions: 5 x 3.2
Property
Details
- Parcel number: 078094 * 10803
- Zoning: R-1
Features
- Levels: Two
- Stories: 2
- Pool features: See Remarks
- Patio & porch: Covered,Deck
- Spa features: Hot Tub
- Has view: Yes
- View description: City,Mountain(s),Trees/Woods
Lot
- Features: Irregular Lot,Sloped,Views,Wooded
Parking
- Parking features: Asphalt,Driveway,Open
Climate Risk is Financial Risk
Every home has a financial story beyond the listing price. Below, you’ll see the climate risks that could affect this property — and in Bills & Affordability, how those risks may influence repairs, insurance, utilities, and long-term value.
Biggest Threats for This Home
- Lightning

- Cold Wave

- Inland Flooding

- Landslide

- Strong Wind

- Tornado

- Wildfire

- Winter Weather

How This Home’s Risks Compare
FEMA Declared Disasters Across Tennessee Counties
Understanding the Costs
Financial advisors generally recommend spending no more than 30% of your gross household income on housing costs. In practice, many households stretch to 35% or beyond — especially in high-cost markets.
Estimated Costs Today
| Monthly | Annual | |
|---|---|---|
| Mortgage | $4,419 | $53,028 |
| Home Insurance | $221 | $2,652 |
| Property Taxes | $1,071 | $12,852 |
| Electricity | $241 | $2,897 |
| Total | $5,952 | $71,424 |
Income You'd Need if You Spent...
How Costs Could Change Over Time
Climate risk is quickly impacting all of the major home ownership costs. Adjust the growth rates and percentage of income spent on housing below to see how your housing costs could change over the next 10 years — and what income you'd need to keep up.
Comparing Against the Market
Price Per Sq Ft
vs Other Active Listings
Avg $/sqft
vs Homes Sold Last Month
Median $/sqft
Current Market Trends
Median Price Per Square Foot
The median price per square foot of homes sold in this area each month. Compare this to this listing's price per square foot to gauge whether the home is priced in line with recent sales.
Historicals for This Listing
Zestimate History ($/sqft)
Price History
| Date | Event | Price |
|---|---|---|
| 2026-04-21 | Price change | $889,000 |
| 2026-03-06 | Listed for sale | $899,000 |
| 2020-08-13 | Sold | $625,000 |
| 2020-07-18 | Pending sale | $625,000 |
| 2020-07-07 | Listed for sale | $625,000 |
| 2018-03-07 | Sold | $445,000 |
| 2018-01-30 | Pending sale | $459,900 |
| 2018-01-12 | Price change | $459,900 |
| 2017-12-30 | Listed for sale | $469,900 |
| 2017-12-22 | Pending sale | $469,900 |
| 2017-11-16 | Price change | $469,900 |
| 2017-09-22 | Price change | $484,900 |
| 2017-08-11 | Price change | $486,400 |
| 2017-06-16 | Price change | $489,900 |
| 2017-05-19 | Price change | $493,900 |
| 2017-05-04 | Price change | $494,900 |
| 2017-03-28 | Listed for sale | $499,900 |
| 2016-06-08 | Listing removed | $525,000 |
| 2015-11-13 | Price change | $525,000 |
| 2015-05-27 | Listed for sale | $575,000 |
| 2007-12-28 | Sold | $525,000 |
 View on Zillow