



292 Alpine Trl, Kingsport, TN, 37663
About This Home
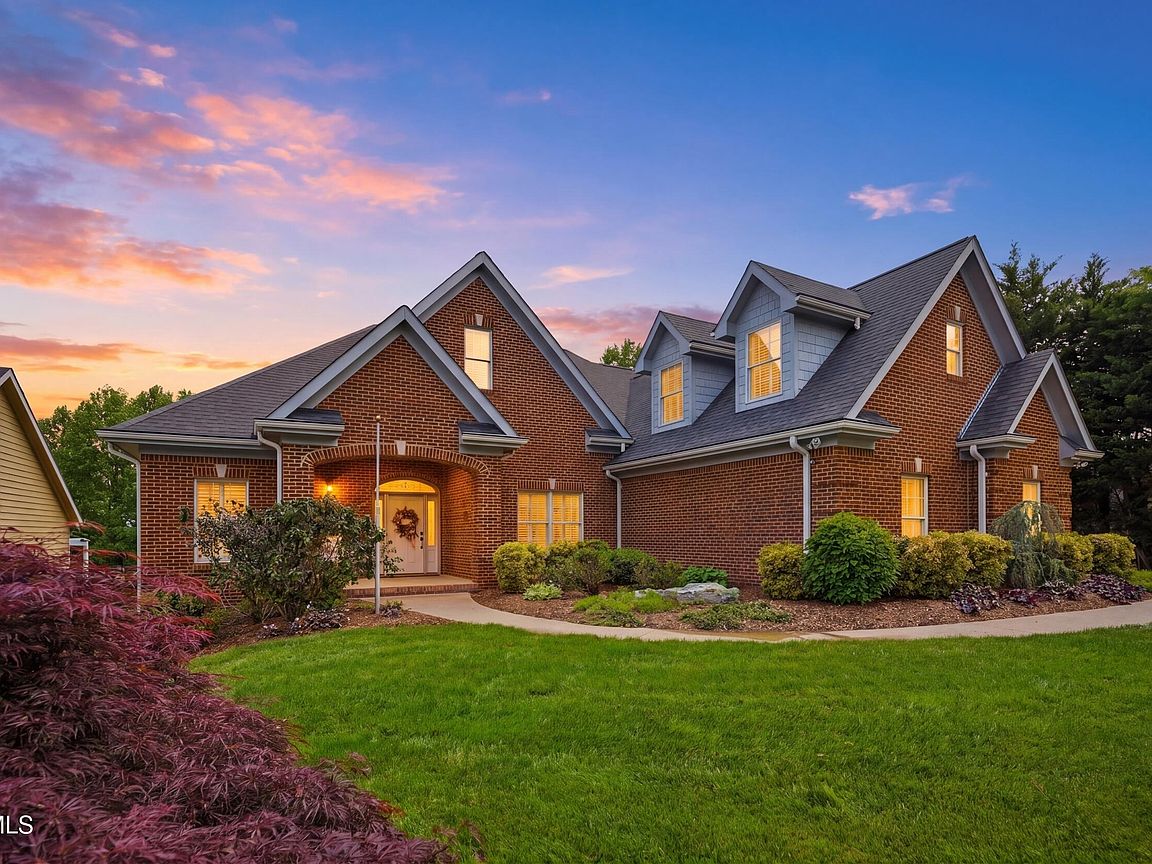
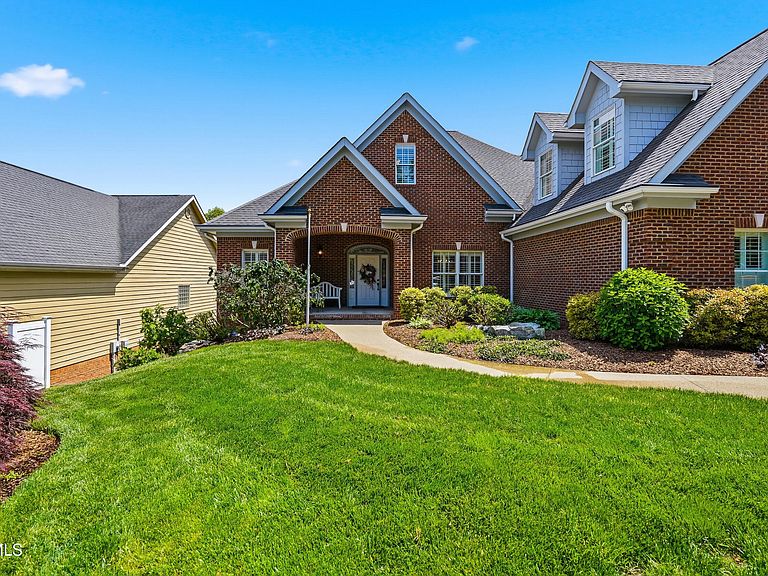
Elegant Mountain View Retreat in beautiful East Tennessee! Positioned in the scenic Appalachian Highlands, 292 Alpine Trail offers a rare opportunity to experience the lifestyle so many are relocating to East Tennessee to find--natural beauty, everyday convenience, and exceptional regional access. Located in the Tri-Cities (Johnson City, Kingsport, and Bristol), this home places you at the center of a growing and highly desirable region known for its quality of life, lower cost of living, and access to outdoor recreation. Outdoor enthusiast can enjoy to Boone Lake, along with easy access to Watauga Lake, South Holston Lake, and Cherokee Lake--each offering its own unique blend of boating, fishing, and scenic beauty. Nestled high in a desirable neighborhood showcasing breathtaking mountain views, this remarkable 5-bedroom residence blends modern elegance with everyday functionality--designed so that nearly everything you need is conveniently located on the main level. **Gourmet Kitchen Excellence** The heart of the home is a sophisticated chef's kitchen, featuring a Blue Star double oven, a Wolf 48'' sealed burner rangetop with 6 burners and infrared griddle, and other top-of-the-line appliances. Custom cherry cabinetry, a unique banquette with display rack, a large island with hidden electrical outlets, and a spacious walk-in pantry make this kitchen as functional as it is beautiful. **Inviting Living Spaces** The great room offers warmth and style with a gas fireplace framed by built-in shelving. 14' coffered ceilings add dramatic sophistication, while hardwood floors lead seamlessly into the open floor plan and onto a screened porch where you can take in panoramic mountain vistas. **Luxurious Primary Suite**The main-level primary suite is a true retreat, opening to a private deck. A trey ceiling with indirect rope lighting, dual walk-in closets, a spa-like tiled shower, and a whirlpool tub create a serene sanctuary. **Flexible & Expansive Living* Travel downward and find a full living wing in the lower level -- ideal for guests or multi-generational living -- complete with its own fully-equipped kitchen, comfortable den with a second fireplace, home theater, four additional bedrooms (one currently utilized as an office) and an elevator bridges all three levels with ease. Upstairs, a bonus room/bedroom offers versatility as a playroom or hobby space **Premium Features & Details** •Pella double-hung windows •Smart home technology •Dining room with plantation shutters •Extensive custom trim & molding •Professionally landscaped grounds •Laundry room with wall-mounted drying rack •3-car garage with built-in shelving •Walk-up attic storage (646 sq. ft.) •2 zoned heat pumps for efficiency •Wide doorways for easy accessibility **Unbeatable Location** Beyond the Tri-Cities, you're within a scenic drive of Knoxville, home to the University of Tennessee, shopping, dining, and entertainment. Weekend getaways to the Great Smoky Mountains National Park are easily within reach. Adding even more appeal, Asheville, North Carolina--is less than a 1.5-hour drive and offers a vibrant arts scene, award-winning restaurants, and access to the Blue Ridge Mountains, making it an ideal destination for day trips or weekend escapes. With convenient access to I-26 and I-81, along with proximity to top medical facilities, schools, and everyday conveniences, this location supports both lifestyle and long-term value. 292 Alpine Trail is more than a home. It's a lifestyle-- refined, private, unforgettable.
Getting Around
 Car-Dependent
 No Nearby Transit
 Somewhat Bikeable
Schools
Construction
Condition
- Property condition: Above Average
- Year built: 2006
Materials
- Roof: Shingle
- Construction materials: Brick,HardiPlank Type
Type & Style
- Home type: SingleFamily
- Architectural style: Traditional
- Property subType: Single Family Residence,Residential
Interior
Appliances
- Appliances included: Built-In Electric Oven,Cooktop,Dishwasher,Disposal,Double Oven,Microwave,Refrigerator,Other,See Remarks
- Laundry features: Electric Dryer Hookup,Washer Hookup
Basement
- Has basement: Yes
- Basement: Finished,See Remarks
Bedrooms & Bathrooms
- Bedrooms: 5
- Bathrooms: 5
- Full bathrooms: 3
- 1/2 bathrooms: 2
Features
- Master Downstairs,Built-in Features,Cedar Closet(s),Elevator,Entrance Foyer,Granite Counters,Kitchen Island,Open Floorplan,Pantry,Walk-In Closet(s),Wired for Data,See Remarks
- Door features: ENERGY STAR Qualified Doors,French Doors,Levered or Graspable Door Handles,Remote Controlled Doors
- Window features: Insulated Windows
- Flooring: Carpet,Hardwood,Tile,Other
- Number of fireplaces: 2
- Fireplace features: Den,Great Room
- Fireplace: Yes
- Finished area below ground: 2,132
Heating & Cooling
- Heating features: Electric,Forced Air,Heat Pump,Natural Gas,See Remarks
- Cooling features: Central Air,Heat Pump,Zoned,See Remarks
Interior Area
- Total structure area: 6,224
- Total interior livable area: 5,250 sqft
Master Bedroom
- Level: Lower
Property
Accessibility
- Accessibility features: Handicap Modified
Details
- Parcel number: 120b A 006.00
- Zoning: PD
Features
- Levels: Two
- Stories: 2
- Patio & porch: Back,Covered,Deck,Porch,Rear Porch,Screened
- Exterior features: Sprinkler System,Garden,See Remarks
- Has spa: Yes
- Spa features: Bath
- Has view: Yes
- View description: Mountain(s)
- Topography of land: Level, Sloped, Other
Lot
- Lot size: 0.26 Acres
- Lot size dimensions: 95.68 x 269.93
Parking
- Total spaces: 3
- Parking features: Attached,Concrete,Garage Door Opener
- Has garage: Yes
- Attached garage spaces: 3
- Covered spaces: 3
Climate Risk is Financial Risk
Every home has a financial story beyond the listing price. Below, you’ll see the climate risks that could affect this property — and in Bills & Affordability, how those risks may influence repairs, insurance, utilities, and long-term value.
Biggest Threats for This Home
- Inland Flooding

- Lightning

- Strong Wind

How This Home’s Risks Compare
FEMA Declared Disasters Across Tennessee Counties
Understanding the Costs
Financial advisors generally recommend spending no more than 30% of your gross household income on housing costs. In practice, many households stretch to 35% or beyond — especially in high-cost markets.
Estimated Costs Today
| Monthly | Annual | |
|---|---|---|
| Mortgage | $4,298 | $51,576 |
| Home Insurance | $326 | $3,912 |
| Property Taxes | $417 | $5,004 |
| Electricity | $426 | $5,118 |
| Total | $5,467 | $65,604 |
Income You'd Need if You Spent...
How Costs Could Change Over Time
Climate risk is quickly impacting all of the major home ownership costs. Adjust the growth rates and percentage of income spent on housing below to see how your housing costs could change over the next 10 years — and what income you'd need to keep up.
Comparing Against the Market
Price Per Sq Ft
vs Other Active Listings
Avg $/sqft
vs Homes Sold Last Month
Median $/sqft
Current Market Trends
Median Price Per Square Foot
The median price per square foot of homes sold in this area each month. Compare this to this listing's price per square foot to gauge whether the home is priced in line with recent sales.
Historicals for This Listing
Zestimate History ($/sqft)
Price History
| Date | Event | Price |
|---|---|---|
| 2026-05-07 | Price change | $875,000 |
| 2026-03-21 | Listed for sale | $889,999 |
| 2026-03-12 | Listing removed | $899,999 |
| 2026-02-28 | Pending sale | $899,999 |
| 2026-01-10 | Listed for sale | $899,999 |
| 2026-01-05 | Pending sale | $899,999 |
| 2025-09-15 | Listed for sale | $899,999 |
| 2018-08-17 | Sold | $489,000 |
| 2018-07-12 | Pending sale | $598,700 |
| 2018-03-22 | Listed for sale | $598,700 |
For Sale by Agent
 View on Zillow