

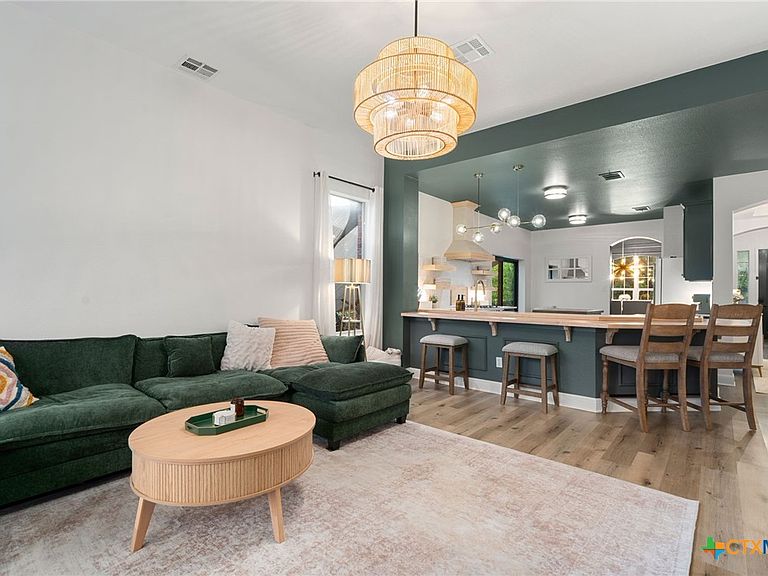


7713 Black Mountain Dr, Austin, TX, 78736
About This Home
Move-in ready with built-in income, this 4-bedroom, 3-bath home includes an attached 1-bedroom, 1-bath studio apartment currently generating $1,700 per month. This one is genuinely hard to find at this price. The main home has been thoughtfully updated with a remodeled kitchen featuring quartz and wood countertops, updated appliances, and plenty of character. The finished attic adds two bright office spaces with skylights, while luxury vinyl plank flooring, fresh paint, and custom details create a warm, modern farmhouse feel. A hidden clubhouse tucked under the stairs is perfect as a reading nook, pet space, or extra storage, and one of those little details that makes a house feel special. The attached studio has its own private exterior entrance and separate fenced yard, and comes fully equipped with a full kitchen, full bath, mini-split HVAC, and large attic storage. Two doors and a connecting hallway separate the main house and studio internally, so you can keep them completely private from each other or open up interior access depending on your needs. It works equally well as a rental, a guest suite, or a space for family who wants their own front door. Step outside to a backyard built for entertaining with a large composite deck, hot tub, sunken fire pit, gazebo, premium turf, sun shades, storage shed, hardscaping, and a spacious fenced yard. Additional updates include a new upstairs HVAC compressor installed in 2026 with a transferable warranty, fresh exterior paint, and landscaping. The studio apartment and finished attic offices add functional living space not reflected in tax records, and a licensed appraisal reflecting the home's full usable square footage is available upon request.
Getting Around
 Car-Dependent
 Minimal Transit
 Somewhat Bikeable
Schools
Construction
Condition
- Property condition: Resale
- Year built: 2006
Materials
- Foundation: Slab
- Roof: Composition,Shingle
- Construction materials: Brick Veneer,Masonry,Steel
Type & Style
- Home type: SingleFamily
- Architectural style: Traditional
- Property subType: Single Family Residence
Interior
Appliances
- Appliances included: Dishwasher,Disposal,Gas Range,Gas Water Heater,Other,See Remarks,Vented Exhaust Fan,Some Gas Appliances
- Laundry features: Inside,Laundry Room
Bedrooms & Bathrooms
- Bedrooms: 5
- Bathrooms: 4
- Full bathrooms: 4
Features
- Attic,Ceiling Fan(s),Double Vanity,Garden Tub/Roman Tub,Home Office,Multiple Living Areas,Quartz Counters,Solid Surface Counters,Soaking Tub,Separate Shower,Walk-In Closet(s),Breakfast Bar,Eat-in Kitchen,Kitchen/Family Room Combo,Other,See Remarks
- Flooring: Carpet,Luxury Vinyl Plank
- Number of fireplaces: 1
- Fireplace features: Family Room,Gas Starter,Wood Burning
- Fireplace: Yes
- Attic: Floored,Other,See Remarks
Heating & Cooling
- Heating features: Central
- Cooling features: Central Air,Electric,Attic Fan
Interior Area
- Total interior livable area: 3,243 sqft
Master Bedroom
- Level: Main
Property
Details
- Parcel number: 464712
Features
- Levels: Two
- Stories: 2
- Pool features: Community,In Ground
- Patio & porch: Deck,Patio
- Exterior features: Deck,Patio,Private Yard
- Has spa: Yes
- Spa features: Heated,Private
- Fencing: Back Yard,Privacy,Wood
- Has view: Yes
- View description: None
- Waterbody name: None
Lot
- Lot size: 8,076 sqft
Parking
- Parking features: Converted Garage,Door-Single,Garage
Climate Risk is Financial Risk
Every home has a financial story beyond the listing price. Below, you’ll see the climate risks that could affect this property — and in Bills & Affordability, how those risks may influence repairs, insurance, utilities, and long-term value.
Biggest Threats for This Home
- Tornado

- Hail

- Heat Wave

- Inland Flooding

How This Home’s Risks Compare
FEMA Declared Disasters Across Texas Counties
Understanding the Costs
Financial advisors generally recommend spending no more than 30% of your gross household income on housing costs. In practice, many households stretch to 35% or beyond — especially in high-cost markets.
Estimated Costs Today
| Monthly | Annual | |
|---|---|---|
| Mortgage | $3,837 | $46,044 |
| Home Insurance * | $352 | $4,224 |
| Property Taxes | $990 | $11,880 |
| Electricity | $356 | $4,273 |
| Total | $5,535 | $66,420 |
Income You'd Need if You Spent...
Texas FAIR Plan Programs


How Costs Could Change Over Time
Climate risk is quickly impacting all of the major home ownership costs. Adjust the growth rates and percentage of income spent on housing below to see how your housing costs could change over the next 10 years — and what income you'd need to keep up.
Comparing Against the Market
Price Per Sq Ft
vs Other Active Listings
Avg $/sqft
vs Homes Sold Last Month
Median $/sqft
Current Market Trends
Median Price Per Square Foot
The median price per square foot of homes sold in this area each month. Compare this to this listing's price per square foot to gauge whether the home is priced in line with recent sales.
Historicals for This Listing
Zestimate History ($/sqft)
Price History
| Date | Event | Price |
|---|---|---|
| 2026-08-10 | Price change | $795,000 |
| 2026-07-25 | Price change | $759,000 |
| 2026-06-23 | Price change | $779,000 |
| 2026-06-16 | Listed for sale | $799,000 |
| 2020-03-17 | Listing removed | $460,000 |
| 2020-02-14 | Pending sale | $460,000 |
| 2019-11-26 | Price change | $460,000 |
| 2019-08-27 | Price change | $475,000 |
| 2019-07-10 | Listed for sale | $495,000 |
| 2019-04-11 | Listing removed | $495,000 |
| 2018-12-22 | Price change | $495,000 |
| 2018-12-04 | Listed for sale | $515,000 |
| 2013-03-11 | Sold | -- |
 View on Zillow