



407 Bella Montagna Cir, Austin, TX, 78734
About This Home
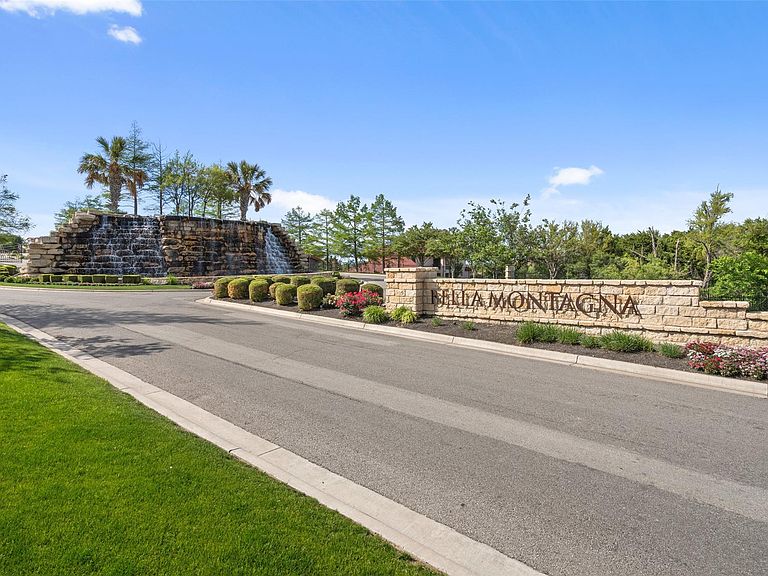
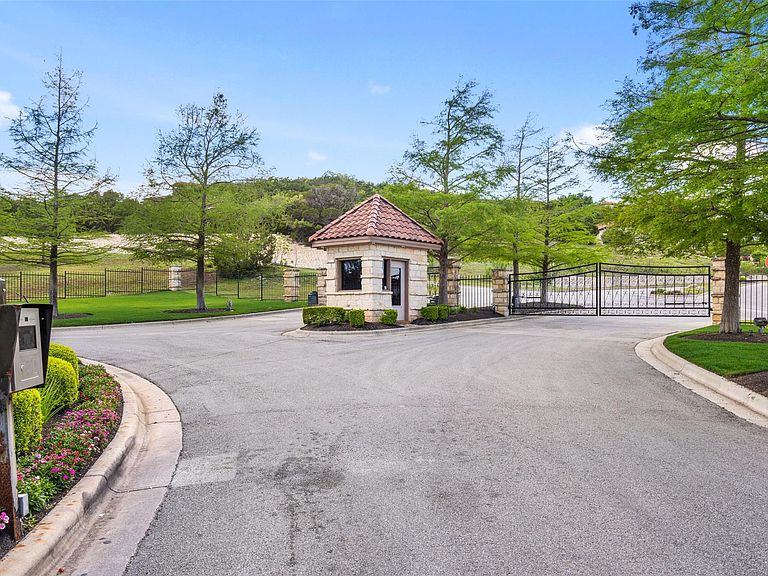
Nestled on a private one-acre lot within a gated community, this custom luxury estate offers a rare blend of refined design, resort-style outdoor living, and everyday functionality—ideal for buyers seeking privacy, space, and high-end finishes in the Lakeway area. Designed with bespoke craftsmanship and thoughtful detail, the home features rich wood flooring, custom millwork, plantation shutters, and built-in cabinetry throughout. The open-concept layout creates seamless flow between living, dining, and entertaining spaces. The chef’s kitchen is equipped for both daily living and hosting, featuring three ovens, six gas burners with griddle, a warming drawer, and an expansive Butler’s pantry with bar, wine cooler, and prep sink. Living spaces include a cozy family room with built-in bookcases and integrated sound, along with a spacious great room anchored by a striking stone gas fireplace—ideal for entertaining or relaxing. The primary suite offers a private retreat with a spa-inspired bath, including a 7-foot Jacuzzi tub, walk-in shower with dual shower heads, and a custom boutique-style closet by Programme Martin. Secondary bedrooms feature generous walk-in closets and serene views, while the upstairs game room with full bath provides flexible space for a media room, guest suite, or playroom. A well-appointed utility room includes a second refrigerator and additional sink. The outdoor experience is truly exceptional, featuring: * A tranquil koi pond with cascading waterfall * Two additional water features * Multiple outdoor living areas, including a slate-tile terrace with gas and water access * Premium AstroTurf play area with custom wooden swing set * Raised garden beds and lush landscaping Ideal for buyers seeking a private estate with room to entertain, work from home, and enjoy elevated outdoor living in a secure gated setting.
Getting Around
 Car-Dependent
 No Nearby Transit
 Somewhat Bikeable
Schools
Construction
Condition
- Property condition: Resale
- Year built: 2014
Materials
- Foundation: Slab
- Roof: Tile
Other
- Builder name: MERITAGE HOMES
Type & Style
- Home type: SingleFamily
- Property subType: Single Family Residence
Interior
Appliances
- Appliances included: Built-In Gas Range,Built-In Oven(s),Built-In Refrigerator,Dishwasher,Disposal,Dryer,ENERGY STAR Qualified Appliances,Exhaust Fan,Gas Range,Microwave,Double Oven,Refrigerator,Self Cleaning Oven,Stainless Steel Appliance(s),Vented Exhaust Fan,Warming Drawer,Washer,Wine Refrigerator
Bedrooms & Bathrooms
- Bedrooms: 4
- Bathrooms: 4
- Full bathrooms: 3
- 1/2 bathrooms: 1
- Main level bedrooms: 4
Features
- See Remarks,Bar,Bookcases,Breakfast Bar,Built-in Features,Ceiling Fan(s),High Ceilings,Central Vacuum,Granite Counters,Double Vanity,Eat-in Kitchen,Entrance Foyer,French Doors,In-Law Floorplan,Interior Steps,Kitchen Island,Multiple Dining Areas,Multiple Living Areas,Open Floorplan,Pantry,Primary Bedroom on Main,Recessed Lighting,Soaking Tub,Sound System,Storage,Walk-In Closet(s),Wet Bar
- Window features: Double Pane Windows,Low Emissivity Windows,Plantation Shutters,Screens,Shutters,Vinyl Windows
- Flooring: Carpet,Tile,Wood
- Number of fireplaces: 1
- Fireplace features: Family Room
Heating & Cooling
- Heating features: Central,Heat Pump
- Cooling features: Central Air
Interior Area
- Total interior livable area: 4,228 sqft
Kitchen
- Features: Bar,Kitchn - Breakfast Area,Breakfast Bar,Kitchen Island,Central Vacuum,Granite Counters,CRWN,Dining Area,Eat-in Kitchen,Gourmet Kitchen,High Ceilings,Open to Family Room,Pantry,Recessed Lighting,Wet Bar
- Level: Main
Primary Bathroom
- Features: Granite Counters,CRWN,Double Vanity,Soaking Tub,High Ceilings,Low Flow Plumbing Fixtures,Recessed Lighting,Separate Shower,Walk-In Closet(s),Walk-in Shower
- Level: Main
Primary Bedroom
- Features: Ceiling Fan(s),CRWN,High Ceilings,Sitting/Study Room,Vaulted Ceiling(s),Walk-In Closet(s)
- Level: Main
Property
Accessibility
- Accessibility features: None
Details
- Parcel number: 01416801080000
- Special condition: Standard
Features
- Levels: Two
- Stories: 2
- Pool features: None
- Patio & porch: Covered,Patio
- Exterior features: See Remarks,Garden,Playground,Private Yard
- Spa features: None
- Fencing: See Remarks, Fenced, Full, Gate, Wrought Iron
- Has view: Yes
- View description: Garden,Panoramic,Park/Greenbelt,Pond,Trees/Woods,Water
- Has water view: Yes
- Water view: Pond,Water
- Waterfront features: None
Lot
- Lot size: 1.00 Acres
- Features: See Remarks,Back to Park/Greenbelt,Back Yard,Curbs,Front Yard,Garden,Landscaped,Private,Sprinkler - Automatic,Sprinkler - Back Yard,Sprinklers In Front,Trees-Medium (20 Ft - 40 Ft),Trees-Moderate,Waterfall
- Lot size dimensions: 203 x 249
Parking
- Total spaces: 3
- Parking features: Attached,Door-Multi,Driveway,Garage,Garage Door Opener,Garage Faces Side,Inside Entrance,Kitchen Level,Side By Side
- Has garage: Yes
- Attached garage spaces: 3
- Covered spaces: 3
Climate Risk is Financial Risk
Every home has a financial story beyond the listing price. Below, you’ll see the climate risks that could affect this property — and in Bills & Affordability, how those risks may influence repairs, insurance, utilities, and long-term value.
Biggest Threats for This Home
- Tornado

- Hail

- Inland Flooding

- Heat Wave

- Strong Wind

How This Home’s Risks Compare
FEMA Declared Disasters Across Texas Counties
Understanding the Costs
Financial advisors generally recommend spending no more than 30% of your gross household income on housing costs. In practice, many households stretch to 35% or beyond — especially in high-cost markets.
Estimated Costs Today
| Monthly | Annual | |
|---|---|---|
| Mortgage | $7,964 | $95,568 |
| Home Insurance * | $758 | $9,096 |
| Property Taxes | $941 | $11,292 |
| Electricity | $464 | $5,571 |
| Total | $10,127 | $121,524 |
Income You'd Need if You Spent...
Texas FAIR Plan Programs

How Costs Could Change Over Time
Climate risk is quickly impacting all of the major home ownership costs. Adjust the growth rates and percentage of income spent on housing below to see how your housing costs could change over the next 10 years — and what income you'd need to keep up.
Comparing Against the Market
Price Per Sq Ft
vs Other Active Listings
Avg $/sqft
vs Homes Sold Last Month
Median $/sqft
Current Market Trends
Median Price Per Square Foot
The median price per square foot of homes sold in this area each month. Compare this to this listing's price per square foot to gauge whether the home is priced in line with recent sales.
Historicals for This Listing
Zestimate History ($/sqft)
Price History
| Date | Event | Price |
|---|---|---|
| 2026-01-16 | Price change | $1,597,500 |
| 2025-11-05 | Listed for sale | $1,650,000 |
| 2025-07-10 | Listing removed | $1,650,000 |
| 2025-06-23 | Price change | $1,650,000 |
| 2025-06-02 | Listed for sale | $1,750,000 |
| 2014-07-04 | Listing removed | $838,816 |
| 2014-05-20 | Price change | $838,816 |
| 2014-04-03 | Price change | $838,566 |
| 2014-03-29 | Listed for sale | $833,396 |
 View on Zillow