


54 Rainey St APT 415, Austin, TX, 78701
About This Home
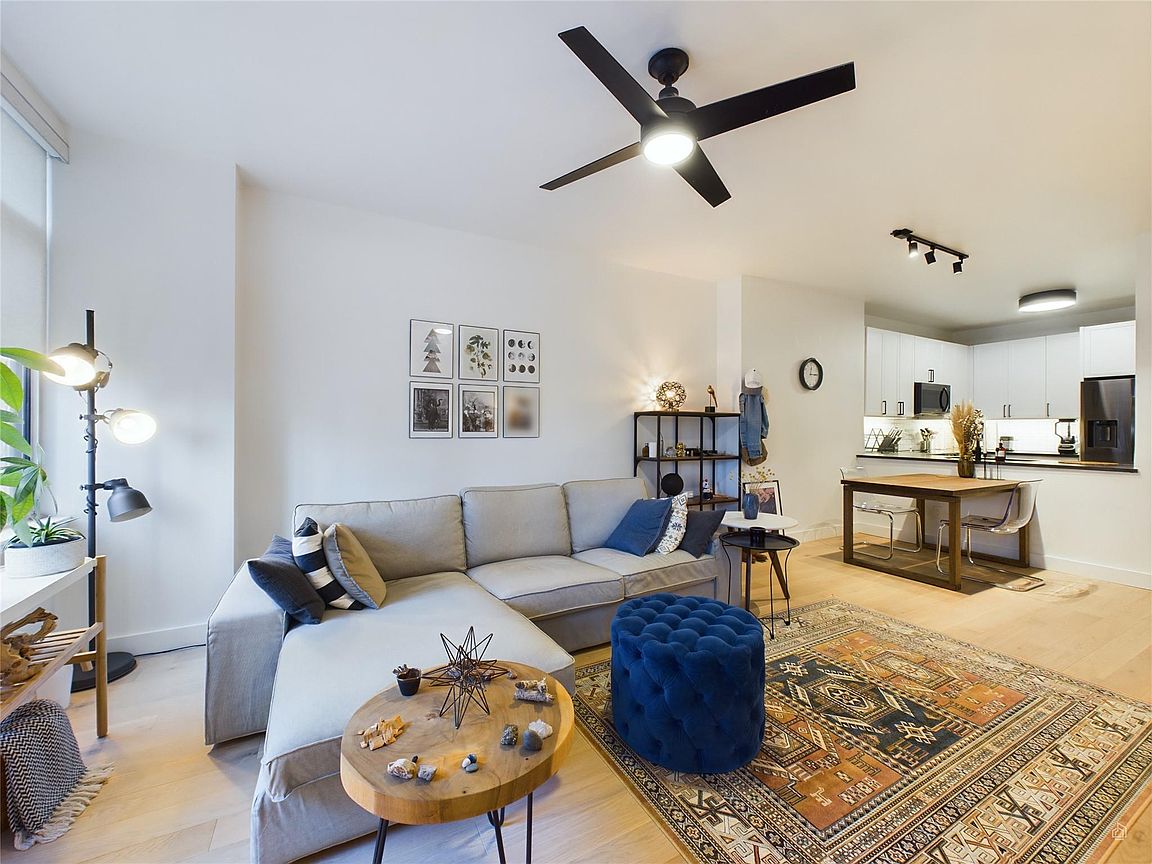
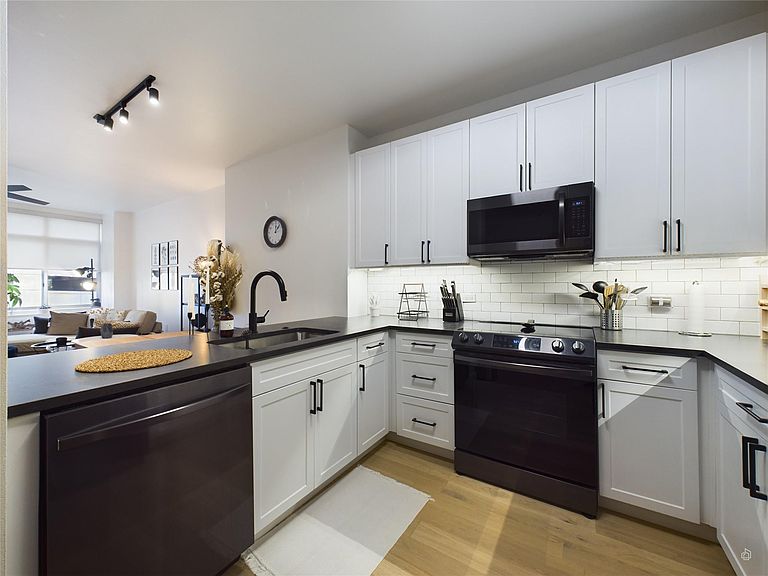
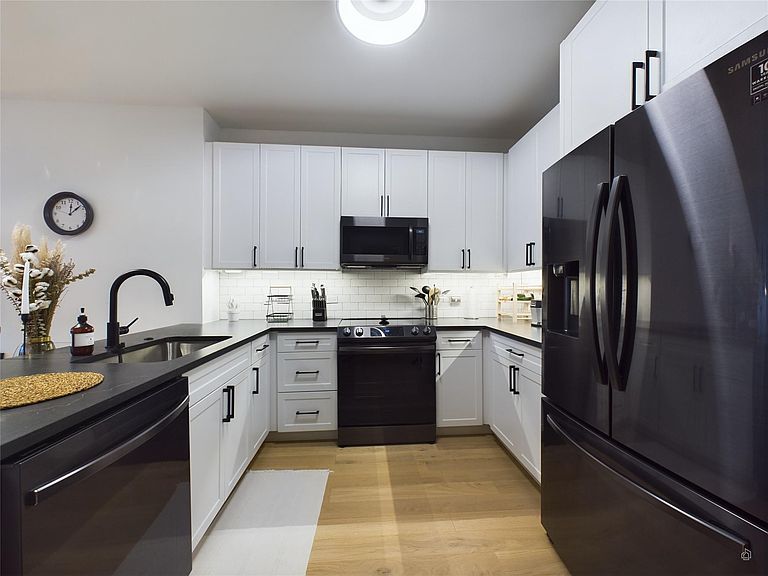
Experience elevated downtown living at 54 Rainey St. #415, a beautifully renovated 1-bedroom, 1-bathroom condo. This 756-square-foot home has been thoughtfully upgraded to offer both style and comfort. The sleek kitchen features updated appliances, designer cabinetry, and stylish lighting, creating a modern space ideal for cooking and entertaining. The spa-inspired bathroom boasts a walk-in shower, enhanced by elegant tile work and contemporary fixtures, providing the perfect retreat after a day of urban exploration. Step onto your private balcony to enjoy serene views, or head to the rooftop pool to take in stunning panoramas of downtown Austin and Lady Bird Lake. The building’s exceptional amenities include a fully equipped gym, 24-hour concierge service, and impeccably maintained common areas—all complemented by some of the most affordable HOA fees in the downtown area. Situated in the heart of the vibrant Rainey Street district, this condo is steps away from Lady Bird Trail, offering easy access to biking, running, and waterfront activities. Rainey Street’s eclectic mix of restaurants, bars, and coffee shops ensures that dining and nightlife options are always close at hand. The property’s prime location provides seamless access to I-35, East Austin, South Congress, and beyond, making it a perfect choice for those seeking the ultimate urban lifestyle. Whether you're catching fireworks from the rooftop, grabbing a morning coffee, or enjoying a peaceful stroll along the trail, this home is the ideal blend of modern sophistication and Austin charm. All values are approximate and to be verified.
Getting Around
 Very Walkable
 Good Transit
 Very Bikeable
Schools
Construction
Condition
- Property condition: Resale
- Year built: 2005
Materials
- Foundation: Slab
- Roof: Concrete
Type & Style
- Home type: Condo
- Property subType: Condominium
Interior
Appliances
- Appliances included: Built-In Refrigerator,Dishwasher,Exhaust Fan,Microwave,Electric Oven,Washer,Electric Water Heater
Bedrooms & Bathrooms
- Bedrooms: 1
- Bathrooms: 1
- Full bathrooms: 1
- Main level bedrooms: 1
Features
- Ceiling Fan(s),Quartz Counters,Primary Bedroom on Main
- Window features: None
- Flooring: Wood
Heating & Cooling
- Heating features: Central,Electric
- Cooling features: Central Air,Electric
Interior Area
- Total interior livable area: 756 sqft
Kitchen
- Features: Open to Family Room
- Level: Main
Primary Bathroom
- Features: None
- Level: Main
Primary Bedroom
- Features: Ceiling Fan(s)
- Level: Main
Property
Accessibility
- Accessibility features: None
Details
- Parcel number: 02030312400000
- Special condition: Standard
Features
- Levels: One
- Stories: 1
- Private pool: Yes
- Pool features: Rooftop Pool
- Patio & porch: Terrace
- Exterior features: Balcony
- Fencing: None
- Has view: Yes
- View description: City
- Waterfront features: None
Lot
- Lot size: 191.66 sqft
- Features: See Remarks
Parking
- Total spaces: 1
- Parking features: Covered,Guest,Off Street
- Attached garage spaces: 1
- Covered spaces: 1
Climate Risk is Financial Risk
Every home has a financial story beyond the listing price. Below, you’ll see the climate risks that could affect this property — and in Bills & Affordability, how those risks may influence repairs, insurance, utilities, and long-term value.
Biggest Threats for This Home
- Hail

- Tornado

- Heat Wave

- Inland Flooding

How This Home’s Risks Compare
FEMA Declared Disasters Across Texas Counties
Understanding the Costs
Financial advisors generally recommend spending no more than 30% of your gross household income on housing costs. In practice, many households stretch to 35% or beyond — especially in high-cost markets.
Estimated Costs Today
| Monthly | Annual | |
|---|---|---|
| Mortgage | $1,815 | $21,780 |
| Home Insurance * | $178 | $2,136 |
| Property Taxes | $439 | $5,268 |
| Electricity | $238 | $2,859 |
| Total | $2,670 | $32,040 |
Income You'd Need if You Spent...
Texas FAIR Plan Programs


How Costs Could Change Over Time
Climate risk is quickly impacting all of the major home ownership costs. Adjust the growth rates and percentage of income spent on housing below to see how your housing costs could change over the next 10 years — and what income you'd need to keep up.
Comparing Against the Market
Price Per Sq Ft
vs Other Active Listings
Avg $/sqft
vs Homes Sold Last Month
Median $/sqft
Current Market Trends
Median Price Per Square Foot
The median price per square foot of homes sold in this area each month. Compare this to this listing's price per square foot to gauge whether the home is priced in line with recent sales.
Historicals for This Listing
Zestimate History ($/sqft)
Price History
| Date | Event | Price |
|---|---|---|
| 2026-07-09 | Listed for sale | $359,000 |
| 2025-05-08 | Listing removed | $435,000 |
| 2025-04-26 | Listing removed | $2,295 |
| 2025-04-03 | Listed for rent | $2,295 |
| 2025-03-13 | Price change | $435,000 |
| 2025-03-11 | Price change | $439,500 |
| 2025-02-24 | Price change | $439,999 |
| 2025-01-20 | Listed for sale | $450,000 |
| 2021-11-30 | Sold | -- |
| 2021-10-21 | Pending sale | $495,000 |
| 2021-10-11 | Contingent | $495,000 |
| 2021-09-24 | Price change | $495,000 |
| 2021-09-10 | Price change | $514,900 |
| 2021-09-03 | Price change | $539,900 |
| 2021-08-11 | Listed for sale | $554,900 |
| 2018-09-05 | Sold | -- |
| 2018-08-04 | Pending sale | $332,500 |
| 2018-07-27 | Listed for sale | $332,500 |
| 2012-06-20 | Listing removed | $1,695 |
| 2012-06-08 | Listed for rent | $1,695 |
 View on Zillow