



11035 SE Sunset Harbor Rd, Summerfield, FL, 34491
About This Home
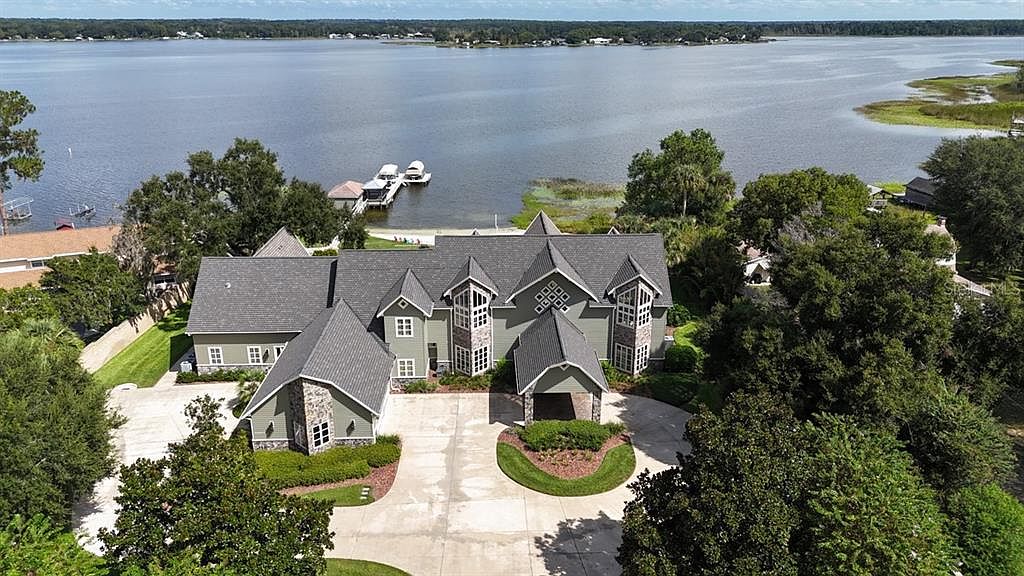
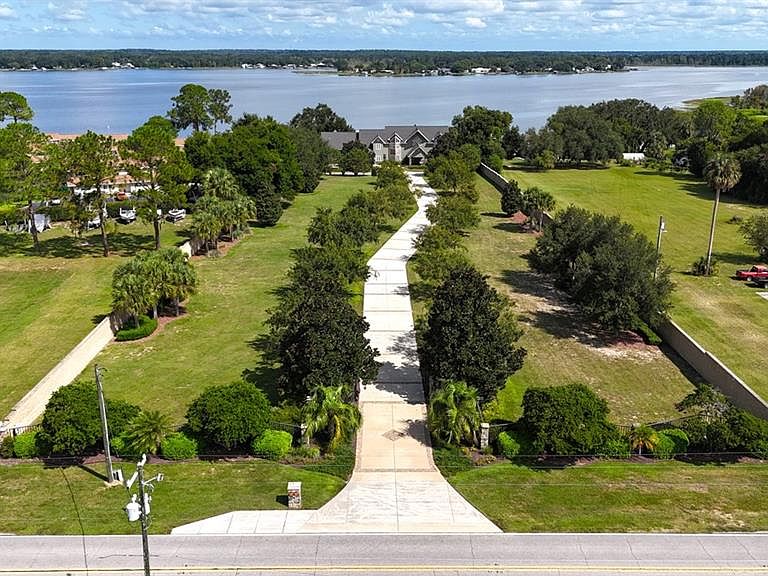
Your Dream Home at Sunset Harbor Boulevard! Welcome to an extraordinary waterfront estate like no other! Nestled on over 3 private, pristine acres, this luxury residence greets you with a gated, winding driveway leading to a stunning paver portico, complete with tongue and groove ceilings and a built-in surround sound system that fills the entire home with music. As you enter through the impressive double doors, prepare to be captivated by breathtaking lake views and an expansive open floor plan accentuated by floor-to-ceiling glass windows in the great room, a custom grand staircase, and a striking gas fireplace. With over 200 feet of picturesque lake frontage, this home is truly a waterfront paradise. Culinary enthusiasts will love the chef-inspired kitchen featuring premium appliances, generous cabinet and counter space, and a cozy eat-in nook offering panoramic views. The primary suite serves as a tranquil retreat with stunning lake views, a private sitting balcony, and a luxurious bathroom that includes a walk-in shower and a relaxing garden tub. With four bedrooms on the main level and two additional upstairs—each with its own bathroom—this layout ensures privacy for everyone. A dedicated office space is perfect for those working from home, while the upstairs game room, complete with a half bath and built-in bar, is ideal for entertainment. Don't miss the state-of-the-art theater room, perfect for movie nights or cozy gatherings. Step outside to the beautifully screened pool area, complete with an entertainer's bar that overlooks the tranquil lake and a custom outdoor bar—perfect for summer afternoons with friends. The property also features a guest house or in-law suite with its own entrance, kitchen, and living area, offering privacy and comfort for guests. The waterfront amenities include a private sandy beach, boathouse with storage for paddleboards and kayaks, double boat lifts, and jet ski lifts for easy access to the lake. Enjoy nearby dining at Gator Joe's or Eaton's Beach, both popular lakeside spots. Located close to the numerous amenities offered by The Villages, including shopping, dining, and medical facilities, this residence is a must-see. Contact us today to arrange your visit and experience firsthand a home that will resonate with you from the moment you arrive!
Getting Around
 Car-Dependent
 Very Limited Transit
 Somewhat Bikeable
Schools
Construction
Condition
- Year built: 2005
Materials
- Foundation: Slab
- Roof: Shingle
- Construction materials: HardiPlank Type,Stone,Wood Frame
Type & Style
- Home type: SingleFamily
- Architectural style: Custom
- Property subType: Single Family Residence
Interior
Appliances
- Appliances included: Bar Fridge,Dishwasher,Disposal,Dryer,Ice Maker,Microwave,Range,Refrigerator,Washer,Wine Refrigerator
- Laundry features: Inside,Laundry Room
Bedroom1
- Features: Built-in Closet
- Level: First
- Area: 182
- Dimensions: 13x14
Bedroom2
- Features: Built-in Closet
- Level: First
- Area: 168
- Dimensions: 14x12
Bedroom3
- Features: Built-in Closet
- Level: First
- Area: 195
- Dimensions: 15x13
Bedroom4
- Features: Built-in Closet
- Level: First
- Area: 210
- Dimensions: 15x14
Bedroom5
- Features: Built-in Closet
- Level: Second
- Area: 195
- Dimensions: 15x13
Bedrooms & Bathrooms
- Bedrooms: 6
- Bathrooms: 7
- Full bathrooms: 5
- 1/2 bathrooms: 2
Dining Room
- Level: First
- Area: 150
- Dimensions: 15x10
Family Room
- Level: First
- Area: 460
- Dimensions: 23x20
Features
- Cathedral Ceiling(s),Ceiling Fan(s),Eating Space In Kitchen,Elevator,High Ceilings,Kitchen/Family Room Combo,Open Floorplan,Split Bedroom,Stone Counters,Thermostat,Walk-In Closet(s),Wet Bar,In-Law Floorplan
- Door features: French Doors,Outdoor Grill,Outdoor Kitchen,Outdoor Shower
- Window features: Blinds,Window Treatments
- Flooring: Carpet,Ceramic Tile,Laminate
- Fireplace features: Family Room
- Fireplace: Yes
Game Room
- Level: Second
- Area: 357
- Dimensions: 21x17
Great Room
- Level: First
- Area: 552
- Dimensions: 24x23
Heating & Cooling
- Heating features: Central,Electric
- Cooling features: Central Air
Interior Area
- Total structure area: 9,151
- Total interior livable area: 7,291 sqft
Kitchen
- Level: First
- Area: 306
- Dimensions: 18x17
Media Room
- Level: Second
- Area: 396
- Dimensions: 22x18
Office
- Level: Second
- Area: 110
- Dimensions: 11x10
Primary Bedroom
- Features: Walk-In Closet(s)
- Level: Second
- Area: 225
- Dimensions: 15x15
Property
Details
- Parcel number: 4817700100
- Zoning: A1
- Special condition: None
Features
- Levels: Two
- Stories: 2
- Private pool: Yes
- Pool features: Gunite,Heated,In Ground,Salt Water,Screen Enclosure
- Patio & porch: Covered,Rear Porch,Screened
- Exterior features: Irrigation System,Lighting,Outdoor Grill,Outdoor Kitchen,Outdoor Shower
- Has spa: Yes
- Spa features: Heated,In Ground
- Fencing: Fenced,Masonry
- Has view: Yes
- View description: Water,Lake
- Has water view: Yes
- Water view: Water,Lake
- On waterfront: Yes
- Waterfront features: Lake Front,Lake Privileges,Lift - Covered
- Waterbody name: LAKE WEIR
- Residential vegetation: Mature Landscaping,Trees/Landscaped
Lot
- Lot size: 3.52 Acres
- Features: In County,Landscaped,Level
- Lot size dimensions: 197 x 778
Parking
- Total spaces: 4
- Parking features: Circular Driveway,Driveway,Garage Door Opener
- Has garage: Yes
- Attached garage spaces: 4
- Covered spaces: 4
- Has uncovered spaces: Yes
Climate Risk is Financial Risk
Every home has a financial story beyond the listing price. Below, you’ll see the climate risks that could affect this property — and in Bills & Affordability, how those risks may influence repairs, insurance, utilities, and long-term value.
Biggest Threats for This Home
- Hurricane

- Lightning

- Tornado

How This Home’s Risks Compare
FEMA Declared Disasters in Marion County and Florida
Understanding the Costs
Financial advisors generally recommend spending no more than 30% of your gross household income on housing costs. In practice, many households stretch to 35% or beyond — especially in high-cost markets.
Estimated Costs Today
| Monthly | Annual | |
|---|---|---|
| Mortgage | $14,158 | $169,896 |
| Home Insurance * | $1,762 | $21,144 |
| Property Taxes | $4,159 | $49,908 |
| Electricity | $733 | $8,804 |
| Total | $20,812 | $249,744 |
Income You'd Need if You Spent...
Florida FAIR Plan Programs



How Costs Could Change Over Time
Climate risk is quickly impacting all of the major home ownership costs. Adjust the growth rates and percentage of income spent on housing below to see how your housing costs could change over the next 10 years — and what income you'd need to keep up.
Comparing Against the Market
Price Per Sq Ft
vs Other Active Listings
Avg $/sqft
vs Homes Sold Last Month
Median $/sqft
Current Market Trends
Median Price Per Square Foot
The median price per square foot of homes sold in this area each month. Compare this to this listing's price per square foot to gauge whether the home is priced in line with recent sales.
Historicals for This Listing
Zestimate History ($/sqft)
Price History
| Date | Event | Price |
|---|---|---|
| 2026-02-25 | Price change | $2,800,000 |
| 2025-09-23 | Listed for sale | $2,900,000 |
| 2025-08-31 | Listing removed | $3,100,000 |
| 2025-08-23 | Price change | $3,100,000 |
| 2025-08-06 | Price change | $3,199,900 |
| 2025-06-28 | Price change | $3,299,900 |
| 2025-05-21 | Price change | $3,450,000 |
| 2025-03-15 | Listed for sale | $3,600,000 |
| 2025-03-07 | Pending sale | $3,600,000 |
| 2025-03-03 | Listed for sale | $3,600,000 |
| 2021-03-24 | Listing removed | -- |
| 2015-09-10 | Sold | $1,900,000 |
| 2015-07-23 | Listed for sale | $2,200,000 |
 View on Zillow