



538 Bahia Circle Dr, Ocala, FL, 34472
About This Home
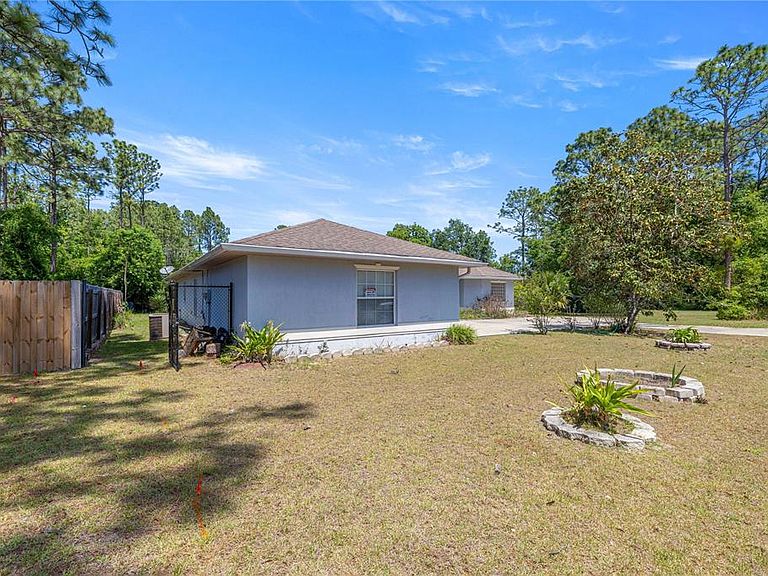
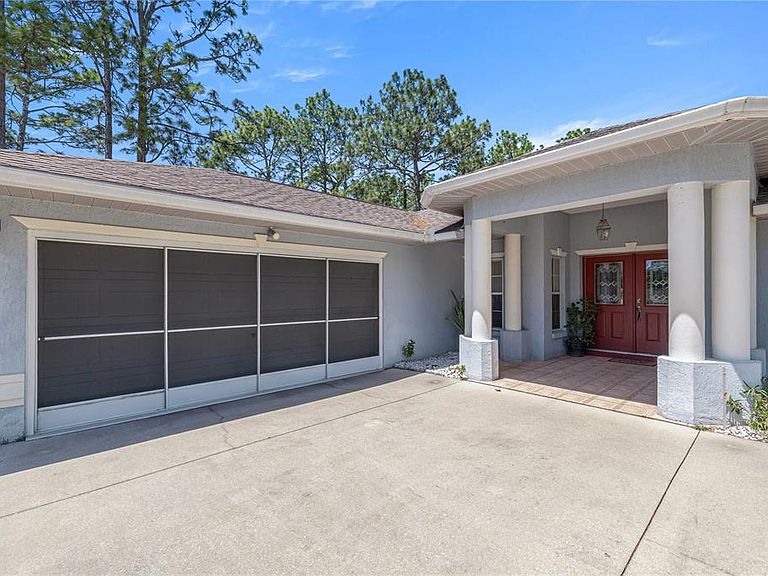
$10,000 PRICE ADJUSTMENT!!! CURRENTLY THE MOST AFFORDABLE HOME IN THE ZIP CODE WITH A CUSTOM DEN/OFFICE BUILT INTO THE MASTER BEDROOM! SELLER IS WILLING TO ASSIST WITH CLOSING COSTS AND PREPAIDS! Hard-to-find layout at this price point! this property stands out as the most affordable home in 34472 featuring a PRIVATE BUILT IN DEN/OFFICE directly off the primary suite, making it one of the most unique and value-packed options in the local market! In this custom-built home with over 3,500 total square feet, the space, privacy, and timeless design on an OVERSIZED LOT of .35 acres with NO HOA OR FLOOD ZONE is something you cannot pass on! This one-of-a-kind property is tucked away on a quiet cul-de-sac DEAD-END STREET, & at the same LESS THAN 5 MINUTES AWAY FROM MAJOR RETAILERS & BRANDS like Walmart, Publix, Autozone, 7 eleven, Walgreens, CVS, Dominos, Mcdonalds, and much more, spending less time driving and making it perfect for anyone seeking peace, privacy and convenience all together! From the moment you arrive, you’ll notice the impressive entrance featuring a large front porch with six elegant columns, an oversized driveway, and a side-facing L-SHAPED GARAGE WITH SCREENED ENCLOSURE. The FULLY FENCED backyard includes a SHED, plus a separately fenced mini garden area ready for your plants or personal retreat. Inside, the home offers a spacious and unique layout with soaring ceilings, warm flooring, and beautiful architectural details throughout. The grand main living area is enhanced by built-in columns and opens into two additional flex spaces—ideal for a formal dining room, sitting room, office, or anything else your mind desires. The turn-key fully equipped kitchen with all INCLUDED APPLIANCES is perfectly positioned with a breakfast bar and a second dining area nearby for casual meals and entertaining. The oversized primary suite is a true retreat, featuring a built-in office/sitting area, not one but TWO WALK-IN CLOSETS, and private access to the FULLY SCREENED REAR PORCH. The luxurious fully tiled from top to bottom primary bathroom includes a secluded private toilet room, spacious secluded walk-in shower, oversized double vanity, and a relaxing HOT TUB. Secondary bedrooms are generously sized, including one with an exceptionally large closet. The guest bathroom is also generously spacious. Additional features include an INTERIOR LAUNDRY ROOM with WASHER & DRYER included, screened rear porch with access from both the living room and primary suite, and plenty of room inside and out to enjoy Florida living. This is not a cookie-cutter home—it’s a spacious custom property with character, land, and privacy. Schedule your private showing today!
Getting Around
 Car-Dependent
 Minimal Transit
 Somewhat Bikeable
Schools
Construction
Condition
- Year built: 2005
Materials
- Foundation: Slab
- Roof: Shingle
- Construction materials: Block,Stucco
Type & Style
- Home type: SingleFamily
- Architectural style: Custom
- Property subType: Single Family Residence
Interior
Appliances
- Appliances included: Dishwasher,Dryer,Electric Water Heater,Microwave,Range,Refrigerator,Washer
- Laundry features: Electric Dryer Hookup,Inside,Laundry Room,Washer Hookup
Bathroom2
- Level: First
Bedroom2
- Features: Walk-In Closet(s)
- Level: First
Bedroom3
- Features: Built-in Closet
- Level: First
Bedrooms & Bathrooms
- Bedrooms: 3
- Bathrooms: 2
- Full bathrooms: 2
Features
- Ceiling Fan(s),Eating Space In Kitchen,High Ceilings,Primary Bedroom Main Floor,Thermostat,Walk-In Closet(s)
- Door features: French Doors
- Window features: Blinds
- Flooring: Carpet,Ceramic Tile,Porcelain Tile,Vinyl
Heating & Cooling
- Heating features: Electric
- Cooling features: Central Air
Interior Area
- Total structure area: 3,560
- Total interior livable area: 2,604 sqft
Kitchen
- Level: First
Living Room
- Level: First
Primary Bathroom
- Level: First
Primary Bedroom
- Features: Walk-In Closet(s)
- Level: First
Property
Details
- Parcel number: 9008002024
- Zoning: R1
- Special condition: None
Features
- Levels: One
- Stories: 1
- Patio & porch: Rear Porch,Screened
- Exterior features: Garden,Lighting,Private Mailbox,Private Yard,Rain Gutters,Storage
- Fencing: Chain Link,Wood
Lot
- Lot size: 0.35 Acres
- Features: Cleared,Cul-De-Sac,Level,Oversized Lot
- Lot size dimensions: 122 x 125
Parking
- Total spaces: 2
- Parking features: Driveway,Garage Door Opener,Garage Faces Side,Oversized
- Has garage: Yes
- Attached garage spaces: 2
- Covered spaces: 2
- Has uncovered spaces: Yes
Climate Risk is Financial Risk
Every home has a financial story beyond the listing price. Below, you’ll see the climate risks that could affect this property — and in Bills & Affordability, how those risks may influence repairs, insurance, utilities, and long-term value.
Biggest Threats for This Home
- Lightning

- Cold Wave

- Hurricane

- Strong Wind

- Tornado

How This Home’s Risks Compare
FEMA Declared Disasters in Marion County and Florida
Understanding the Costs
Financial advisors generally recommend spending no more than 30% of your gross household income on housing costs. In practice, many households stretch to 35% or beyond — especially in high-cost markets.
Estimated Costs Today
| Monthly | Annual | |
|---|---|---|
| Mortgage | $2,098 | $25,176 |
| Home Insurance * | $289 | $3,468 |
| Property Taxes | $452 | $5,424 |
| Electricity | $262 | $3,144 |
| Total | $3,101 | $37,212 |
Income You'd Need if You Spent...
Florida FAIR Plan Programs


How Costs Could Change Over Time
Climate risk is quickly impacting all of the major home ownership costs. Adjust the growth rates and percentage of income spent on housing below to see how your housing costs could change over the next 10 years — and what income you'd need to keep up.
Comparing Against the Market
Price Per Sq Ft
vs Other Active Listings
Avg $/sqft
vs Homes Sold Last Month
Median $/sqft
Current Market Trends
Median Price Per Square Foot
The median price per square foot of homes sold in this area each month. Compare this to this listing's price per square foot to gauge whether the home is priced in line with recent sales.
Historicals for This Listing
Zestimate History ($/sqft)
Price History
| Date | Event | Price |
|---|---|---|
| 2026-04-26 | Price change | $414,999 |
| 2026-04-17 | Listed for sale | $424,999 |
| 2026-04-15 | Listing removed | $425,000 |
| 2026-03-24 | Price change | $425,000 |
| 2025-10-30 | Listed for sale | $460,000 |
| 2005-10-10 | Sold | $203,300 |
| 2004-06-10 | Sold | $8,000 |
 View on Zillow