


2824 Nine Iron Drive, Port Saint Lucie, FL, 34952
About This Home
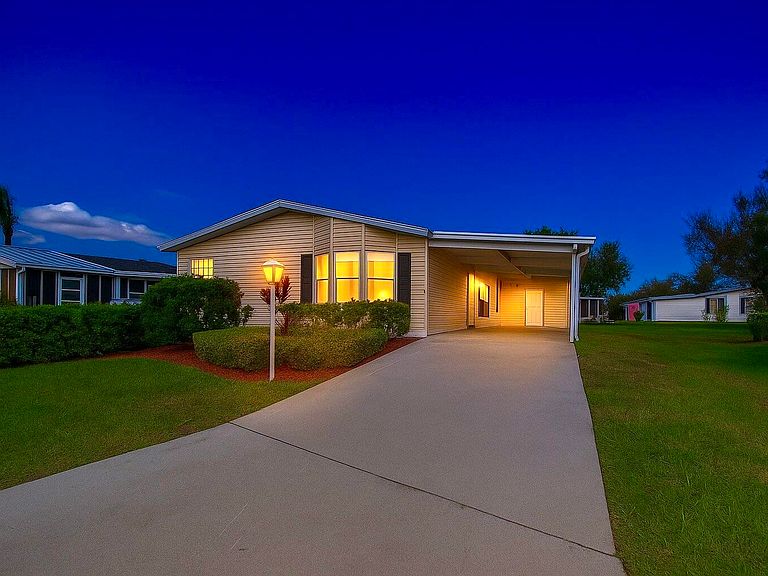
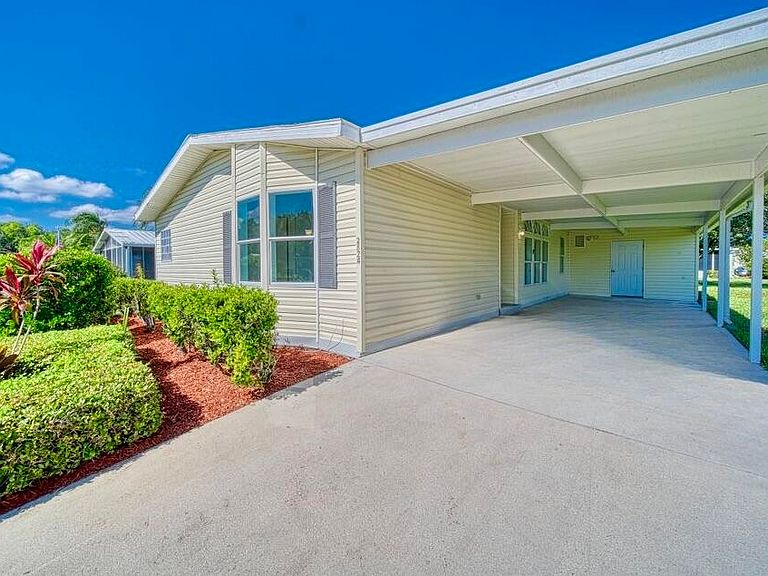
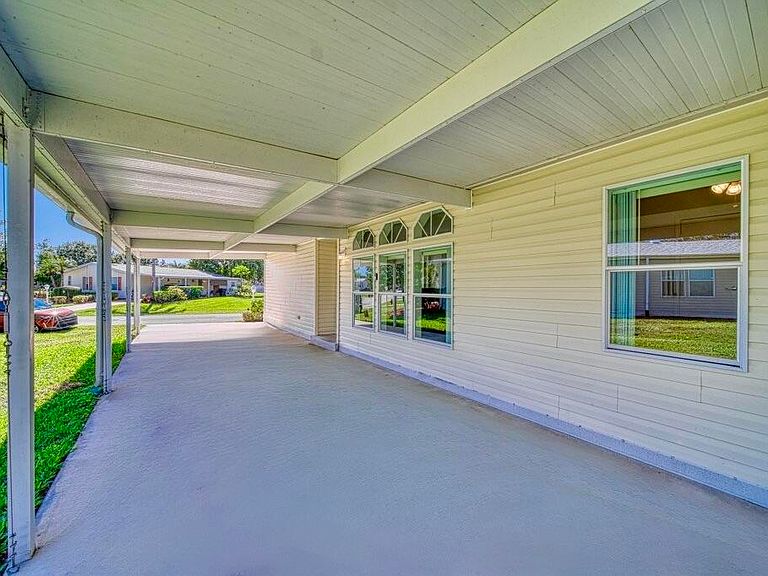
Welcome to this spacious 3-bed, 2-bath modular home nestled on a quiet cul-de-sac in the sought-after 55+ Savanna Club community. This open-concept layout features two separate living areas and wood-look tile flooring throughout the main living spaces. Recent upgrades include new A/C unit, water heater, and a reverse-osmosis system offering peace of mind and year-round comfort. The home also includes a long carport, a large attached storage room, a covered screened patio, and an additional cement slab that's perfect for outdoor entertaining. Savanna Club offers a true resort-style lifestyle with access to an 18-hole golf course, a 10,000 sq. ft. performing arts center, four fully staffed clubhouses, a tennis and fitness center, and a full calendar of social events and activities. Ideally located just 20 minutes from the beach and centrally positioned between Fort Lauderdale and Orlando, this community offers both relaxation and convenience. Don't miss your opportunity to enjoy everything Savanna Club has to offer! (Note: Some photos have been virtually staged to showcase design inspiration and spatial possibilities - helping you imagine how this beautiful home can be styled to suit your taste.)
Getting Around
 Car-Dependent
 Very Limited Transit
 Somewhat Bikeable
Schools
Construction
Condition
- Property condition: Resale
- Year built: 2003
Materials
- Roof: Composition,Shingle
Type & Style
- Home type: MobileManufactured
- Property subType: Manufactured Home,Single Family Residence
Interior
Appliances
- Appliances included: Dryer,Dishwasher,Electric Range,Electric Water Heater,Disposal,Microwave,Refrigerator,Water Softener,Water Heater,Washer
- Laundry features: Inside
Bedroom2
- Level: Main
- Area: 100
- Dimensions: 10 X 10
Bedroom3
- Level: Main
- Area: 100
- Dimensions: 10 X 10
Bedrooms & Bathrooms
- Bedrooms: 3
- Bathrooms: 2
- Full bathrooms: 2
- Main level bathrooms: 2
- Main level bedrooms: 3
Dining Room
- Level: Main
- Area: 143
- Dimensions: 13 X 11
Features
- Bathtub,Cathedral Ceiling(s),Dual Sinks,Eat-in Kitchen,Garden Tub/Roman Tub,Kitchen Island,Living/Dining Room,Pantry,Split Bedrooms,Storage,Soaking Tub,Separate Shower,Vaulted Ceiling(s),Walk-In Closet(s)
- Window features: Skylight(s)
- Flooring: Carpet
Heating & Cooling
- Heating features: Central,Electric
- Cooling features: Central Air,Ceiling Fan(s),Electric
Interior Area
- Total structure area: 2,500
- Total interior livable area: 1,568 sqft
Kitchen
- Level: Main
- Area: 156
- Dimensions: 13 X 12
Living Room
- Level: Main
- Area: 225
- Dimensions: 15 X 15
Master Bedroom
- Level: Main
- Area: 180
- Dimensions: 15 X 12
Utility Room
- Level: Main
- Area: 36
- Dimensions: 6 X 6
Property
Details
- Parcel number: 342570701300004
- On leased land: Yes
- Lease amount: 538.22
- Zoning: Planned Un
- Special condition: Listed As-Is
Features
- Levels: One
- Stories: 1
- Entry location: Entry Level Living Area Y
- Pool features: Association
- Patio & porch: Covered,Patio,Screened
- Exterior features: Outdoor Living Area
- Waterfront features: None
Lot
- Lot size: 6,850 sqft
- Features: Sprinkler System,< 1/4 Acre
Parking
- Parking features: Attached Carport,Carport
- Carport: Yes
Climate Risk is Financial Risk
Every home has a financial story beyond the listing price. Below, you’ll see the climate risks that could affect this property — and in Bills & Affordability, how those risks may influence repairs, insurance, utilities, and long-term value.
Biggest Threats for This Home
- Hurricane

- Lightning

- Inland Flooding

- Strong Wind

- Tornado

- Wildfire

- Tsunami

How This Home’s Risks Compare
FEMA Declared Disasters in St. Lucie County and Florida
Understanding the Costs
Financial advisors generally recommend spending no more than 30% of your gross household income on housing costs. In practice, many households stretch to 35% or beyond — especially in high-cost markets.
Estimated Costs Today
| Monthly | Annual | |
|---|---|---|
| Mortgage | $556 | $6,672 |
| Home Insurance * | $124 | $1,488 |
| Property Taxes | $184 | $2,208 |
| Electricity | $197 | $2,366 |
| Total | $1,061 | $12,732 |
Income You'd Need if You Spent...
Florida FAIR Plan Programs

How Costs Could Change Over Time
Climate risk is quickly impacting all of the major home ownership costs. Adjust the growth rates and percentage of income spent on housing below to see how your housing costs could change over the next 10 years — and what income you'd need to keep up.
Comparing Against the Market
Price Per Sq Ft
vs Other Active Listings
Avg $/sqft
vs Homes Sold Last Month
Median $/sqft
Current Market Trends
Median Price Per Square Foot
The median price per square foot of homes sold in this area each month. Compare this to this listing's price per square foot to gauge whether the home is priced in line with recent sales.
Historicals for This Listing
Zestimate History ($/sqft)
No zestimate history available
Price History
| Date | Event | Price |
|---|---|---|
| 2026-04-07 | Price change | $110,000 |
| 2026-03-29 | Price change | $125,000 |
| 2025-12-17 | Price change | $149,900 |
| 2025-11-07 | Listed for sale | $175,000 |
| 2016-12-02 | Sold | $67,500 |
| 2016-11-04 | Pending sale | $69,900 |
| 2016-10-25 | Price change | $69,900 |
| 2016-06-17 | Price change | $74,900 |
| 2016-05-05 | Listed for sale | $79,900 |
| 2015-02-18 | Listing removed | $67,900 |
| 2015-01-20 | Listed for sale | $67,900 |
| 2013-07-12 | Listing removed | $89,000 |
| 2011-11-11 | Listed for sale | $89,000 |
 View on Zillow