

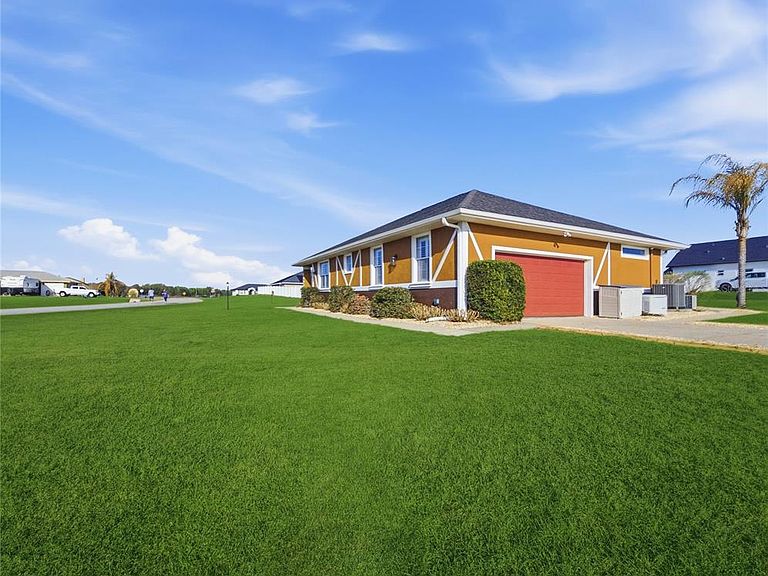


7355 SE 106th Pl, Belleview, FL, 34420
About This Home
Space, upgrades, and flexibility—all on nearly three-quarters of an acre. This well-maintained 3-bedroom, 2-bath home built in 2005 offers an impressive 2,773 square feet of living space and 3,684 square feet under roof, giving you the room to live, work, and entertain comfortably. Step inside and you’ll immediately notice the abundance of natural light, enhanced by solar tubes in the kitchen and both bathrooms. The updated kitchen features granite countertops, a large pantry, and a bright breakfast nook, making it both functional and inviting for everyday living. The layout is ideal for those who appreciate multiple living spaces, with both a separate living room and family room. The family room is anchored by a cozy gas fireplace, creating the perfect place to relax or gather with guests. A versatile bonus room with tray ceilings and its own AC split system offers endless possibilities—home office, media room, hobby space, or guest retreat. The oversized primary suite (21x18) provides a true retreat and includes an incredible 6x20 walk-in closet that offers exceptional storage space. Plantation shutters throughout the home—including the garage—add both style and privacy. Additional features include laminate flooring through most of the home including the 2nd bedroom, tile in the bonus room, and carpet in the primary and 3rd bedrooms as well as the main living areas. A sliding barn door adds character while allowing you to easily close off the kitchen and living areas when desired. Outside, the home continues to impress with an extra-long driveway for ample guest parking and an oversized side-entry garage with a workshop area, perfect for projects or additional storage. Important updates have already been taken care of, including a new roof and AC system in 2019, plus a whole-house water softener system. For additional peace of mind, the home is equipped with a Generac propane generator to keep things running during power outages. A full-size washer, dryer, and freezer will also convey with the sale. Do you and your family love sports? The Belleview Sportsplex is located minutes away offering football, soccer, baseball, softball, basketball and more! Homes offering this much interior space, flexible living areas, and a large lot are becoming harder to find. Come see in person how much this property truly has to offer—schedule your private showing today.
Getting Around
 Car-Dependent
 Very Limited Transit
 Somewhat Bikeable
Schools
Construction
Condition
- Year built: 2005
Materials
- Foundation: Slab
- Roof: Shingle
- Construction materials: Block,Stucco
Type & Style
- Home type: SingleFamily
- Property subType: Single Family Residence
Interior
Appliances
- Appliances included: Dishwasher,Dryer,Electric Water Heater,Freezer,Ice Maker,Microwave,Range,Refrigerator,Trash Compactor,Washer,Water Softener
- Laundry features: Inside
Bedroom2
- Features: Walk-In Closet(s)
- Level: First
Bedroom3
- Features: Built-in Closet
- Level: First
Bedrooms & Bathrooms
- Bedrooms: 3
- Bathrooms: 2
- Full bathrooms: 2
Bonus Room
- Features: Other,No Closet
- Level: First
Family Room
- Level: First
Features
- Built-in Features,Eating Space In Kitchen,Tray Ceiling(s),Walk-In Closet(s)
- Window features: Window Treatments
- Flooring: Carpet,Laminate,Tile
- Fireplace features: Family Room,Gas
- Fireplace: Yes
Heating & Cooling
- Heating features: Central,Heat Recovery Unit
- Cooling features: Central Air,Ductless
Interior Area
- Total structure area: 3,684
- Total interior livable area: 2,773 sqft
Kitchen
- Level: First
Laundry
- Features: Built-In Shelving
- Level: First
Living Room
- Level: First
Primary Bedroom
- Features: Walk-In Closet(s)
- Level: First
Property
Details
- Parcel number: 3793007005
- Zoning: R1
- Special condition: None
Features
- Levels: One
- Stories: 1
- Exterior features: Rain Gutters
Lot
- Lot size: 0.70 Acres
- Features: Cleared,Corner Lot
- Lot size dimensions: 151 x 203
Parking
- Total spaces: 2
- Parking features: Driveway,Garage Door Opener,Garage Faces Side,Guest
- Has garage: Yes
- Attached garage spaces: 2
- Covered spaces: 2
- Has uncovered spaces: Yes
Climate Risk is Financial Risk
Every home has a financial story beyond the listing price. Below, you’ll see the climate risks that could affect this property — and in Bills & Affordability, how those risks may influence repairs, insurance, utilities, and long-term value.
Biggest Threats for This Home
- Hurricane

- Lightning

- Tornado

- Cold Wave

- Inland Flooding

- Strong Wind

- Wildfire

How This Home’s Risks Compare
FEMA Declared Disasters in Marion County and Florida
Understanding the Costs
Financial advisors generally recommend spending no more than 30% of your gross household income on housing costs. In practice, many households stretch to 35% or beyond — especially in high-cost markets.
Estimated Costs Today
| Monthly | Annual | |
|---|---|---|
| Mortgage | $2,224 | $26,688 |
| Home Insurance * | $321 | $3,852 |
| Property Taxes | $505 | $6,060 |
| Electricity | $279 | $3,348 |
| Total | $3,329 | $39,948 |
Income You'd Need if You Spent...
Florida FAIR Plan Programs

How Costs Could Change Over Time
Climate risk is quickly impacting all of the major home ownership costs. Adjust the growth rates and percentage of income spent on housing below to see how your housing costs could change over the next 10 years — and what income you'd need to keep up.
Comparing Against the Market
Price Per Sq Ft
vs Other Active Listings
Avg $/sqft
vs Homes Sold Last Month
Median $/sqft
Current Market Trends
Median Price Per Square Foot
The median price per square foot of homes sold in this area each month. Compare this to this listing's price per square foot to gauge whether the home is priced in line with recent sales.
Historicals for This Listing
Zestimate History ($/sqft)
Price History
| Date | Event | Price |
|---|---|---|
| 2026-03-09 | Listed for sale | $439,900 |
| 2026-01-02 | Listing removed | $2,400 |
| 2025-10-24 | Listed for rent | $2,400 |
| 2025-09-30 | Listing removed | $429,000 |
| 2025-09-02 | Price change | $429,000 |
| 2025-08-07 | Price change | $449,000 |
| 2025-05-20 | Price change | $459,000 |
| 2025-03-29 | Listed for sale | $479,000 |
| 2025-03-12 | Listing removed | $490,000 |
| 2025-01-09 | Price change | $490,000 |
| 2024-11-04 | Listed for sale | $499,900 |
| 2014-08-21 | Sold | $227,000 |
 View on Zillow