
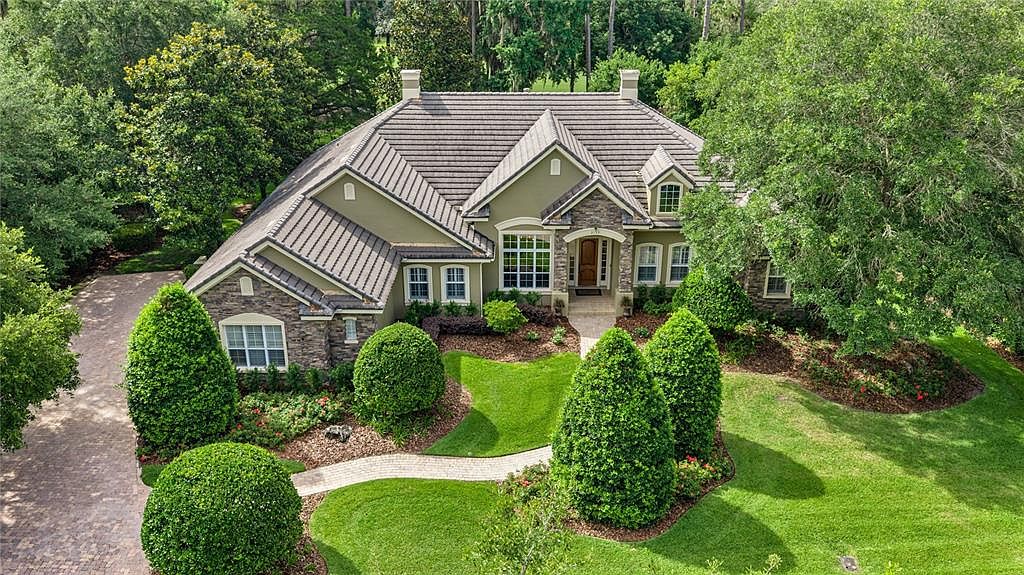


3135 NW 79TH AVENUE ROAD, Ocala, FL, 34482
About This Home
Nestled on an oversized golf course lot in the prestigious Golden Ocala Golf & Equestrian Club, this immaculate former model home offers 4 bedrooms, 3.5 baths, and a private office. Thoughtfully designed with exceptional ceiling details and architectural enhancements throughout, the home showcases quality craftmanship and timeless elegance. The inviting living room and gourmet kitchen are warmed by a striking double-sided natural gas fireplace, while the spacious family room provides additional comfortable living space for everyday enjoyment and entertaining. Beautiful custom window treatments enhance the home's elegance, including plantation shutters and electronic blinds. Outdoor living is equally impressive, featuring a screened pool and spa, lush, mature landscaping, a multi-level paver lanai and a built-in grill with outdoor TV- perfect for enjoying Florida's year-round lifestyle. Meticulously maintained and in pristine condition, this exceptional residence is truly move-in ready. Furnishings are negotiable.
Getting Around
 Car-Dependent
 No Nearby Transit
 Somewhat Bikeable
Schools
Construction
Condition
- Year built: 2005
Materials
- Foundation: Slab
- Roof: Concrete,Tile
- Construction materials: Block,Stone,Stucco
Other
- Builder name: BARRY BULLARD
Type & Style
- Home type: SingleFamily
- Property subType: Single Family Residence
Interior
Appliances
- Appliances included: Convection Oven,Cooktop,Dishwasher,Disposal,Dryer,Gas Water Heater,Microwave,Range Hood,Refrigerator,Washer,Wine Refrigerator
- Laundry features: Laundry Room
Bedroom2
- Features: Built-in Closet
- Level: First
- Area: 121
- Dimensions: 11x11
Bedroom3
- Features: Built-in Closet
- Level: First
- Area: 144
- Dimensions: 12x12
Bedroom4
- Features: Built-in Closet
- Level: First
- Area: 132
- Dimensions: 11x12
Bedrooms & Bathrooms
- Bedrooms: 4
- Bathrooms: 4
- Full bathrooms: 3
- 1/2 bathrooms: 1
Dining Room
- Level: First
- Area: 180
- Dimensions: 12x15
Family Room
- Level: First
- Area: 304
- Dimensions: 16x19
Features
- Cathedral Ceiling(s),Ceiling Fan(s),Coffered Ceiling(s),Crown Molding,Dry Bar,Eating Space In Kitchen,High Ceilings,Kitchen/Family Room Combo,Split Bedroom,Stone Counters,Tray Ceiling(s)
- Door features: Outdoor Grill
- Window features: Window Treatments
- Flooring: Carpet,Porcelain Tile
- Fireplace features: Gas,Living Room
- Fireplace: Yes
Heating & Cooling
- Heating features: Central,Heat Pump,Zoned
- Cooling features: Central Air,Zoned
Interior Area
- Total structure area: 5,815
- Total interior livable area: 3,495 sqft
Kitchen
- Features: Kitchen Island,Walk-In Closet(s)
- Level: First
- Area: 315
- Dimensions: 15x21
Living Room
- Level: First
- Area: 180
- Dimensions: 12x15
Office
- Features: Storage Closet
- Level: First
- Area: 121
- Dimensions: 11x11
Primary Bathroom
- Features: Linen Closet
- Level: First
- Area: 176
- Dimensions: 11x16
Primary Bedroom
- Features: Dual Closets
- Level: First
- Area: 345
- Dimensions: 15x23
Property
Details
- Parcel number: 1267101004
- Zoning: PUD
- Special condition: None
Features
- Levels: One
- Stories: 1
- Private pool: Yes
- Pool features: Gunite,In Ground,Salt Water
- Patio & porch: Patio,Screened
- Exterior features: Irrigation System,Outdoor Grill,Private Mailbox
- Has spa: Yes
- Spa features: In Ground
- Has view: Yes
- View description: Golf Course
- Residential vegetation: Mature Landscaping,Trees/Landscaped
Lot
- Lot size: 0.60 Acres
- Features: Landscaped,On Golf Course
- Lot size dimensions: 149 x 175
Parking
- Total spaces: 3
- Parking features: Driveway,Garage Door Opener,Garage Faces Side
- Has garage: Yes
- Attached garage spaces: 3
- Covered spaces: 3
- Has uncovered spaces: Yes
Climate Risk is Financial Risk
Every home has a financial story beyond the listing price. Below, you’ll see the climate risks that could affect this property — and in Bills & Affordability, how those risks may influence repairs, insurance, utilities, and long-term value.
Biggest Threats for This Home
- Hurricane

- Lightning

- Tornado

- Cold Wave

- Inland Flooding

- Strong Wind

- Wildfire

How This Home’s Risks Compare
FEMA Declared Disasters in Marion County and Florida
Understanding the Costs
Financial advisors generally recommend spending no more than 30% of your gross household income on housing costs. In practice, many households stretch to 35% or beyond — especially in high-cost markets.
Estimated Costs Today
| Monthly | Annual | |
|---|---|---|
| Mortgage | $12,636 | $151,632 |
| Home Insurance * | $2,526 | $30,312 |
| Property Taxes | $3,143 | $37,716 |
| Electricity | $351 | $4,220 |
| Total | $18,656 | $223,872 |
Income You'd Need if You Spent...
Florida FAIR Plan Programs

How Costs Could Change Over Time
Climate risk is quickly impacting all of the major home ownership costs. Adjust the growth rates and percentage of income spent on housing below to see how your housing costs could change over the next 10 years — and what income you'd need to keep up.
Comparing Against the Market
Price Per Sq Ft
vs Other Active Listings
Avg $/sqft
vs Homes Sold Last Month
Median $/sqft
Current Market Trends
Median Price Per Square Foot
The median price per square foot of homes sold in this area each month. Compare this to this listing's price per square foot to gauge whether the home is priced in line with recent sales.
Historicals for This Listing
Zestimate History ($/sqft)
Price History
| Date | Event | Price |
|---|---|---|
| 2026-06-20 | Listed for sale | $2,499,000 |
| 2013-10-03 | Listing removed | $899,000 |
| 2013-05-22 | Listed for sale | $899,000 |
| 2012-07-04 | Listing removed | $875,000 |
| 2012-05-03 | Listed for sale | $875,000 |
| 2012-03-13 | Listing removed | $875,000 |
| 2011-12-16 | Listed for sale | $875,000 |
| 2007-05-01 | Sold | $1,075,000 |
| 2005-11-28 | Sold | $949,300 |
 View on Zillow