



3930 Elysian Woods Ln, Sarasota, FL, 34231
About This Home
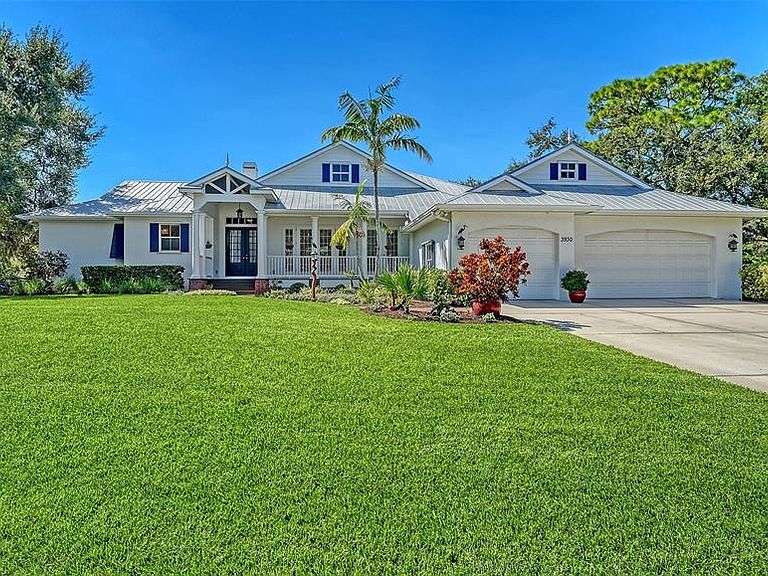
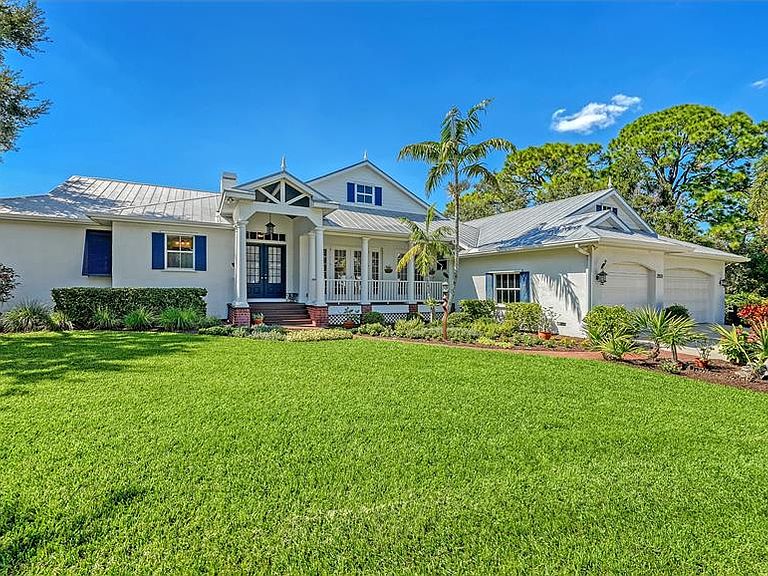
Coastal Elegance on Phillippi Creek! Custom-built by Coachman Homes, this exceptional waterfront residence blends timeless architecture, privacy, and an ideal Sarasota location. Set within an intimate gated enclave of just nine homes, the property spans nearly three-quarters of an acre and offers over 190 feet of private frontage on the scenic Phillippi Creek—an idyllic backdrop for daily living and entertaining. Notably, this house structure has had no history of water intrusion from any storm or hurricane. Inside, approximately 3,500 square feet of living space unfolds in an open, light-filled layout with four bedrooms, a family room, and a dedicated office. A columned front porch and double-door entry lead into a grand living room featuring vaulted ceilings, a cultured stone fireplace, and a wall of glass doors that open to the screened lanai and pool. The adjacent dining room creates an elegant setting for gatherings, while the open-concept kitchen connects seamlessly to the family and casual dining areas—each overlooking the outdoor living space. The chef’s kitchen features custom cabinetry with under-cabinet lighting, granite countertops, tile backsplash, breakfast bar, and stainless-steel appliances. A split-bedroom plan ensures privacy. The primary suite is a serene retreat with French doors to the deck, a large walk-in closet, and a spa-style bathroom complete with dual vanities, walk-in shower, soaking tub, and private water closet. A flexible office adjoins the suite, ideal for working from home or quiet reading. On the opposite wing, three guest bedrooms share two full baths, offering comfort for family and visitors alike. Additional features include Lauzon hardwood floors throughout, recessed lighting, plantation blinds, hurricane shutters, two-zone A/C, brand-new Hayward Tristar 950 Variable Speed pool pump (2026), re-screened pool cage (2024), a spacious laundry with newer washer and dryer, and a three-car garage with abundant storage. Outdoor living takes full advantage of Sarasota’s year-round sunshine. A large, screened lanai with swimming pool, spa, and waterfall fountain invites relaxation, while the full-length covered deck—with outdoor kitchen—encourages al fresco dining. Lush tropical landscaping guarantees privacy, and the large fenced portion of the backyard offers space for pets and play. A brick walkway leads to the private dock, equipped with water and electric. With only two bridges to Roberts Bay, boaters enjoy quick access to the Intracoastal Waterway and Gulf of Mexico. This residence combines the serenity of a secluded estate with unmatched convenience—just minutes to Siesta Key Beach, Downtown Sarasota, and The Bay Park. Fine dining, boutique shopping, cultural venues, and waterfront recreation are all within easy reach. In this rare nine-home community, you’ll experience the perfect balance of coastal tranquility and city sophistication—a true Sarasota lifestyle.
Getting Around
 Somewhat Walkable
 Some Transit
 Bikeable
Schools
Construction
Condition
- Year built: 2005
Materials
- Foundation: Slab,Stem Wall
- Roof: Metal
- Construction materials: Stucco
Other
- Builder name: COACHMAN HOMES
Type & Style
- Home type: SingleFamily
- Architectural style: Custom,Elevated
- Property subType: Single Family Residence
Interior
Appliances
- Appliances included: Cooktop,Dishwasher,Disposal,Dryer,Range Hood,Refrigerator,Washer,Wine Refrigerator
- Laundry features: Inside,Laundry Room
Bedroom2
- Features: Built-in Closet
- Level: First
- Area: 168
- Dimensions: 14x12
Bedroom3
- Features: Walk-In Closet(s)
- Level: First
- Area: 168
- Dimensions: 14x12
Bedroom4
- Features: Built-In Shelving,Ceiling Fan(s),Walk-In Closet(s)
- Level: First
Bedrooms & Bathrooms
- Bedrooms: 4
- Bathrooms: 3
- Full bathrooms: 3
Dining Room
- Level: First
- Area: 182
- Dimensions: 14x13
Family Room
- Features: Ceiling Fan(s)
- Level: First
- Area: 234
- Dimensions: 18x13
Features
- Built-in Features,Ceiling Fan(s),Eating Space In Kitchen,High Ceilings,Living Room/Dining Room Combo,Solid Wood Cabinets,Split Bedroom,Stone Counters,Vaulted Ceiling(s),Walk-In Closet(s)
- Door features: French Doors,Sliding Doors
- Window features: Window Treatments,Hurricane Shutters/Windows
- Flooring: Engineered Hardwood,Tile
- Fireplace features: Living Room,Stone,Wood Burning
- Fireplace: Yes
Foyer
- Level: First
Heating & Cooling
- Heating features: Central,Electric,Zoned
- Cooling features: Central Air,Zoned
Interior Area
- Total structure area: 5,309
- Total interior livable area: 3,531 sqft
Kitchen
- Features: Breakfast Bar,Built-In Shelving,Granite Counters,Pantry
- Level: First
- Area: 195
- Dimensions: 15x13
Living Room
- Features: Built-In Shelving
- Level: First
- Area: 494
- Dimensions: 26x19
Office
- Features: Ceiling Fan(s),No Closet
- Level: First
- Area: 168
- Dimensions: 14x12
Primary Bathroom
- Features: Built-In Shelving,Dual Sinks,En Suite Bathroom,Granite Counters,Tub with Separate Shower Stall,Water Closet/Priv Toilet,Window/Skylight in Bath,Linen Closet
- Level: First
- Area: 192
- Dimensions: 16x12
Primary Bedroom
- Features: Ceiling Fan(s),En Suite Bathroom,Walk-In Closet(s)
- Level: First
- Area: 280
- Dimensions: 20x14
Property
Details
- Parcel number: 0074020045
- Zoning: RSF1
- Special condition: None
Features
- Levels: One
- Stories: 1
- Private pool: Yes
- Pool features: Deck,Gunite,In Ground,Screen Enclosure
- Patio & porch: Deck,Front Porch,Patio,Rear Porch,Screened
- Exterior features: Irrigation System,Private Mailbox
- Has spa: Yes
- Spa features: In Ground
- Fencing: Other
- Has view: Yes
- View description: Pool,Water,Creek/Stream
- Has water view: Yes
- Water view: Water,Creek/Stream
- On waterfront: Yes
- Waterfront features: Creek,Bay/Harbor Access,Creek Access,Bridges - Fixed
- Waterbody name: PHILLIPPI CREEK
- Residential vegetation: Mature Landscaping,Trees/Landscaped
Lot
- Lot size: 0.73 Acres
- Features: Cul-De-Sac,FloodZone,In County,Landscaped,Oversized Lot
Parking
- Total spaces: 3
- Parking features: Driveway,Garage Door Opener,Oversized,Split Garage
- Has garage: Yes
- Attached garage spaces: 3
- Covered spaces: 3
- Has uncovered spaces: Yes
Climate Risk is Financial Risk
Every home has a financial story beyond the listing price. Below, you’ll see the climate risks that could affect this property — and in Bills & Affordability, how those risks may influence repairs, insurance, utilities, and long-term value.
Biggest Threats for This Home
- Hurricane

- Lightning

- Coastal Flooding

- Inland Flooding

- Tsunami

How This Home’s Risks Compare
FEMA Declared Disasters in Sarasota County and Florida
Understanding the Costs
Financial advisors generally recommend spending no more than 30% of your gross household income on housing costs. In practice, many households stretch to 35% or beyond — especially in high-cost markets.
Estimated Costs Today
| Monthly | Annual | |
|---|---|---|
| Mortgage | $10,866 | $130,392 |
| Home Insurance * | $3,222 | $38,664 |
| Property Taxes | $2,263 | $27,156 |
| Electricity | $355 | $4,264 |
| Total | $16,706 | $200,472 |
Income You'd Need if You Spent...
Florida FAIR Plan Programs



How Costs Could Change Over Time
Climate risk is quickly impacting all of the major home ownership costs. Adjust the growth rates and percentage of income spent on housing below to see how your housing costs could change over the next 10 years — and what income you'd need to keep up.
Comparing Against the Market
Price Per Sq Ft
vs Other Active Listings
Avg $/sqft
vs Homes Sold Last Month
Median $/sqft
Current Market Trends
Median Price Per Square Foot
The median price per square foot of homes sold in this area each month. Compare this to this listing's price per square foot to gauge whether the home is priced in line with recent sales.
Historicals for This Listing
Zestimate History ($/sqft)
No zestimate history available
Price History
| Date | Event | Price |
|---|---|---|
| 2026-03-25 | Price change | $2,149,000 |
| 2026-02-23 | Price change | $2,195,000 |
| 2026-01-02 | Price change | $2,295,000 |
| 2025-10-19 | Listed for sale | $2,350,000 |
| 2025-07-22 | Listing removed | $2,350,000 |
| 2025-05-12 | Price change | $2,350,000 |
| 2025-03-31 | Price change | $2,400,000 |
| 2025-03-05 | Listed for sale | $2,500,000 |
| 2002-02-07 | Sold | $112,500 |
For Sale by Agent
 View on Zillow