



432 Sunset Lake Blvd APT 205, Venice, FL, 34292
About This Home
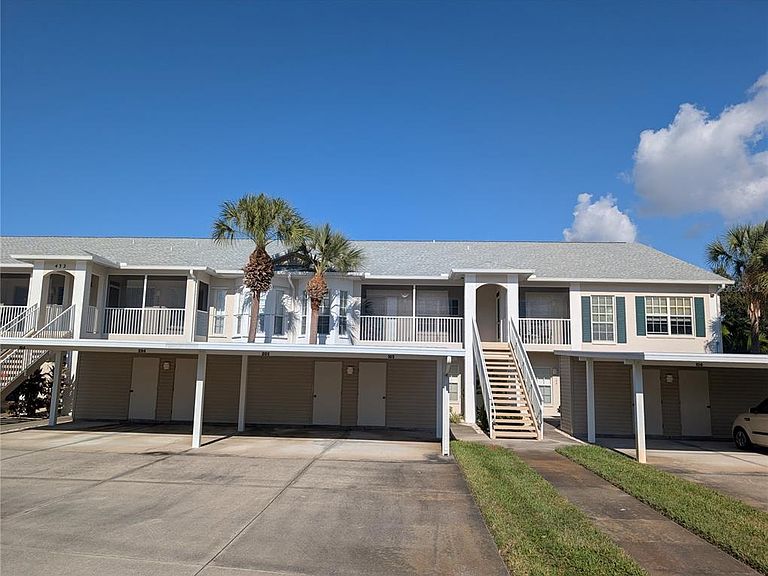
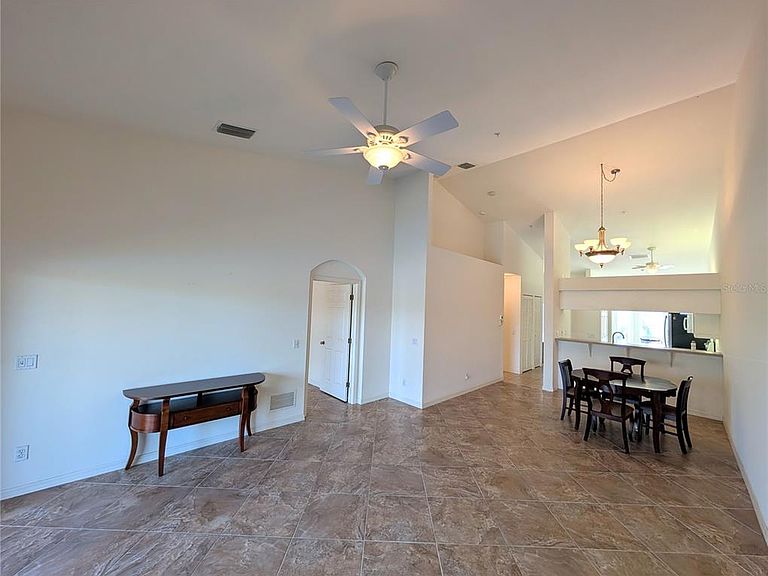
Discover easy Florida living in this light-filled 2-bedroom, 2-bath condo overlooking a peaceful water and nature view in Venice’s desirable Waterside Village. Positioned on the second floor, this residence offers a quiet retreat with a layout designed for comfort and relaxation. The condo features updated bathrooms and a new AC installed in 2022, giving you modern convenience and worry-free living. Tile flooring runs throughout the home, and the vaulted ceilings in the main living area create an airy, open feel. Large sliding doors draw you out to the generous screened lanai, where you can enjoy the sights and sounds of the surrounding preserve. The primary bedroom includes a walk-in closet and plenty of natural light, while the kitchen offers a sunny dining nook and breakfast bar—ideal for casual meals or entertaining. Practical touches include a covered carport and a private storage room on the ground level. Waterside Village is known for its low-maintenance lifestyle, with HOA fees covering water, trash, pest control, basic cable, and more. Residents also enjoy access to multiple amenities, including a heated pool, clubhouse, tennis courts, shuffleboard, bocce, and picnic areas with grills. Set in a central location close to everyday conveniences, you’re only 10 minutes from downtown Venice and 15 minutes from the Gulf beaches—perfect for enjoying all the best parts of the Florida lifestyle.
Getting Around
 Car-Dependent
 No Nearby Transit
 Bikeable
Schools
Construction
Condition
- Year built: 2005
Materials
- Foundation: Slab
- Roof: Shingle
- Construction materials: Block,Stucco
Type & Style
- Home type: Condo
- Architectural style: Mediterranean
- Property subType: Condominium
Interior
Appliances
- Appliances included: Dishwasher,Disposal,Dryer,Electric Water Heater,Microwave,Range,Refrigerator,Washer
- Laundry features: Laundry Closet,Upper Level
Bedroom2
- Features: Built-in Closet
- Level: First
- Area: 121
- Dimensions: 11x11
Bedrooms & Bathrooms
- Bedrooms: 2
- Bathrooms: 2
- Full bathrooms: 2
Features
- Cathedral Ceiling(s),Ceiling Fan(s),Eating Space In Kitchen,High Ceilings,Living Room/Dining Room Combo,Open Floorplan,Vaulted Ceiling(s),Walk-In Closet(s)
- Window features: Blinds,Window Treatments
- Flooring: Ceramic Tile
Heating & Cooling
- Heating features: Central,Electric
- Cooling features: Central Air
Interior Area
- Total structure area: 1,498
- Total interior livable area: 1,176 sqft
Kitchen
- Features: Built-in Closet
- Level: First
- Area: 160
- Dimensions: 8x20
Living Room
- Level: First
- Area: 195
- Dimensions: 13x15
Primary Bedroom
- Features: Walk-In Closet(s)
- Level: First
- Area: 158.92
- Dimensions: 11.6x13.7
Property
Details
- Parcel number: 0423152211
- Attached to another structure: Yes
- Zoning: RMF-1
- Special condition: None
Features
- Levels: One
- Stories: 1
- Pool features: Gunite
- Patio & porch: Covered,Front Porch,Rear Porch,Screened
- Exterior features: Balcony
- Has view: Yes
- View description: Park/Greenbelt,Water,Pond
- Has water view: Yes
- Water view: Water,Pond
- On waterfront: Yes
- Waterfront features: Pond,Pond Access
- Residential vegetation: Mature Landscaping,Trees/Landscaped
Lot
- Features: In County,Sidewalk
Parking
- Total spaces: 1
- Parking features: Carport
- Covered spaces: 1
- Carport: Yes
- Carport spaces: 1
Climate Risk is Financial Risk
Every home has a financial story beyond the listing price. Below, you’ll see the climate risks that could affect this property — and in Bills & Affordability, how those risks may influence repairs, insurance, utilities, and long-term value.
Biggest Threats for This Home
- Hurricane

- Lightning

- Inland Flooding

- Tornado

- Wildfire

- Tsunami

How This Home’s Risks Compare
FEMA Declared Disasters in Sarasota County and Florida
Understanding the Costs
Financial advisors generally recommend spending no more than 30% of your gross household income on housing costs. In practice, many households stretch to 35% or beyond — especially in high-cost markets.
Estimated Costs Today
| Monthly | Annual | |
|---|---|---|
| Mortgage | $1,157 | $13,884 |
| Home Insurance * | $213 | $2,556 |
| Property Taxes | $273 | $3,276 |
| Electricity | $197 | $2,366 |
| Total | $1,840 | $22,080 |
Income You'd Need if You Spent...
Florida FAIR Plan Programs


How Costs Could Change Over Time
Climate risk is quickly impacting all of the major home ownership costs. Adjust the growth rates and percentage of income spent on housing below to see how your housing costs could change over the next 10 years — and what income you'd need to keep up.
Comparing Against the Market
Price Per Sq Ft
vs Other Active Listings
Avg $/sqft
vs Homes Sold Last Month
Median $/sqft
Current Market Trends
Median Price Per Square Foot
The median price per square foot of homes sold in this area each month. Compare this to this listing's price per square foot to gauge whether the home is priced in line with recent sales.
Historicals for This Listing
Zestimate History ($/sqft)
Price History
| Date | Event | Price |
|---|---|---|
| 2026-04-22 | Price change | $229,000 |
| 2026-03-10 | Price change | $234,900 |
| 2026-01-09 | Price change | $236,000 |
| 2025-12-10 | Price change | $239,000 |
| 2025-11-19 | Listed for sale | $245,000 |
| 2025-09-30 | Listing removed | $275,000 |
| 2025-04-07 | Listed for sale | $275,000 |
| 2005-03-09 | Sold | $163,900 |
 View on Zillow