


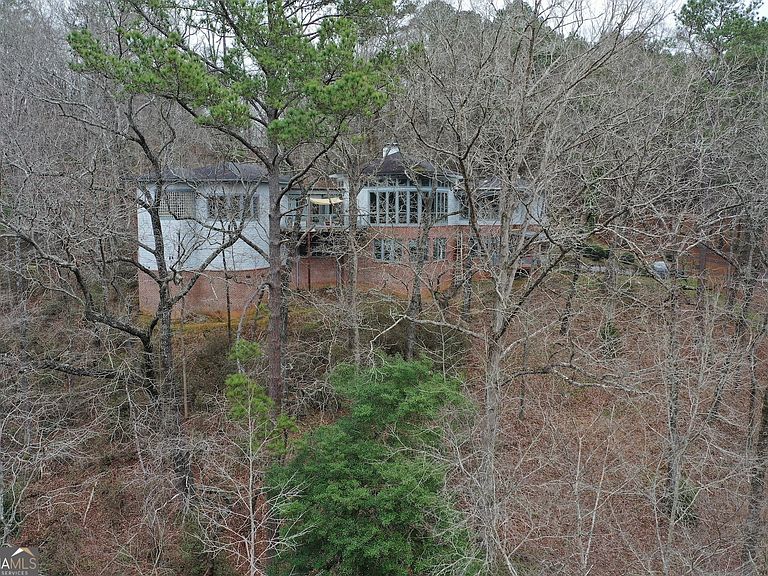

1918 Woodland Rd, Thomaston, GA, 30286
About This Home
As you turn onto the property and make your way toward the home's entrance, you'll immediately appreciate the open access to the creek and the impressive shop building before passing through the gate. From this vantage point, it becomes clear how thoughtfully the architect positioned the home along the ridge, taking full advantage of the hillside to create sweeping, panoramic views. Approaching the residence, a welcoming front porch-spanning approximately 450 square feet-stretches gracefully across the facade, leading to a covered entrance. Step inside and prepare to be captivated by soaring 14-foot heart-of-pine ceilings and dramatic floor-to-ceiling windows that frame the surrounding natural beauty. It is truly a sight to behold. Enjoy the luxury of a modern, quality-driven design inspired by Frank Lloyd Wright. The interior showcases ceilings ranging from 9 to 14 feet, creating a remarkable sense of openness, while rich cherry wood flows through the doors, flooring, and custom cabinetry. The exterior is beautifully finished in cedar, adding warmth and timeless curb appeal. As you relax outdoors, you can enjoy the soothing sound of flowing water, watch kayakers navigate the creek below, and fish for bass, crappie, or catfish in this serene setting. The kitchen is truly a chef's haven, thoughtfully designed with an exceptional arrangement of work surfaces and custom cherry cabinetry. Premium stainless-steel appliances include a Sub-Zero refrigerator, Wolf microwave and oven, and KitchenAid cooktop and dishwasher-blending performance with sleek design. The spacious, open layout allows guests to gather comfortably, with ample room for a full dining table, making conversation and entertaining effortless. With the creek flowing gently below and natural flora displaying its beauty year-round, breathtaking views can be enjoyed from one end of the home to the other. The elevated design and open floor plan allow expansive floor-to-ceiling windows to serve as a seamless connection to nature. Treehouse living comes to mind-yet nothing compares to the grandeur of the main living area, where 14-foot ceilings clad in heart of pine create a dramatic and inviting space. As you move down the hall, you'll pass the TV room, access to the patio, and two additional bedrooms- including the spacious primary suite. Encompassing approximately 500 square feet, the primary retreat features a large walk-in closet and a newly upgraded bath. Like the main living areas, this private sanctuary overlooks the creek, capturing the same spectacular views while blending comfort and privacy. Amazing workmanship is immediately on display as you enter the shop. Its open, grand design showcases peaked rafters, solid wood flooring, and beautifully finished pine surfaces throughout, creating a warm yet impressive workspace. Step outside to admire the cupola design, thoughtfully incorporated into the existing woodworking theme as a striking piece of functional art. With more than 600 square feet, imagine transforming it into a man cave, a woman's retreat, studio, or creative haven-all in a space that is fully heated and air-conditioned for year-round comfort
Getting Around
 Car-Dependent
 Very Limited Transit
 Not Bike Friendly
Schools
Construction
Condition
- Property condition: Resale
- Year built: 1998
Materials
- Roof: Composition
- Construction materials: Brick,Other
Type & Style
- Home type: SingleFamily
- Architectural style: Other
- Property subType: Single Family Residence
Interior
Appliances
- Appliances included: Cooktop,Dishwasher,Dryer,Electric Water Heater,Refrigerator,Washer
- Laundry features: Mud Room
Basement
- Has basement: Yes
- Basement: Bath Finished,Daylight,Exterior Entry,Finished,Interior Entry
Bedrooms & Bathrooms
- Bedrooms: 4
- Bathrooms: 4
- Full bathrooms: 3
- 1/2 bathrooms: 1
- Main level bathrooms: 2
- Main level bedrooms: 2
Features
- Beamed Ceilings,High Ceilings,Master On Main Level,Other,Separate Shower,Soaking Tub,Walk-In Closet(s)
- Window features: Double Pane Windows
- Flooring: Hardwood
- Number of fireplaces: 2
- Fireplace features: Basement,Gas Log,Living Room
- Fireplace: Yes
- Finished area below ground: 2,100
- Finished area above ground: 3,069
Heating & Cooling
- Heating features: Central,Zoned
- Cooling features: Central Air,Zoned
Interior Area
- Total structure area: 5,169
- Total interior livable area: 5,169 sqft
Kitchen
- Features: Breakfast Bar,Pantry,Solid Surface Counters
Property
Details
- Parcel number: 034 089
Features
- Levels: Two
- Stories: 2
- Patio & porch: Deck,Patio,Porch
- Exterior features: Balcony,Other,Water Feature
- On waterfront: Yes
- Waterfront features: Creek,Stream
- Waterbody name: Potato Creek
- Frontage type: Waterfront
- Frontage length: Waterfront Footage: 1500
Lot
- Lot size: 5.94 Acres
- Features: Level,Other,Private,Sloped
Parking
- Parking features: Attached,Garage,Garage Door Opener,Guest,Kitchen Level,Side/Rear Entrance,Storage
- Has garage: Yes
Climate Risk is Financial Risk
Every home has a financial story beyond the listing price. Below, you’ll see the climate risks that could affect this property — and in Bills & Affordability, how those risks may influence repairs, insurance, utilities, and long-term value.
Biggest Threats for This Home
- Lightning

- Hail

- Heat Wave

- Strong Wind

- Tornado

How This Home’s Risks Compare
FEMA Declared Disasters Across Georgia Counties
Understanding the Costs
Financial advisors generally recommend spending no more than 30% of your gross household income on housing costs. In practice, many households stretch to 35% or beyond — especially in high-cost markets.
Estimated Costs Today
| Monthly | Annual | |
|---|---|---|
| Mortgage | $4,930 | $59,160 |
| Home Insurance * | $692 | $8,304 |
| Property Taxes | $868 | $10,416 |
| Electricity | $502 | $6,026 |
| Total | $6,992 | $83,904 |
Income You'd Need if You Spent...
Georgia FAIR Plan Programs

How Costs Could Change Over Time
Climate risk is quickly impacting all of the major home ownership costs. Adjust the growth rates and percentage of income spent on housing below to see how your housing costs could change over the next 10 years — and what income you'd need to keep up.
Comparing Against the Market
Price Per Sq Ft
vs Other Active Listings
Avg $/sqft
vs Homes Sold Last Month
Median $/sqft
Current Market Trends
Median Price Per Square Foot
The median price per square foot of homes sold in this area each month. Compare this to this listing's price per square foot to gauge whether the home is priced in line with recent sales.
Historicals for This Listing
Zestimate History ($/sqft)
Price History
| Date | Event | Price |
|---|---|---|
| 2026-02-16 | Listed for sale | $975,000 |
| 2011-01-06 | Listing removed | $495,000 |
| 2010-02-20 | Listed for sale | $495,000 |
For Sale by Agent
 View on Zillow