
2003 W Superior St APT 1E, Chicago, IL, 60612
About This Home
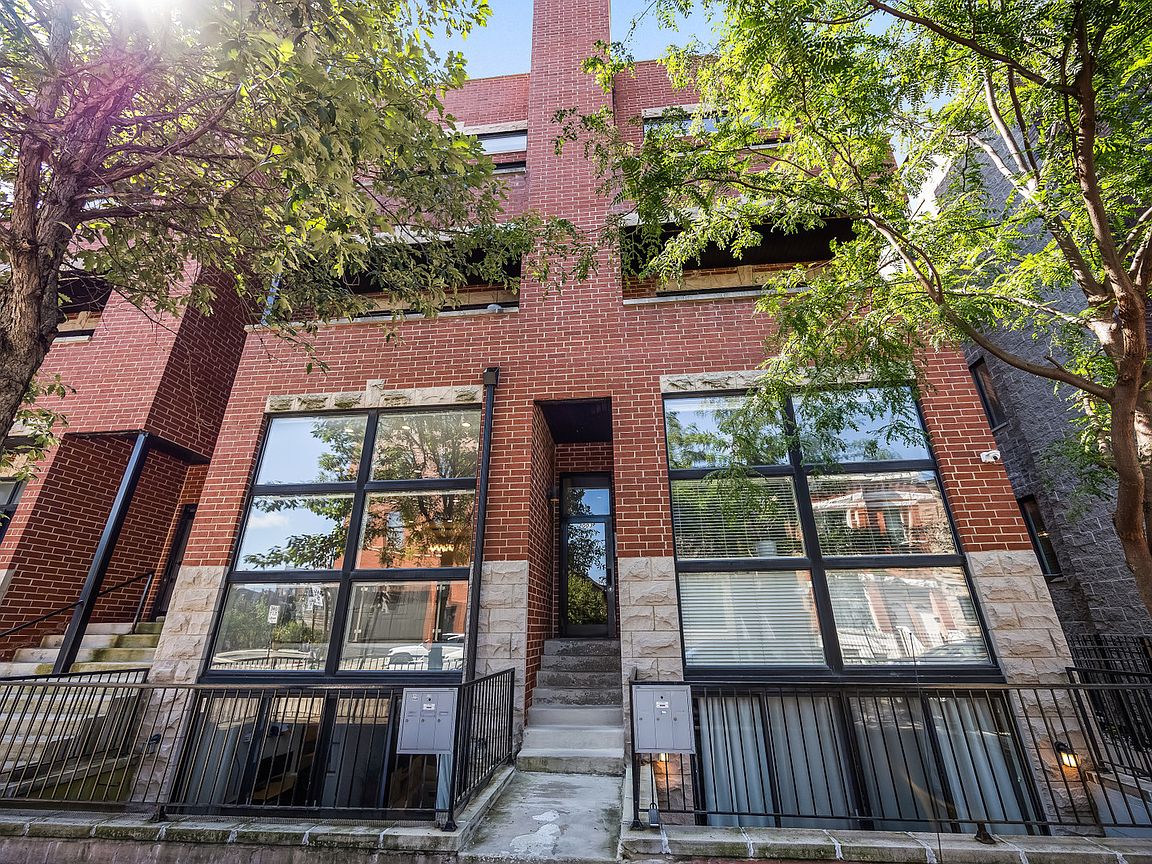
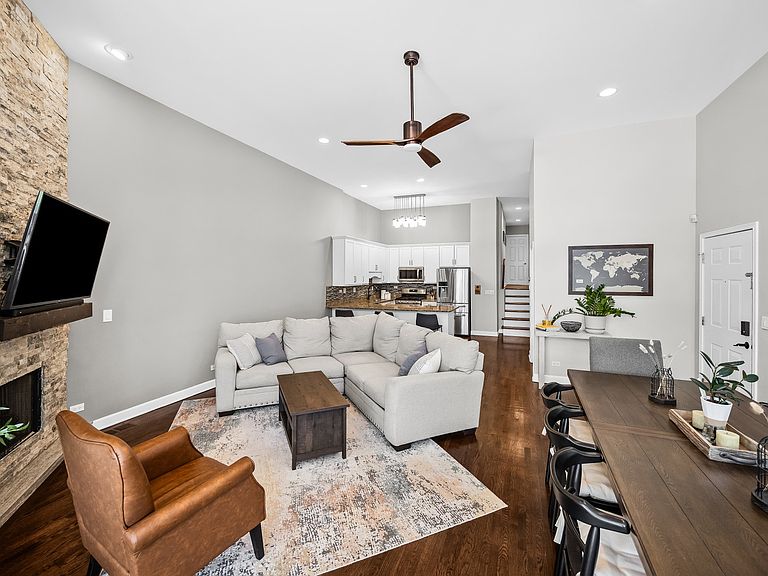
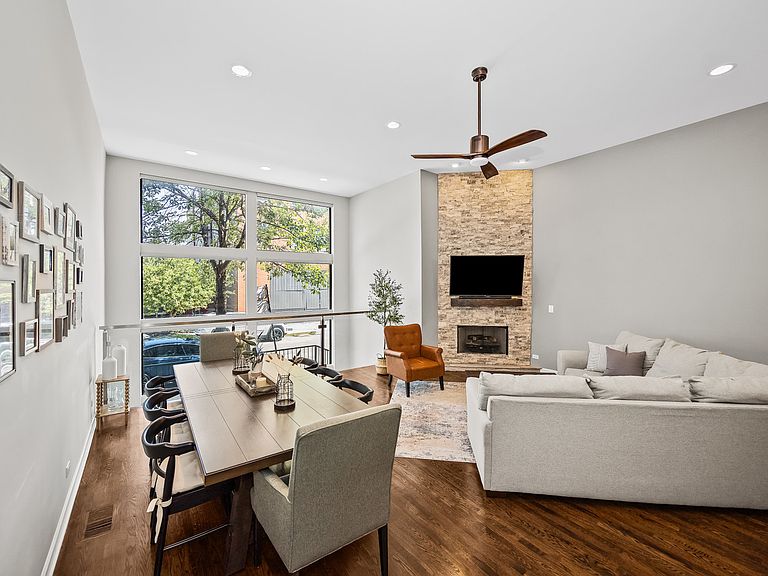
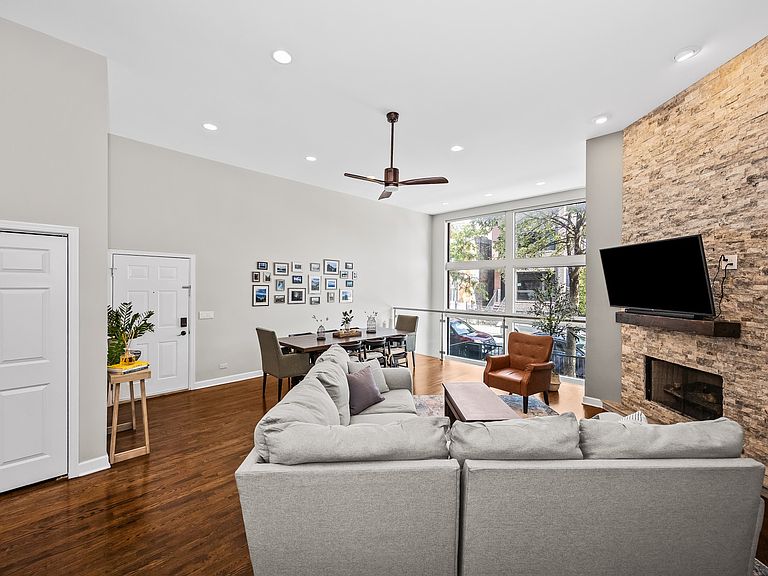
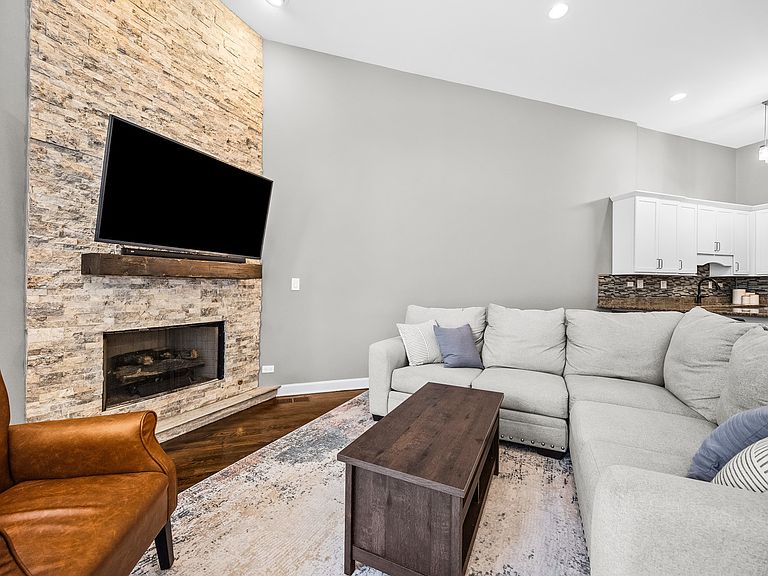
Rarely available, beautifully updated, and impeccably maintained, this expansive 3-bedroom, 3-bath duplex with attached garage parking offers the perfect blend of style, comfort, and convenience in the heart of Ukrainian Village. Flooded with natural light from dramatic floor-to-ceiling atrium-style windows, the home features an open-concept floor plan with soaring ceilings and gleaming hardwood floors throughout the main level. The spacious living and dining area is anchored by a stunning gas fireplace with a custom stone surround, creating a warm and inviting space for everyday living and entertaining. The renovated kitchen is thoughtfully designed with an oversized peninsula, white cabinetry with pull-out organizers, granite countertops, a custom tile backsplash, under-cabinet lighting, and a full suite of stainless steel appliances. Retreat to the oversized primary suite, complete with a professionally organized walk-in closet and a spa-inspired ensuite bath featuring a double quartz vanity, custom mirrors and lighting, an oversized soaking tub, and a separate frameless glass shower with a built-in bench. A generously sized second bedroom and an updated full guest bath complete the main level. Downstairs, the expansive family room offers exceptional flexibility as a media room, playroom, home gym, or entertaining space, providing endless possibilities to fit your lifestyle. The lower level also features a generously sized third bedroom and a full bath with a tub/shower combination and linen closet. Enjoy outdoor living on both the private front and rear patios, thoughtfully updated to create inviting spaces for relaxing or entertaining. An attached garage parking space adds everyday convenience. Ideally situated on a quiet, tree-lined one-way street, this exceptional home is just steps from Mariano's, neighborhood restaurants, coffee shops, and boutiques, with easy access to the vibrant dining, shopping, and nightlife of Ukrainian Village, Wicker Park, and Bucktown.
Getting Around
 Walker's Paradise
 Excellent Transit
 Biker's Paradise
Schools
Construction
Condition
- Year built: 2004
Materials
- Construction materials: Brick
Type & Style
- Home type: Condo
- Property subType: Condominium,Duplex,Single Family Residence
Interior
Appliances
- Appliances included: Range,Microwave,Dishwasher,Refrigerator,Washer,Dryer,Disposal,Stainless Steel Appliance(s),Gas Cooktop,Gas Oven
- Laundry features: Washer Hookup,In Unit
Basement
- Has basement: Yes
- Basement: Finished,Full
Bedroom2
- Features: Flooring (Hardwood)
- Level: Main
- Area: 108
- Dimensions: 12X09
Bedroom3
- Features: Flooring (Carpet)
- Level: Lower
- Area: 112
- Dimensions: 14X08
Bedrooms & Bathrooms
- Bedrooms: 3
- Bathrooms: 3
- Full bathrooms: 3
Deck
- Level: Main
- Area: 176
- Dimensions: 16X11
Dining Room
- Features: Flooring (Hardwood)
- Level: Main
- Dimensions: COMBO
Family Room
- Features: Flooring (Carpet)
- Level: Lower
- Area: 308
- Dimensions: 22X14
Features
- 1st Floor Bedroom,Storage,Built-in Features,Walk-In Closet(s),Open Floorplan,Granite Counters
- Flooring: Hardwood
- Number of fireplaces: 1
- Fireplace features: Gas Log,Gas Starter,Living Room
- Fireplace: Yes
Heating & Cooling
- Heating features: Natural Gas,Forced Air
- Cooling features: Central Air
Interior Area
- Total structure area: 0
Kitchen
- Features: Kitchen (Eating Area-Breakfast Bar,Granite Counters,Updated Kitchen),Flooring (Hardwood)
- Level: Main
- Area: 176
- Dimensions: 16X11
Laundry
- Level: Lower
- Area: 99
- Dimensions: 11X09
Living Room
- Features: Flooring (Hardwood)
- Level: Main
- Area: 460
- Dimensions: 23X20
Master Bedroom
- Features: Flooring (Hardwood),Bathroom (Full)
- Level: Main
- Area: 176
- Dimensions: 16X11
Other
- Level: Lower
- Area: 98
- Dimensions: 14X7
Property
Accessibility
- Accessibility features: No Disability Access
Details
- Parcel number: 17071080591004
- Special condition: List Broker Must Accompany
- Other equipment: Intercom,Ceiling Fan(s)
Features
- Patio & porch: Deck,Patio
Parking
- Total spaces: 1
- Parking features: Garage Door Opener,Yes,Garage Owned,Attached,Garage
- Has garage: Yes
- Attached garage spaces: 1
- Covered spaces: 1
- Has uncovered spaces: Yes
Climate Risk is Financial Risk
Every home has a financial story beyond the listing price. Below, you’ll see the climate risks that could affect this property — and in Bills & Affordability, how those risks may influence repairs, insurance, utilities, and long-term value.
Biggest Threats for This Home
- Cold Wave

- Heat Wave

- Tornado

- Tsunami

How This Home’s Risks Compare
FEMA Declared Disasters Across Illinois Counties
Understanding the Costs
Financial advisors generally recommend spending no more than 30% of your gross household income on housing costs. In practice, many households stretch to 35% or beyond — especially in high-cost markets.
Estimated Costs Today
| Monthly | Annual | |
|---|---|---|
| Mortgage | $3,741 | $44,892 |
| Home Insurance * | $275 | $3,300 |
| Property Taxes | $1,066 | $12,792 |
| Electricity | $130 | $1,569 |
| Total | $5,212 | $62,544 |
Income You'd Need if You Spent...
Illinois FAIR Plan Programs



How Costs Could Change Over Time
Climate risk is quickly impacting all of the major home ownership costs. Adjust the growth rates and percentage of income spent on housing below to see how your housing costs could change over the next 10 years — and what income you'd need to keep up.
Comparing Against the Market
Price Per Sq Ft
vs Other Active Listings
Avg $/sqft
vs Homes Sold Last Month
Median $/sqft
Current Market Trends
Median Price Per Square Foot
The median price per square foot of homes sold in this area each month. Compare this to this listing's price per square foot to gauge whether the home is priced in line with recent sales.
Historicals for This Listing
Zestimate History ($/sqft)
Price History
| Date | Event | Price |
|---|---|---|
| 2023-09-07 | Sold | $600,000 |
| 2023-08-14 | Contingent | $600,000 |
| 2023-08-10 | Listed for sale | $600,000 |
| 2008-08-15 | Sold | $435,000 |
 View on Zillow