



6969 N Ashland Blvd Unit 304, Chicago, IL, 60626
About This Home
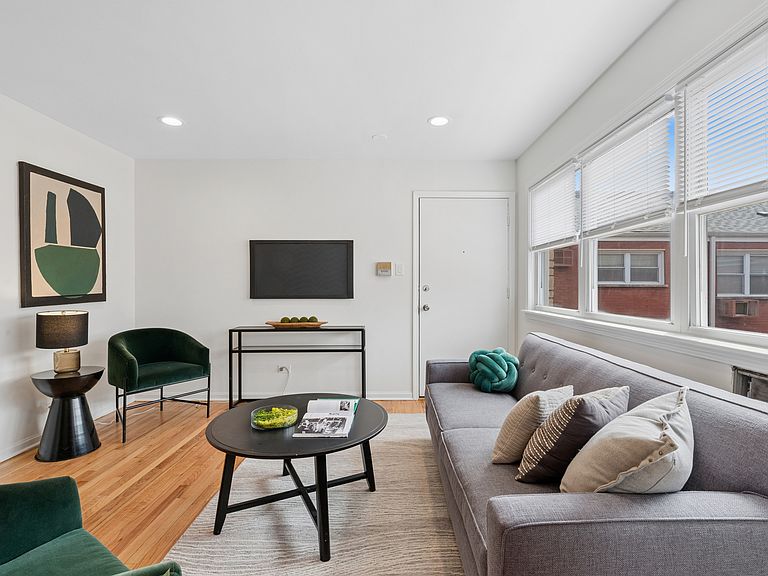
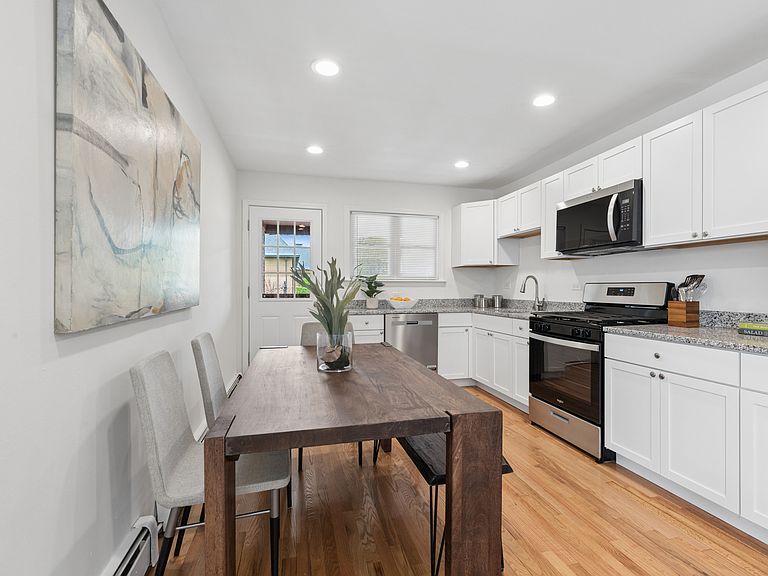
Ready just in time to enjoy Chicago summer near Lake Michigan, this JUST renovated and thoughtfully redesigned stunning 3-bedroom, 2-bath PENTHOUSE condo with an incredibly versatile layout in the heart of Rogers Park blends modern updates with timeless charm. First, enter through the beautifully landscaped front courtyard, heading down the path to the center tier - the only one with unobstructed views over the treetops. Head up a few short flights to unit 304, where you'll be immediately wowed by all the updates. The completely retooled kitchen features a brand-new open floor plan designed with entertaining in mind, showcasing all new stainless steel appliances, plumbing fixtures, and stylish yet neutral finishes that are appealing to even the most discerning buyer. The front living space opens to the kitchen which flows right out to the private back deck. Newly refinished oak floors flow throughout the home, complemented by new interior & exterior doors. Three spacious bedrooms (including a lovely king sized primary with an en suite updated bathroom), a renovated guest bath and abundant natural light make this home truly move-in ready. Don't need three bedrooms? Use the massive third room as a spacious second living space just like we pictured it. In unit laundry just adds to the many conveniences of this captivating home. Enjoy outdoor living on the private back balcony/deck, plus the bonuses of a dedicated parking space AND a private finished storage room in the basement. All of this with low HOA fees in an ideal location close to the lakefront, restaurants (including the famed Honeybear Cafe) shopping, and easy access to BOTH the Metra and the El. Rentals and pets allowed. Don't wait, be grilling on your private covered back deck in just a few weeks!
Getting Around
 Walker's Paradise
 Excellent Transit
 Biker's Paradise
Schools
Construction
Materials
- Construction materials: Brick
Type & Style
- Home type: Condo
- Property subType: Condominium,Single Family Residence
Interior
Appliances
- Appliances included: Range,Microwave,Dishwasher,Refrigerator,Washer,Dryer,Disposal,Stainless Steel Appliance(s)
- Laundry features: Washer Hookup,Gas Dryer Hookup,In Unit,Laundry Closet
Basement
- Has basement: Yes
- Basement: Partially Finished,Unfinished,Exterior Entry,Full
Bedroom2
- Features: Flooring (Hardwood)
- Level: Main
- Area: 100
- Dimensions: 10X10
Bedroom3
- Features: Flooring (Hardwood)
- Level: Main
- Area: 182
- Dimensions: 13X14
Bedrooms & Bathrooms
- Bedrooms: 3
- Bathrooms: 2
- Full bathrooms: 2
Deck
- Level: Main
- Area: 40
- Dimensions: 4X10
Dining Room
- Features: Flooring (Hardwood)
- Level: Main
- Dimensions: COMBO
Features
- Open Floorplan,Dining Combo,Granite Counters
- Flooring: Hardwood
Heating & Cooling
- Heating features: Natural Gas,Baseboard,Radiant
- Cooling features: Wall Unit(s)
Interior Area
- Total structure area: 0
Kitchen
- Features: Flooring (Hardwood)
- Level: Main
- Area: 140
- Dimensions: 10X14
Laundry
- Level: Main
- Area: 9
- Dimensions: 3X3
Living Room
- Features: Flooring (Hardwood)
- Level: Main
- Area: 156
- Dimensions: 13X12
Master Bedroom
- Features: Flooring (Hardwood),Bathroom (Full)
- Level: Main
- Area: 182
- Dimensions: 13X14
Property
Accessibility
- Accessibility features: No Disability Access
Details
- Parcel number: 11321120261018
- Special condition: List Broker Must Accompany
Parking
- Total spaces: 1
- Parking features: Yes,Owned
Climate Risk is Financial Risk
Every home has a financial story beyond the listing price. Below, you’ll see the climate risks that could affect this property — and in Bills & Affordability, how those risks may influence repairs, insurance, utilities, and long-term value.
Biggest Threats for This Home
- Cold Wave

- Heat Wave

- Tornado

- Winter Weather

- Tsunami

How This Home’s Risks Compare
FEMA Declared Disasters Across Illinois Counties
Understanding the Costs
Financial advisors generally recommend spending no more than 30% of your gross household income on housing costs. In practice, many households stretch to 35% or beyond — especially in high-cost markets.
Estimated Costs Today
| Monthly | Annual | |
|---|---|---|
| Mortgage | $1,769 | $21,228 |
| Home Insurance * | $80 | $960 |
| Property Taxes | $504 | $6,048 |
| Electricity | $130 | $1,569 |
| Total | $2,483 | $29,796 |
Income You'd Need if You Spent...
Illinois FAIR Plan Programs



How Costs Could Change Over Time
Climate risk is quickly impacting all of the major home ownership costs. Adjust the growth rates and percentage of income spent on housing below to see how your housing costs could change over the next 10 years — and what income you'd need to keep up.
Comparing Against the Market
Price Per Sq Ft
vs Other Active Listings
Avg $/sqft
vs Homes Sold Last Month
Median $/sqft
Current Market Trends
Median Price Per Square Foot
The median price per square foot of homes sold in this area each month. Compare this to this listing's price per square foot to gauge whether the home is priced in line with recent sales.
Historicals for This Listing
Zestimate History ($/sqft)
Price History
| Date | Event | Price |
|---|---|---|
| 2026-08-05 | Listing removed | $349,900 |
| 2026-05-26 | Listed for sale | $349,900 |
| 2020-08-14 | Sold | $127,000 |
| 2020-03-13 | Listing removed | -- |
| 2020-01-08 | Listed for sale | -- |
| 2019-09-21 | Listing removed | $155,058 |
| 2019-09-20 | Price change | $155,058 |
| 2019-09-19 | Price change | $155,004 |
| 2019-09-17 | Price change | $154,947 |
| 2019-09-14 | Price change | $154,972 |
| 2019-09-11 | Price change | $155,073 |
| 2019-09-10 | Price change | $154,772 |
| 2019-09-07 | Price change | $154,552 |
| 2019-09-05 | Price change | $154,465 |
| 2019-08-31 | Price change | $153,946 |
| 2019-08-29 | Price change | $153,547 |
| 2019-08-27 | Price change | $153,521 |
| 2019-08-22 | Price change | $153,304 |
| 2019-08-20 | Listed for sale | $133,155 |
| 2019-05-25 | Listing removed | $126,888 |
| 2019-05-23 | Price change | $126,888 |
| 2019-05-20 | Price change | $131,131 |
| 2019-05-17 | Price change | $130,670 |
| 2019-05-16 | Price change | $130,935 |
| 2019-05-14 | Price change | $132,087 |
| 2019-05-12 | Listed for sale | $134,076 |
| 2004-07-06 | Sold | $186,000 |
| 2001-02-14 | Sold | $141,500 |
 View on Zillow