


1945 W Erie St #1W, Chicago, IL, 60622
About This Home
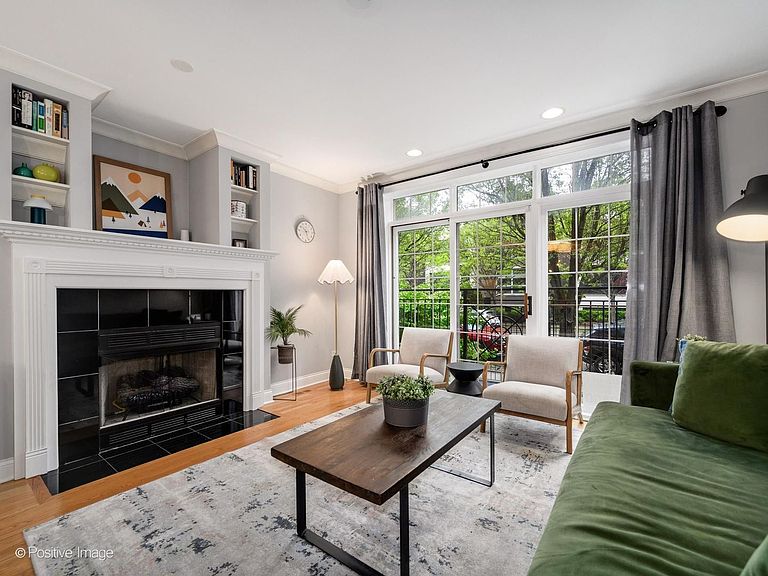
Inviting duplex down in a boutique six-unit building set on a quiet, tree lined street in the heart of West Town. This thoughtfully designed home offers the perfect blend of comfort, space, and city convenience. The bright and open living room is filled with natural light from a full wall of windows and features hardwood floors, a gas fireplace, and built in display shelving, all seamlessly connected to the dining area for easy entertaining. The chef's kitchen is both functional and stylish with quartz countertops, a peninsula with built-in seating, 42" cherry cabinets, tile backsplash, and stainless steel appliances. The generous primary suite provides a relaxing retreat with hardwood floors, dual closets for abundant storage, and a sliding door that opens to a private rear balcony. The spa inspired en suite bath includes a dual vanity with quartz countertop, new mirrors, a soaking tub, and a separate tile shower with a seamless glass door. The spacious lower level offers a versatile family room with a second gas fireplace, great natural light, plush carpeting, and plenty of room for a home office or play area. Two additional large bedrooms each feature plush carpeting and ample closet space, providing flexibility for guests, work from home, or growing needs. A full hall bath with an extra-long vanity and a tub and shower with tile surround serves the lower level. A dedicated laundry room with a full-size washer and dryer completes the lower level. Recent improvements include a new furnace with smart thermostat, new lighting, a new hot water heater, and newer appliances including a Bosch dishwasher, range, and microwave. One gated exterior parking space is included. Enjoy an ideal location with unbeatable access to the Green Line, along with the restaurants and boutiques on Grand and Chicago Avenue, plus the vibrant energy of the Division Street corridor.
Getting Around
 Walker's Paradise
 Excellent Transit
 Biker's Paradise
Schools
Construction
Condition
- Year built: 2004
Materials
- Construction materials: Brick
Type & Style
- Home type: Condo
- Property subType: Condominium,Single Family Residence
Interior
Appliances
- Appliances included: Humidifier
- Laundry features: Washer Hookup,In Unit
Basement
- Has basement: Yes
- Basement: Finished,Full,Daylight
Bedroom2
- Features: Flooring (Carpet)
- Level: Lower
- Area: 195
- Dimensions: 15X13
Bedroom3
- Features: Flooring (Carpet)
- Level: Lower
- Area: 100
- Dimensions: 10X10
Bedrooms & Bathrooms
- Bedrooms: 3
- Bathrooms: 3
- Full bathrooms: 2
- 1/2 bathrooms: 1
Deck
- Level: Main
- Area: 50
- Dimensions: 10X5
Dining Room
- Features: Flooring (Hardwood)
- Level: Main
- Dimensions: COMBO
Family Room
- Features: Flooring (Carpet)
- Level: Lower
- Area: 378
- Dimensions: 27X14
Features
- 1st Floor Bedroom,Quartz Counters
- Flooring: Hardwood,Carpet
- Number of fireplaces: 2
- Fireplace features: Gas Starter,Family Room,Living Room
- Fireplace: Yes
Heating & Cooling
- Heating features: Natural Gas,Forced Air
- Cooling features: Central Air
Interior Area
- Total structure area: 0
- Total interior livable area: 2,400 sqft
Kitchen
- Features: Kitchen (Eating Area-Breakfast Bar,Island),Flooring (Hardwood)
- Level: Main
- Area: 140
- Dimensions: 14X10
Laundry
- Level: Lower
- Area: 15
- Dimensions: 5X3
Living Room
- Features: Flooring (Hardwood)
- Level: Main
- Area: 280
- Dimensions: 20X14
Master Bedroom
- Features: Flooring (Hardwood),Bathroom (Full,Double Sink,Tub & Separate Shwr)
- Level: Main
- Area: 322
- Dimensions: 23X14
Property
Accessibility
- Accessibility features: No Disability Access
Details
- Parcel number: 17072120491002
- Special condition: List Broker Must Accompany
- Other equipment: Ceiling Fan(s)
Features
- Exterior features: Balcony
Parking
- Total spaces: 1
- Parking features: Assigned,Off Alley,Enclosed,Yes
Climate Risk is Financial Risk
Every home has a financial story beyond the listing price. Below, you’ll see the climate risks that could affect this property — and in Bills & Affordability, how those risks may influence repairs, insurance, utilities, and long-term value.
Biggest Threats for This Home
- Cold Wave

- Heat Wave

- Tornado

- Tsunami

How This Home’s Risks Compare
FEMA Declared Disasters Across Illinois Counties
Understanding the Costs
Financial advisors generally recommend spending no more than 30% of your gross household income on housing costs. In practice, many households stretch to 35% or beyond — especially in high-cost markets.
Estimated Costs Today
| Monthly | Annual | |
|---|---|---|
| Mortgage | $3,539 | $42,468 |
| Home Insurance * | $161 | $1,932 |
| Property Taxes | $1,009 | $12,108 |
| Electricity | $184 | $2,215 |
| Total | $4,893 | $58,716 |
Income You'd Need if You Spent...
Illinois FAIR Plan Programs



How Costs Could Change Over Time
Climate risk is quickly impacting all of the major home ownership costs. Adjust the growth rates and percentage of income spent on housing below to see how your housing costs could change over the next 10 years — and what income you'd need to keep up.
Comparing Against the Market
Price Per Sq Ft
vs Other Active Listings
Avg $/sqft
vs Homes Sold Last Month
Median $/sqft
Current Market Trends
Median Price Per Square Foot
The median price per square foot of homes sold in this area each month. Compare this to this listing's price per square foot to gauge whether the home is priced in line with recent sales.
Historicals for This Listing
Zestimate History ($/sqft)
Price History
| Date | Event | Price |
|---|---|---|
| 2026-05-05 | Listing removed | $725,000 |
| 2026-04-29 | Listed for sale | $725,000 |
| 2020-10-29 | Sold | $490,000 |
| 2018-07-10 | Sold | $453,000 |
| 2017-08-21 | Listing removed | $449,000 |
| 2017-07-10 | Price change | $449,000 |
| 2017-04-07 | Pending sale | $475,000 |
| 2017-03-23 | Listed for sale | $475,000 |
| 2013-10-04 | Sold | $390,000 |
| 2013-07-23 | Price change | $399,000 |
| 2013-07-03 | Listed for sale | $410,000 |
| 2012-07-15 | Listing removed | $2,800 |
| 2012-07-12 | Listed for rent | $2,800 |
| 2011-07-25 | Listing removed | $379,900 |
| 2011-07-15 | Listing removed | $2,800 |
| 2011-07-01 | Listed for rent | $2,800 |
| 2011-06-28 | Price change | $379,900 |
| 2011-06-19 | Price change | $389,900 |
| 2011-01-15 | Price change | $399,900 |
| 2010-12-05 | Price change | $419,500 |
| 2010-09-23 | Price change | $445,000 |
| 2010-07-10 | Price change | $450,000 |
| 2010-05-27 | Listed for sale | $459,000 |
| 2008-06-05 | Sold | $428,000 |
| 2008-03-18 | Price change | $434,500 |
| 2008-02-06 | Listed for sale | $439,000 |
 View on Zillow