



54725 County Road 33, Middlebury, IN, 46540
About This Home
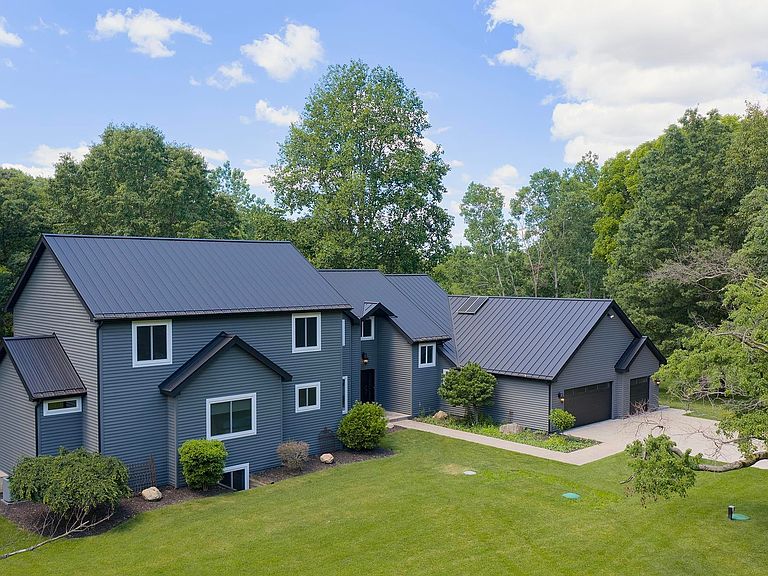
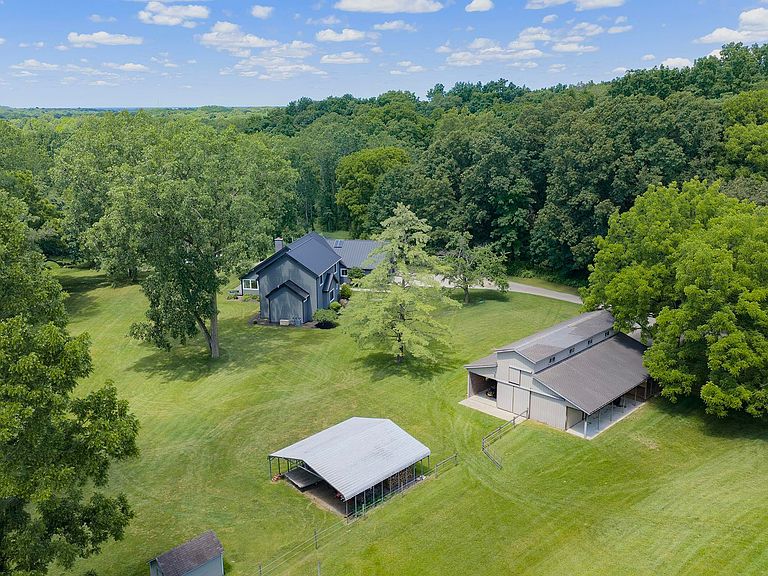
Set on over 17 private acres in Middlebury, this open-concept split-bedroom luxury home blends modern comfort with natural beauty in a truly serene setting. A 1-acre pond, fed by a fresh sandy creek, offers year-round enjoyment for fishing, swimming, and peaceful waterfront views surrounded by mature woods and abundant wildlife. Inside, the home features a bright, flowing layout designed for both everyday living and entertaining. The eat-in kitchen showcases solid custom alderwood cabinetry, granite countertops, and a large island that anchors the space beautifully. Thoughtful updates continue throughout, including new windows, roof, and chimney (2023), a new septic system (2025), and freshly painted cedar exterior (2025). The living spaces extend outdoors with a screened-in porch and a Trex deck complete with an awning—perfect for relaxing while overlooking the pond and natural landscape. Electric blinds with Bluetooth remote control add a modern touch of convenience throughout the home. A brick fireplace creates a warm focal point and can easily be converted to gas if desired. Practical features include a generator capable of powering essential systems such as HVAC and refrigerators, ensuring comfort during outages. A large outbuilding provides excellent storage, workspace, or hobby potential, and additional equipment is available for purchase with the home. This 5 bed/4.5 bath property offers a rare combination of privacy, updated luxury, and recreational land—all in a picturesque setting designed for both relaxation and function.
Getting Around
 Car-Dependent
 Very Limited Transit
 Somewhat Bikeable
Schools
Construction
Condition
- Year built: 1990
Materials
- Construction materials: Cedar
Type & Style
- Home type: SingleFamily
- Property subType: Single Family Residence
Interior
Appliances
- Appliances included: Dishwasher,Microwave,Refrigerator,Washer,Dryer-Gas
Basement
- Has basement: Yes
- Basement: Crawl Space,Partial,Finished
Bedroom1
- Level: Main
Bedroom2
- Level: Upper
Bedrooms & Bathrooms
- Bedrooms: 5
- Bathrooms: 5
- Full bathrooms: 4
- 1/2 bathrooms: 1
- Main level bedrooms: 1
Features
- 1st Bdrm En Suite,Bar,Breakfast Bar,Ceiling-9+,Ceiling Fan(s),Walk-In Closet(s),Natural Woodwork,Double Vanity,Wet Bar,Tub and Separate Shower,Tub/Shower Combination,Main Level Bedroom Suite,Great Room
- Window features: Window Treatments
- Flooring: Hardwood,Carpet,Ceramic Tile
- Number of fireplaces: 1
- Fireplace features: Wood Burning
- Fireplace: Yes
- Finished area below ground: 1,000
- Finished area above ground: 5,370
Heating & Cooling
- Heating features: Natural Gas,Forced Air,High Efficiency Furnace
- Cooling features: Central Air,Ceiling Fan(s)
Interior Area
- Total structure area: 9,746
- Total interior livable area: 6,370 sqft
Property
Details
- Parcel number: 200432301002.000032
- Zoning: R-1
- Other equipment: Generator Built-In
Features
- Levels: Two
- Stories: 2
- Patio & porch: Deck,Screened
- Exterior features: Irrigation System
- Has view: Yes
- On waterfront: Yes
- Waterfront features: Waterfront,Waterfront-Level Bank,Pond
Lot
- Lot size: 17.16 Acres
- Features: Few Trees,Landscaped
- Lot size dimensions: 1337X911
Parking
- Total spaces: 3
- Parking features: Attached,Garage Door Opener,Concrete
- Has garage: Yes
- Attached garage spaces: 3
- Covered spaces: 3
- Has uncovered spaces: Yes
Climate Risk is Financial Risk
Every home has a financial story beyond the listing price. Below, you’ll see the climate risks that could affect this property — and in Bills & Affordability, how those risks may influence repairs, insurance, utilities, and long-term value.
Biggest Threats for This Home
- Cold Wave

- Hail

- Strong Wind

- Tornado

- Winter Weather

How This Home’s Risks Compare
FEMA Declared Disasters Across Indiana Counties
Understanding the Costs
Financial advisors generally recommend spending no more than 30% of your gross household income on housing costs. In practice, many households stretch to 35% or beyond — especially in high-cost markets.
Estimated Costs Today
| Monthly | Annual | |
|---|---|---|
| Mortgage | $7,028 | $84,336 |
| Home Insurance * | $622 | $7,464 |
| Property Taxes | $1,057 | $12,684 |
| Electricity | $583 | $7,007 |
| Total | $9,290 | $111,480 |
Income You'd Need if You Spent...
Indiana FAIR Plan Programs
Indiana Basic Property Insurance Underwriting Association
 WildfireHailWind
How Costs Could Change Over Time
Climate risk is quickly impacting all of the major home ownership costs. Adjust the growth rates and percentage of income spent on housing below to see how your housing costs could change over the next 10 years — and what income you'd need to keep up.
Comparing Against the Market
Price Per Sq Ft
vs Other Active Listings
Avg $/sqft
vs Homes Sold Last Month
Median $/sqft
Current Market Trends
Median Price Per Square Foot
The median price per square foot of homes sold in this area each month. Compare this to this listing's price per square foot to gauge whether the home is priced in line with recent sales.
Historicals for This Listing
Zestimate History ($/sqft)
Price History
| Date | Event | Price |
|---|---|---|
| 2026-07-22 | Price change | $1,390,000 |
| 2026-07-06 | Price change | $1,490,000 |
| 2026-06-22 | Listed for sale | $1,540,000 |
 View on Zillow