



3335 Bentley Ave, Eugene, OR, 97405
About This Home
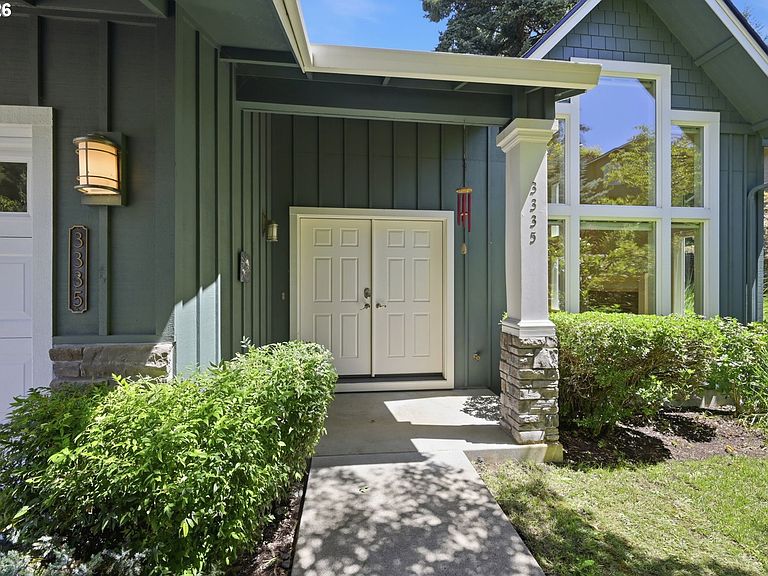
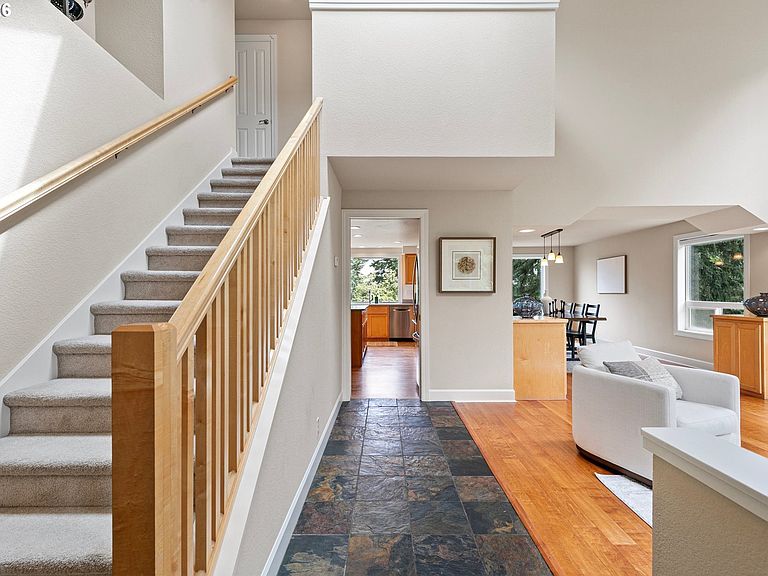
Set among the rolling beauty of Eugene's coveted Southwest Hills, this exceptional residence offers an extraordinary blend of luxury, privacy, and timeless craftsmanship. Surrounded by mature trees, scenic walking trails, and the quiet beauty of local wildlife, this is a home where elegance meets nature. Thoughtfully updated with a new 30-year roof featuring a transferable warranty, new water heater, new carpeting throughout, and a complete HVAC heat-coil replacement, offering peace of mind for years to come. The grand two-story living room welcomes you with soaring ceilings and walls of natural light, creating a stunning first impression. At the heart of the home is a beautifully reimagined chef's kitchen designed to inspire—from the professional-grade 8-burner double-oven range and specialty granite countertops to the custom cabinetry featuring an appliance lift, integrated bulk storage, pantry, and premium stainless-steel appliances. Designed for both intimate evenings & elegant entertaining, the home offers a formal dining room, a sunlit casual dining area overlooking the Coburg Hills, and a versatile main-level office or guest suite. The private primary retreat is a sanctuary of comfort, complete with a tray ceiling, spacious walk-in closet, spa-inspired soaking tub, and marble tile finishes. Three additional bedrooms and a full bath complete the upper level. The daylight lower level offers remarkable flexibility with soaring ceilings, abundant natural light, an expansive family room, two additional bedrooms, and a full bath—perfectly suited for multigenerational living! Outdoor living is equally exceptional. An expansive view deck captures sweeping views while a covered patio and secluded shade garden create peaceful spaces to unwind.Completing the property are a spacious two-car garage and an oversized workshop and storage room, providing both functionality & versatility. Private showings available by appointment
Getting Around
 Car-Dependent
 No Nearby Transit
 Somewhat Bikeable
Schools
Construction
Condition
- Property condition: Resale
- Year built: 2005
Materials
- Roof: Composition
- Construction materials: Board & Batten Siding,Cement Siding,Wood Siding
Type & Style
- Home type: SingleFamily
- Architectural style: Contemporary
- Property subType: Residential,Single Family Residence
Interior
Appliances
- Appliances included: Dishwasher,Free-Standing Gas Range,Built-In Range,Disposal,Gas Water Heater
Basement
- Basement: Crawl Space
Bedroom1
- Features: Closet, Wallto Wall Carpet
- Level: Lower
Bedroom2
- Features: Closet, Wallto Wall Carpet
- Level: Upper
- Area: 110
Bedroom3
- Features: Closet, Wallto Wall Carpet
- Level: Upper
- Area: 144
Bedroom4
- Features: Hardwood Floors,Closet
- Level: Main
Bedroom5
- Features: Closet, Wallto Wall Carpet
- Level: Lower
Bedrooms & Bathrooms
- Bedrooms: 6
- Bathrooms: 4
- Full bathrooms: 4
- Main level bathrooms: 1
Dining Room
- Features: Hardwood Floors,Vaulted Ceiling
- Level: Main
Family Room
- Features: Exterior Entry, Hardwood Floors,Wallto Wall Carpet
- Level: Lower
Features
- Floor 3rd,Granite,High Ceilings,Soaking Tub,Vaulted Ceiling(s),Closet,Cook Island,Suite,Walk-In Closet(s),Kitchen Island
- Window features: Double Pane Windows,Vinyl Frames
- Flooring: Hardwood,Slate,Wall to Wall Carpet
- Number of fireplaces: 1
- Fireplace features: Gas
- Fireplace: Yes
Heating & Cooling
- Heating features: Forced Air,Fireplace(s)
- Cooling features: Central Air
Interior Area
- Total structure area: 3,978
- Total interior livable area: 3,978 sqft
Kitchen
- Features: Builtin Range, Cook Island, Dishwasher, Disposal
- Level: Main
- Area: 324
Living Room
- Features: Fireplace,Vaulted Ceiling
- Level: Main
- Area: 221
Master Bedroom
- Features: Soaking Tub, Suite, Walkin Closet, Wallto Wall Carpet
- Level: Upper
- Area: 255
Property
Accessibility
- Accessibility features: Garage On Main,Main Floor Bedroom Bath,Accessibility
Details
- Parcel number: 1256658
Features
- Stories: 3
- Patio & porch: Covered Patio,Deck
- Exterior features: Yard,Exterior Entry
- Has view: Yes
- View description: Mountain(s),Trees/Woods,Valley
Lot
- Lot size: 5,227 sqft
- Features: Gentle Sloping,Level,Sloped,SqFt 5000 to 6999
Parking
- Total spaces: 2
- Parking features: Driveway,Attached
- Has garage: Yes
- Attached garage spaces: 2
- Covered spaces: 2
- Has uncovered spaces: Yes
Climate Risk is Financial Risk
Every home has a financial story beyond the listing price. Below, you’ll see the climate risks that could affect this property — and in Bills & Affordability, how those risks may influence repairs, insurance, utilities, and long-term value.
Biggest Threats for This Home
- Earthquake

- Heat Wave

- Inland Flooding

- Lightning

- Winter Weather

How This Home’s Risks Compare
FEMA Declared Disasters in Lane County and Oregon
Understanding the Costs
Financial advisors generally recommend spending no more than 30% of your gross household income on housing costs. In practice, many households stretch to 35% or beyond — especially in high-cost markets.
Estimated Costs Today
| Monthly | Annual | |
|---|---|---|
| Mortgage | $3,832 | $45,984 |
| Home Insurance * | $176 | $2,112 |
| Property Taxes | $1,245 | $14,940 |
| Electricity | $361 | $4,332 |
| Total | $5,614 | $67,368 |
Income You'd Need if You Spent...
Oregon FAIR Plan Programs



How Costs Could Change Over Time
Climate risk is quickly impacting all of the major home ownership costs. Adjust the growth rates and percentage of income spent on housing below to see how your housing costs could change over the next 10 years — and what income you'd need to keep up.
Comparing Against the Market
Price Per Sq Ft
vs Other Active Listings
Avg $/sqft
vs Homes Sold Last Month
Median $/sqft
Current Market Trends
Median Price Per Square Foot
The median price per square foot of homes sold in this area each month. Compare this to this listing's price per square foot to gauge whether the home is priced in line with recent sales.
Historicals for This Listing
Zestimate History ($/sqft)
Price History
| Date | Event | Price |
|---|---|---|
| 2026-07-11 | Listed for sale | $758,000 |
| 2019-05-06 | Sold | $499,000 |
| 2019-04-04 | Pending sale | $499,000 |
| 2019-03-06 | Listed for sale | $499,000 |
| 2010-10-31 | Listing removed | $372,500 |
| 2010-10-14 | Price change | $372,500 |
| 2010-01-08 | Price change | $444,900 |
| 2009-10-30 | Listed for sale | $459,000 |
| 2005-05-31 | Sold | $389,050 |
For Sale by Agent
 View on Zillow