


145 Hidden Mountain Way, Newport, TN, 37821
About This Home
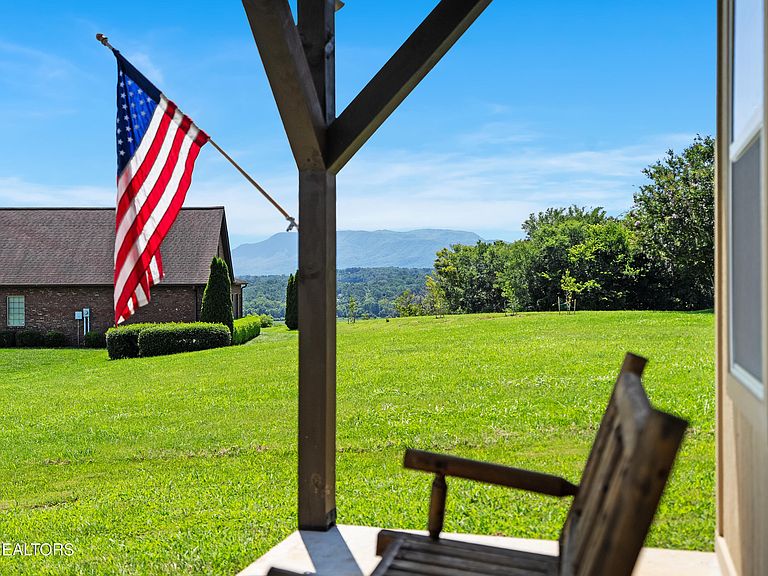
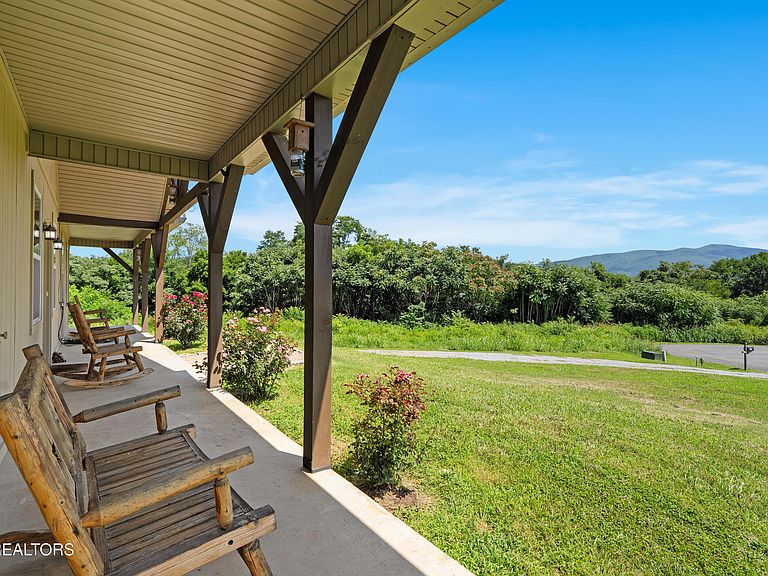
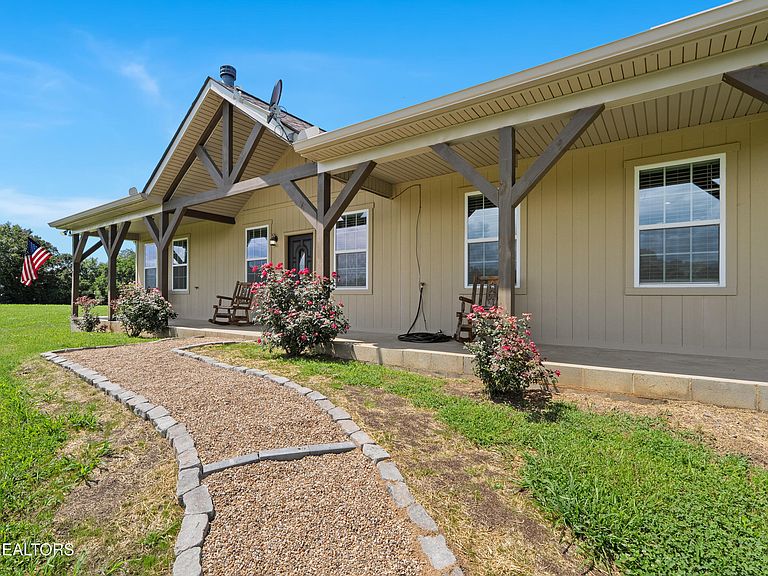
Welcome to this beautifully maintained 2022-built home offering the perfect blend of modern comfort, privacy, and breathtaking mountain views in the heart of Newport! Featuring 3 bedrooms, 3 full bathrooms, an office, and an additional flex room currently used as a den, this thoughtfully designed home provides plenty of space for everyday living, working from home, or accommodating guests. The spacious layout includes two private master suites, making it ideal for multi-generational living or hosting family and friends. Nine-foot ceilings extend throughout the home, creating an open and airy feel, while the inviting living room is centered around a stunning cherry wood live-edge mantel and a real wood-burning fireplace that creates the perfect gathering space. Throughout the home, you'll find durable luxury vinyl plank flooring and tile, offering both style and easy maintenance. The kitchen is equipped with beautiful custom cabinetry, ample storage, and includes all kitchen appliances. The third bedroom features a brand-new tiled walk-in shower, adding a fresh, modern touch. Just off the office, you'll find an oversized attached two-car garage, offering plenty of room for vehicles, tools, and additional storage. The oversized laundry room provides abundant storage space and functions perfectly as an additional storage room or organization area. Step outside from the den onto the private patio and enjoy the incredible mountain views that surround the property. This outdoor living space is perfect for entertaining or relaxing and includes a gas grill, electric smoker, and patio table and chairs, all of which will convey with the home. Whether you're enjoying your morning coffee on the covered front porch or unwinding on the patio, you'll appreciate the breathtaking mountain scenery from nearly every angle. Additional details include Hardy Board siding, R-20 fiberglass insulation in the attic with a convenient pull-down attic ladder for extra storage access, and a home that has been regularly maintained, making it truly move-in ready. As an added bonus, the sale includes all kitchen appliances, the washer and dryer, a 42-inch zero-turn lawn mower, a red pull-behind trailer for the lawn mower, 5x8 trailer, 14ft ladder, shed, rocking chairs on the front porch, blink cameras, and new lights on the corner of the home. This exceptional property combines quality craftsmanship, thoughtful upgrades, privacy, and spectacular East Tennessee mountain views--all in a convenient Newport location. Don't miss your opportunity to make this beautiful home your own!
Getting Around
 Car-Dependent
 Very Limited Transit
 Not Bike Friendly
Schools
Construction
Condition
- Year built: 2022
Materials
- Construction materials: Fiber Cement,Frame
Type & Style
- Home type: SingleFamily
- Architectural style: Craftsman
- Property subType: Single Family Residence
Interior
Appliances
- Appliances included: Dishwasher,Disposal,Dryer,Microwave,Range,Refrigerator,Washer
Basement
- Has basement: Yes
- Basement: Slab
Bedrooms & Bathrooms
- Bedrooms: 3
- Bathrooms: 3
- Full bathrooms: 3
Features
- Walk-In Closet(s),Kitchen Island,Pantry,Breakfast Bar,Eat-in Kitchen,Bonus Room
- Flooring: Other,Tile
- Number of fireplaces: 1
- Fireplace features: Wood Burning
- Fireplace: Yes
Heating & Cooling
- Heating features: Central
- Cooling features: Central Air,Ceiling Fan(s)
Interior Area
- Total structure area: 2,288
- Total interior livable area: 2,288 sqft
Property
Details
- Parcel number: 065 039.11
Features
- Has view: Yes
- View description: Mountain(s)
Lot
- Lot size: 0.75 Acres
- Features: Private,Level
Parking
- Total spaces: 2
- Parking features: Garage Faces Side,Garage Door Opener,Attached,Main Level
- Has garage: Yes
- Attached garage spaces: 2
- Covered spaces: 2
Climate Risk is Financial Risk
Every home has a financial story beyond the listing price. Below, you’ll see the climate risks that could affect this property — and in Bills & Affordability, how those risks may influence repairs, insurance, utilities, and long-term value.
Biggest Threats for This Home
- Inland Flooding

- Lightning

- Cold Wave

- Hail

- Landslide

- Strong Wind

- Tornado

How This Home’s Risks Compare
FEMA Declared Disasters Across Tennessee Counties
Understanding the Costs
Financial advisors generally recommend spending no more than 30% of your gross household income on housing costs. In practice, many households stretch to 35% or beyond — especially in high-cost markets.
Estimated Costs Today
| Monthly | Annual | |
|---|---|---|
| Mortgage | $2,629 | $31,548 |
| Home Insurance | $301 | $3,612 |
| Property Taxes | $632 | $7,584 |
| Electricity | $185 | $2,230 |
| Total | $3,747 | $44,964 |
Income You'd Need if You Spent...
How Costs Could Change Over Time
Climate risk is quickly impacting all of the major home ownership costs. Adjust the growth rates and percentage of income spent on housing below to see how your housing costs could change over the next 10 years — and what income you'd need to keep up.
Comparing Against the Market
Price Per Sq Ft
vs Other Active Listings
Avg $/sqft
vs Homes Sold Last Month
Median $/sqft
Current Market Trends
Median Price Per Square Foot
The median price per square foot of homes sold in this area each month. Compare this to this listing's price per square foot to gauge whether the home is priced in line with recent sales.
Historicals for This Listing
Zestimate History ($/sqft)
Price History
| Date | Event | Price |
|---|---|---|
| 2026-07-17 | Listed for sale | $520,000 |
| 2021-07-02 | Sold | $30,500 |
| 2006-01-13 | Sold | $35,000 |
 View on Zillow