


2005 River Mist Cir, New Market, TN, 37820
About This Home
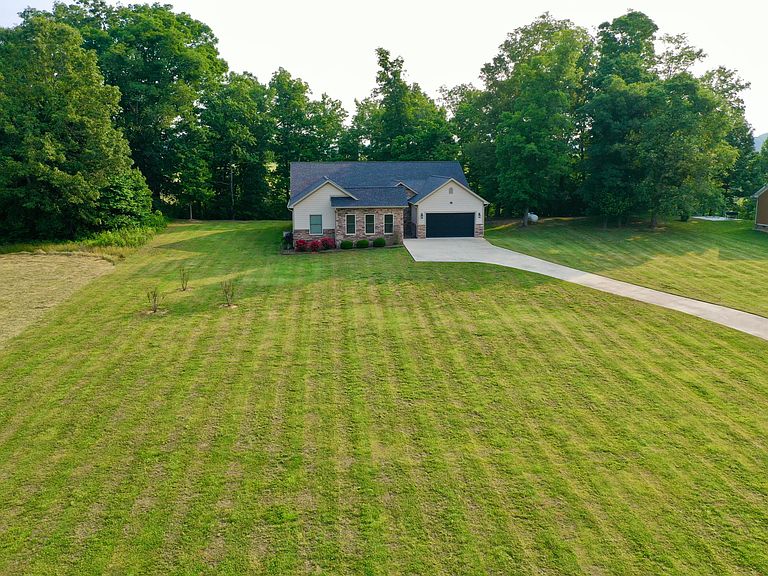
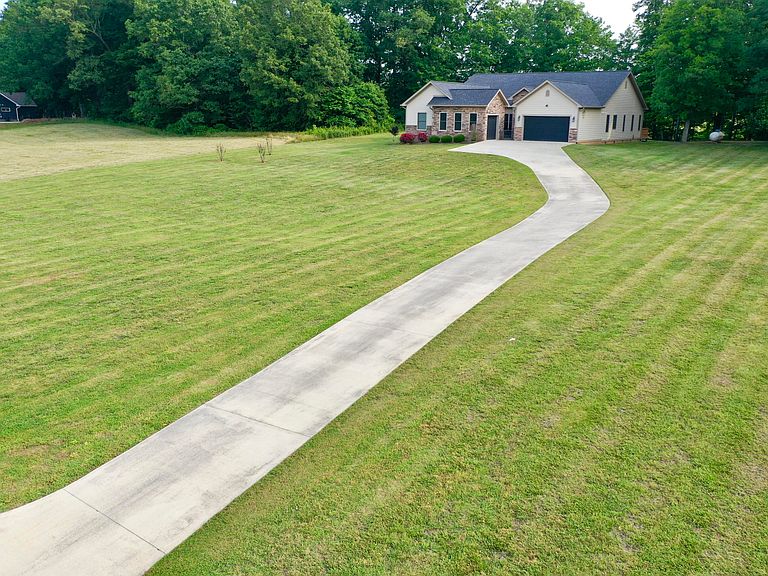
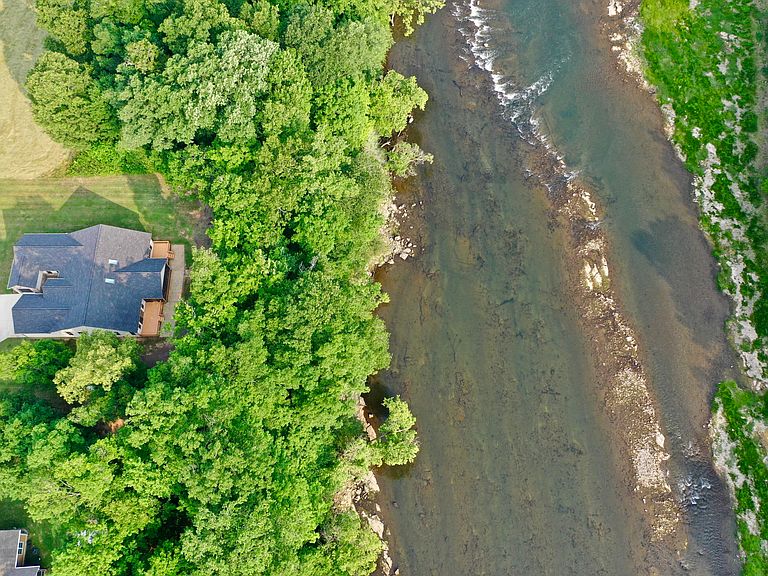
RIVERFRONT LIVING!! Perfectly positioned along the scenic banks of the Holston River, this exceptional custom-built residence offers a rare opportunity to own a private riverfront retreat in the heart of East Tennessee. Set on approximately 2 beautifully wooded acres, the property showcases stunning natural features, including mature trees and a unique cave drop-down, creating a truly one-of-a-kind setting that blends tranquility with refined living. An inviting stamped concrete courtyard welcomes you to the home and provides access to both a 2-car garage and a separate 1-car garage, offering abundant space for vehicles, storage, or recreational equipment. Inside, timeless craftsmanship and thoughtful architectural design are immediately evident, highlighted by 10-foot ceilings, 8-foot solid wood doors, and hand-planed hickory flooring that flows throughout the main living spaces. Designed with both elegance and functionality in mind, the open-concept floor plan seamlessly connects the great room, formal dining area, and gourmet kitchen. The kitchen is a true centerpiece, featuring ceiling-height KraftMaid cabinetry, quartz countertops, a large center island, custom-finished oversized walk-in pantry, and JennAir stainless steel appliances, including an induction cooktop--ideal for everyday living and entertaining alike. The great room impresses with a vaulted ceiling accented by skylights and a striking rock fireplace with gas log blower, while French doors lead to a spacious screened porch that invites you to relax and enjoy the peaceful riverfront surroundings. The formal dining room is bathed in natural light and offers picturesque views of the deck and the flowing Holston River beyond. The luxurious primary suite provides a private retreat, complete with a tray ceiling, serene views, and a spa-inspired en-suite bath featuring a granite double vanity, granite-trimmed walk-in shower with three shower heads and bench seating, a soaking tub, and a custom walk-in closet. The adjoining laundry room, finished with granite countertops, adds an extra level of convenience. Additional highlights include a private office overlooking the courtyard, well-appointed guest or family suites with their own bathrooms, and a tankless hot water system for enhanced efficiency and comfort. Over $100,000 in recent upgrades elevate the outdoor living experience and overall value of the property. Improvements include a breathtaking observatory deck perched along the overhanging river bluff with a dramatic cave drop-down feature, a brand-new spa swimming pool with easy roll-on cover, a new 5-person hot tub, and a brand-new Jenn-Air high-end refrigerator. Outdoor living is truly exceptional, with expansive entertaining areas designed to take full advantage of the riverfront setting--perfect for hosting guests, relaxing under the stars, or simply soaking in the calming sights and sounds of the Holston River. Two nearby subdivision boat ramps provide convenient access for boating, kayaking, tubing, and fishing. For those seeking even greater privacy or future expansion potential, the neighboring Lot 50 (approximately .99 acres) is available for purchase at $150,000. This additional parcel offers ultimate privacy and easier river access, while also presenting an ideal opportunity for a guest house, family retreat, or expanded outdoor recreation space. Enjoy the serenity of riverfront living while remaining conveniently located near the Great Smoky Mountains, Pigeon Forge, and Sevierville--delivering the perfect balance of seclusion and accessibility. This remarkable property captures the very best of East Tennessee living and invites you to experience a lifestyle defined by comfort, natural beauty, and refined luxury.
Getting Around
 Car-Dependent
 Very Limited Transit
 Not Bike Friendly
Schools
Construction
Condition
- Year built: 2016
Materials
- Foundation: Block
- Roof: Shingle
- Construction materials: Frame,HardiPlank Type,Stone Veneer
Type & Style
- Home type: SingleFamily
- Architectural style: Contemporary
- Property subType: Single Family Residence,Residential
Interior
Appliances
- Appliances included: Dishwasher,Disposal,Electric Cooktop,Electric Range,ENERGY STAR Qualified Appliances,Gas Water Heater,Instant Hot Water,Microwave,Refrigerator,Tankless Water Heater
- Laundry features: Electric Dryer Hookup,Laundry Room,Main Level,Washer Hookup
Bedrooms & Bathrooms
- Bedrooms: 3
- Bathrooms: 4
- Full bathrooms: 3
- 1/2 bathrooms: 1
Features
- Breakfast Bar,Built-in Features,Cathedral Ceiling(s),Chandelier,Crown Molding,Entrance Foyer,High Ceilings,High Speed Internet,His and Hers Closets,In-Law Floorplan,Kitchen Island,Natural Woodwork,Open Floorplan,Pantry,Recessed Lighting,Soaking Tub,Storage,Tray Ceiling(s),Walk-In Closet(s)
- Window features: Blinds,Double Pane Windows,Insulated Windows,Screens,Skylight(s),Wood Frames
- Flooring: Hardwood,Tile
- Number of fireplaces: 1
- Fireplace features: Gas Log,Living Room,Propane
- Fireplace: Yes
- Finished area below ground: 0
- Finished area above ground: 3,091
Heating & Cooling
- Heating features: Electric,Fireplace(s),Heat Pump,Propane
- Cooling features: Ceiling Fan(s),Central Air,Heat Pump
Interior Area
- Total interior livable area: 3,091 sqft
Property
Details
- Parcel number: 012J A 05100 000
Features
- Levels: One
- Stories: 1
- Private pool: Yes
- Pool features: Electric Heat,Heated,Lap,Outdoor Pool,Private,Waterfall
- Patio & porch: Covered,Deck,Front Porch,Porch,Rear Porch,Screened
- Exterior features: Rain Gutters
- Has view: Yes
- On waterfront: Yes
- Waterfront features: River Access,River Front,Waterfront
- Waterbody name: Holston River
Lot
- Lot size: 1.84 Acres
- Features: Back Yard,Bluff,Front Yard,Gentle Sloping,Landscaped,Private,Views,Waterfront,Wooded
- Lot size dimensions: 219 / 427 / 198 / 426
Parking
- Total spaces: 3
- Parking features: Garage - Attached
- Has garage: Yes
- Attached garage spaces: 3
- Covered spaces: 3
Climate Risk is Financial Risk
Every home has a financial story beyond the listing price. Below, you’ll see the climate risks that could affect this property — and in Bills & Affordability, how those risks may influence repairs, insurance, utilities, and long-term value.
Biggest Threats for This Home
- Lightning

- Strong Wind

- Tornado

- Winter Weather

How This Home’s Risks Compare
FEMA Declared Disasters Across Tennessee Counties
Understanding the Costs
Financial advisors generally recommend spending no more than 30% of your gross household income on housing costs. In practice, many households stretch to 35% or beyond — especially in high-cost markets.
Estimated Costs Today
| Monthly | Annual | |
|---|---|---|
| Mortgage | $4,930 | $59,160 |
| Home Insurance | $390 | $4,680 |
| Property Taxes | $1,197 | $14,364 |
| Electricity | $251 | $3,013 |
| Total | $6,768 | $81,216 |
Income You'd Need if You Spent...
How Costs Could Change Over Time
Climate risk is quickly impacting all of the major home ownership costs. Adjust the growth rates and percentage of income spent on housing below to see how your housing costs could change over the next 10 years — and what income you'd need to keep up.
Comparing Against the Market
Price Per Sq Ft
vs Other Active Listings
Avg $/sqft
vs Homes Sold Last Month
Median $/sqft
Current Market Trends
Median Price Per Square Foot
The median price per square foot of homes sold in this area each month. Compare this to this listing's price per square foot to gauge whether the home is priced in line with recent sales.
Historicals for This Listing
Zestimate History ($/sqft)
Price History
| Date | Event | Price |
|---|---|---|
| 2026-02-18 | Listed for sale | $1,100,000 |
| 2026-01-01 | Listing removed | $1,500,000 |
| 2025-06-21 | Listed for sale | $1,500,000 |
| 2024-10-13 | Listing removed | $1,333,000 |
| 2024-08-15 | Pending sale | $1,333,000 |
| 2024-08-04 | Price change | $1,333,000 |
| 2024-05-21 | Listed for sale | $1,111,000 |
| 2024-05-13 | Listing removed | -- |
| 2024-04-20 | Listed for sale | $1,111,000 |
| 2024-03-29 | Listing removed | -- |
| 2023-12-02 | Listing removed | $899,999 |
| 2023-09-01 | Price change | $899,999 |
| 2023-06-02 | Listed for sale | $900,000 |
| 2023-05-24 | Listing removed | -- |
| 2022-11-23 | Listed for sale | $899,000 |
| 2022-05-20 | Listing removed | $1,100,000 |
| 2022-03-20 | Listed for sale | $1,100,000 |
| 2021-08-16 | Sold | $525,000 |
| 2020-05-19 | Pending sale | $525,000 |
| 2019-08-01 | Listed for sale | $525,000 |
| 2019-08-01 | Pending sale | $525,000 |
| 2019-05-22 | Price change | $525,000 |
| 2019-03-25 | Price change | $550,000 |
| 2019-03-04 | Listed for sale | $559,900 |
 View on Zillow