



467 Canterbury Rise, Franklin, TN, 37067
About This Home
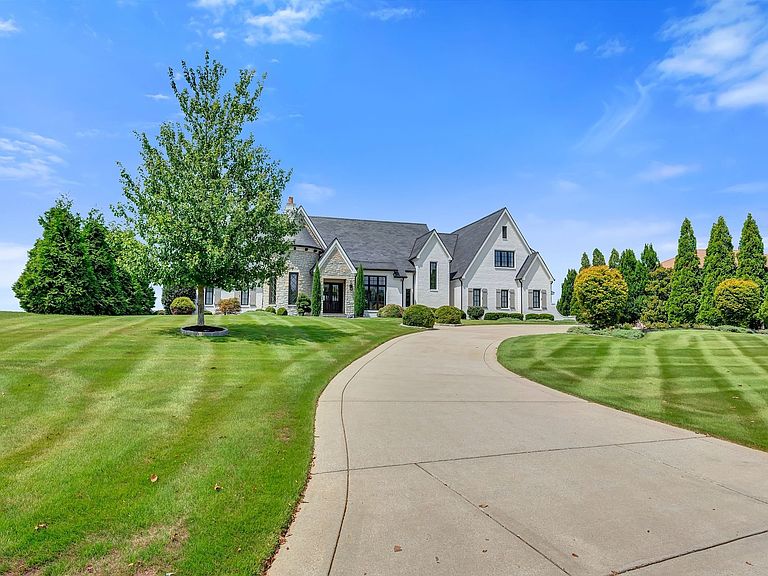
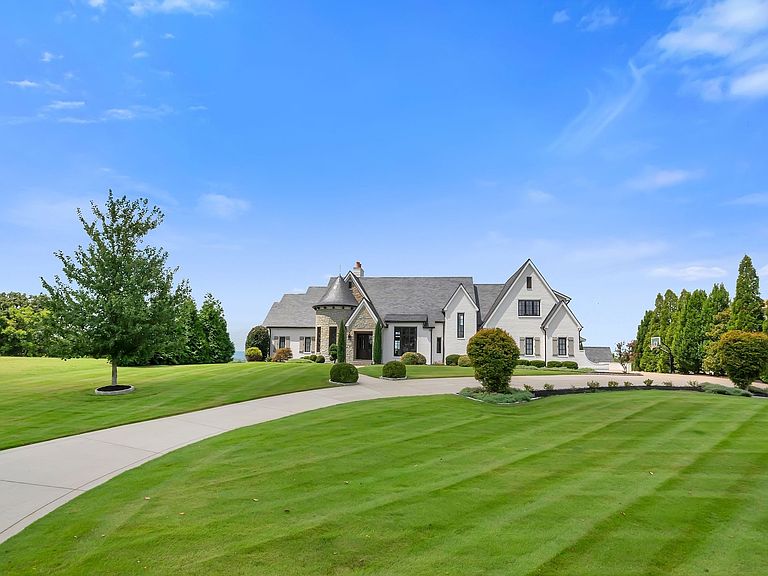
Set on one of the most coveted home sites within the gated community of Avalon, this extraordinary estate showcases breathtaking 180-degree views of Tennessee’s rolling hills, offering unmatched privacy and a true sense of retreat |Thoughtfully designed for both effortless daily living and sophisticated entertaining, this 5-bedroom residence features 5 full baths and 3 half baths, including a dedicated pool bath | Inside, timeless elegance meets modern comfort with a striking curved staircase, rich hardwood floors, and carefully curated designer finishes throughout | The main level offers an exceptional balance of beauty and function, featuring a formal living room, private office, and a chef’s kitchen that flows seamlessly into expansive gathering spaces ideal for hosting or everyday living | The second level is equally impressive, offering two spacious bedrooms, an additional private office, and a custom flex room ideal for an oversized dressing room, boutique-style closet, fitness studio, or creative retreat | Designed with both luxury and practicality in mind, the lower level features a temperature-controlled 108-bottle wine cellar, private safe room, and elevator access to all levels | Geothermal HVAC provides efficient year-round comfort | Step outside into a resort-inspired setting where a saltwater pool and spa, fire pit, and fully equipped outdoor living space create an unforgettable backdrop for entertaining or quiet relaxation | Low-maintenance turf in back, manicured Zoysia grass in front yard, and a timeless slate roof further elevate the home’s impeccable presentation | Additional highlights include abundant storage, custom built-ins, and laundry rooms on both levels, ensuring every convenience has been thoughtfully considered | More than a home, this is a private luxury retreat offering panoramic views, refined design, and exceptional livability in one of the region’s most sought-after communities | Check out the full video!!
Getting Around
 Car-Dependent
 No Nearby Transit
 Somewhat Bikeable
Schools
Construction
Condition
- Year built: 2017
Materials
- Roof: Slate
- Construction materials: Brick,Stone
Type & Style
- Home type: SingleFamily
- Architectural style: Contemporary
- Property subType: Single Family Residence,Residential
Interior
Appliances
- Appliances included: Built-In Electric Oven,Double Oven,Built-In Gas Range,Dishwasher,Disposal,Ice Maker,Microwave,Refrigerator,Stainless Steel Appliance(s)
- Laundry features: Electric Dryer Hookup,Washer Hookup
Basement
- Has basement: Yes
- Basement: Finished,Full
Bedroom1
- Features: Suite
- Level: Suite
- Area: 352
- Dimensions: 22x16
Bedroom2
- Features: Walk-In Closet(s)
- Level: Walk-In Closet(s)
- Area: 462
- Dimensions: 22x21
Bedroom3
- Features: Bath
- Level: Bath
- Area: 364
- Dimensions: 28x13
Bedroom4
- Features: Bath
- Level: Bath
- Area: 204
- Dimensions: 17x12
Bedrooms & Bathrooms
- Bedrooms: 5
- Bathrooms: 8
- Full bathrooms: 5
- 1/2 bathrooms: 3
- Main level bedrooms: 1
Den
- Area: 437
- Dimensions: 23x19
Dining Room
- Features: Formal
- Level: Formal
- Area: 208
- Dimensions: 16x13
Features
- Bookcases,Ceiling Fan(s),Elevator,Entrance Foyer,Extra Closets,High Ceilings,In-Law Floorplan,Open Floorplan,Pantry,Redecorated,Walk-In Closet(s),Wet Bar,High Speed Internet
- Flooring: Wood,Tile
- Number of fireplaces: 3
- Fireplace features: Den,Gas,Living Room,Wood Burning
- Fireplace: Yes
- Finished area below ground: 3,021
- Finished area above ground: 5,361
Heating & Cooling
- Heating features: Geothermal
- Cooling features: Geothermal
Interior Area
- Total structure area: 8,382
- Total interior livable area: 8,382 sqft
Kitchen
- Features: Pantry
- Level: Pantry
- Area: 300
- Dimensions: 20x15
Living Room
- Features: Great Room
- Level: Great Room
- Area: 506
- Dimensions: 23x22
Master Bathroom
- Features: Suite
- Level: Suite
Other
- Features: Other
- Level: Other
- Area: 196
- Dimensions: 14x14
Other
- Features: Bedroom 5
- Level: Bedroom 5
- Area: 240
- Dimensions: 16x15
Other
- Features: Breakfast Room
- Level: Breakfast Room
- Area: 165
- Dimensions: 15x11
Recreation Room
- Features: Basement Level
- Level: Basement Level
- Area: 255
- Dimensions: 17x15
Property
Accessibility
- Accessibility features: Accessible Elevator Installed,Smart Technology
Details
- Parcel number: 094061G A 09600 00014061F
- Special condition: Standard
- Other equipment: Irrigation System
Features
- Levels: Three Or More
- Stories: 3
- Patio & porch: Patio,Covered,Porch
- Exterior features: Balcony,Gas Grill,Smart Irrigation
- Has spa: Yes
- Spa features: Private
- Has view: Yes
- View description: Valley
- Topography of land: Level,Views
Lot
- Lot size: 1.17 Acres
- Features: Level,Views
Parking
- Total spaces: 7
- Parking features: Garage Door Opener,Garage Faces Side,Circular Driveway,Concrete
- Has garage: Yes
- Attached garage spaces: 3
- Covered spaces: 3
- Has uncovered spaces: Yes
- Uncovered spaces: 4
Climate Risk is Financial Risk
Every home has a financial story beyond the listing price. Below, you’ll see the climate risks that could affect this property — and in Bills & Affordability, how those risks may influence repairs, insurance, utilities, and long-term value.
Biggest Threats for This Home
- Cold Wave

How This Home’s Risks Compare
FEMA Declared Disasters Across Tennessee Counties
Understanding the Costs
Financial advisors generally recommend spending no more than 30% of your gross household income on housing costs. In practice, many households stretch to 35% or beyond — especially in high-cost markets.
Estimated Costs Today
| Monthly | Annual | |
|---|---|---|
| Mortgage | $34,382 | $412,584 |
| Home Insurance | $1,767 | $21,204 |
| Property Taxes | $8,452 | $101,424 |
| Electricity | $681 | $8,172 |
| Total | $45,282 | $543,384 |
Income You'd Need if You Spent...
How Costs Could Change Over Time
Climate risk is quickly impacting all of the major home ownership costs. Adjust the growth rates and percentage of income spent on housing below to see how your housing costs could change over the next 10 years — and what income you'd need to keep up.
Comparing Against the Market
Price Per Sq Ft
vs Other Active Listings
Avg $/sqft
vs Homes Sold Last Month
Median $/sqft
Current Market Trends
Median Price Per Square Foot
The median price per square foot of homes sold in this area each month. Compare this to this listing's price per square foot to gauge whether the home is priced in line with recent sales.
Historicals for This Listing
Zestimate History ($/sqft)
Price History
| Date | Event | Price |
|---|---|---|
| 2026-05-11 | Listed for sale | $6,899,900 |
| 2026-04-22 | Listing removed | $7,599,900 |
| 2025-09-15 | Listed for sale | $7,599,900 |
| 2021-08-13 | Sold | $5,620,000 |
| 2021-07-24 | Pending sale | $5,900,000 |
| 2021-07-06 | Contingent | $5,900,000 |
| 2021-06-03 | Listed for sale | $5,900,000 |
| 2021-05-11 | Listing removed | -- |
| 2021-05-04 | Price change | $5,599,900 |
| 2021-04-16 | Listed for sale | $5,899,000 |
| 2021-03-10 | Listing removed | -- |
| 2020-12-17 | Listed for sale | $5,899,000 |
| 2014-07-31 | Sold | $620,000 |
 View on Zillow