



8945 Waterchase Cir, Fort Worth, TX, 76120
About This Home
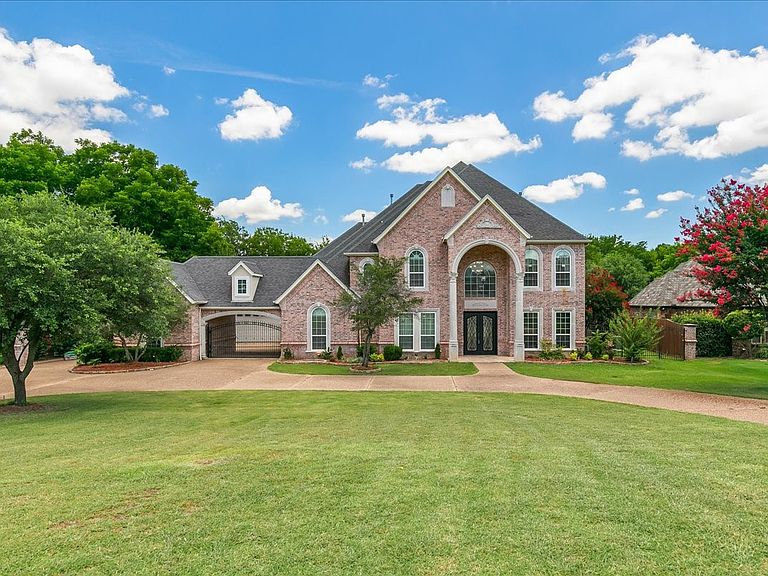
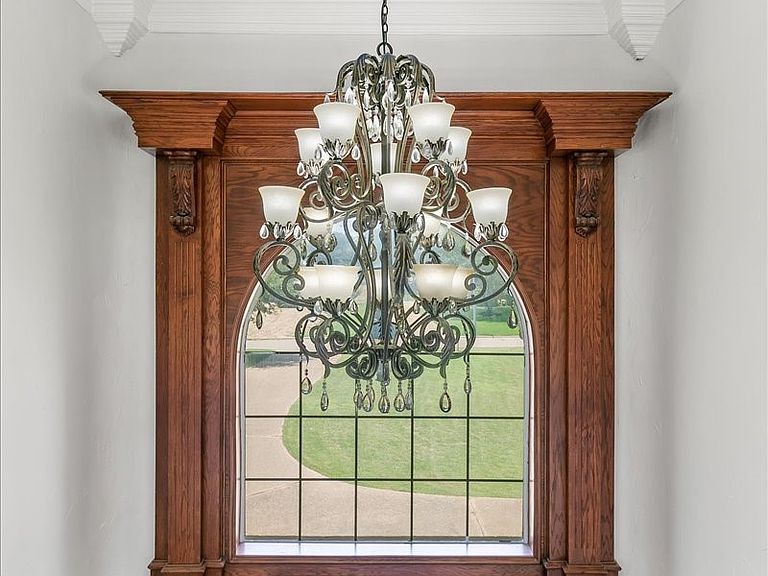
Dream home located on 1.2 acres in the Waterchase Estates ready for you to move in! This two-story property boasts 5 bedrooms, 5 full bathrooms, 3 living spaces, 2 kitchens, 2 dining areas, 2 offices, 2 fireplaces, 2 garages and a glistening pool with a beautiful waterfall. Located nearby downtown Fort Worth and down the highway from Dallas, this home is centrally positioned to help you get around the metroplex! As you enter, you are greeted by the sky painted chandelier dome and spiral staircase. The master suite is very spacious with a newly remodeled master bath (never used shower and tub!) and massive in closet. The kitchen features ample cabinetry and is adjacent to the living room which is perfect for spending family time together or host gatherings. There is also a bonus kitchen area near the back of the house. Both kitchen features brand new, never used fridges! The home has hardwood floor throughout, a fresh coat of paint, granite counter tops in all bathroom and kitchen areas, tall ceilings with tall windows for plenty natural lighting. Additionally, all of the exterior walls contains foam insulation to help the house stay cool in the summers and warm in the winters! There are two staircases leading to the second floor with another bedroom suite which includes a personal bathroom and large walk in closet. There are 2 other bedrooms, 1 full bath, a media room and an additional room to use as a study, office or music room. The balcony overlooks the pool and spacious land in the backyard. Waterchase Golf Club is right next door along with other nearby grocery stores, restaurants and shopping!
Getting Around
 Car-Dependent
 Some Transit
 Somewhat Bikeable
Schools
Construction
Condition
- Year built: 2004
Materials
- Foundation: Slab
- Roof: Shingle
- Construction materials: Brick
Type & Style
- Home type: SingleFamily
- Architectural style: Detached
- Property subType: Single Family Residence
Interior
Appliances
- Appliances included: Dishwasher,Gas Cooktop,Microwave,Refrigerator
Bedroom
- Features: Ceiling Fan(s),Walk-In Closet(s)
- Level: First
- Dimensions: 1 x 1
Bedroom
- Features: Ceiling Fan(s),Walk-In Closet(s)
- Level: Second
- Dimensions: 1 x 1
Bedroom
- Features: Ceiling Fan(s),Walk-In Closet(s)
- Level: Second
- Dimensions: 1 x 1
Bedrooms & Bathrooms
- Bedrooms: 5
- Bathrooms: 5
- Full bathrooms: 5
Breakfast Room Nook
- Level: First
- Dimensions: 1 x 1
Dining Room
- Level: First
- Dimensions: 1 x 1
Family Room
- Features: Ceiling Fan(s),Fireplace
- Level: First
- Dimensions: 1 x 1
Features
- Chandelier,Cathedral Ceiling(s),Decorative/Designer Lighting Fixtures,Granite Counters,Multiple Staircases,Open Floorplan,Natural Woodwork,Walk-In Closet(s)
- Flooring: Hardwood,Stone,Tile
- Number of fireplaces: 2
- Fireplace features: Family Room,Gas,Living Room
- Fireplace: Yes
Game Room
- Features: Ceiling Fan(s)
- Level: Second
- Dimensions: 1 x 1
Interior Area
- Total interior livable area: 5,125 sqft
Kitchen
- Features: Built-in Features,Butler's Pantry,Granite Counters,Kitchen Island,Pantry
- Level: First
- Dimensions: 1 x 1
Kitchen
- Features: Built-in Features,Granite Counters,Pantry
- Level: First
- Dimensions: 1 x 1
Living Room
- Features: Fireplace
- Level: First
- Dimensions: 1 x 1
Master Bathroom
- Features: Dual Sinks,Granite Counters,Separate Shower
- Level: First
- Dimensions: 1 x 1
Master Bedroom
- Features: Ceiling Fan(s),Walk-In Closet(s)
- Level: First
- Dimensions: 1 x 1
Master Bedroom
- Features: Ceiling Fan(s),Walk-In Closet(s)
- Level: Second
- Dimensions: 1 x 1
Media Room
- Features: Built-in Features,Ceiling Fan(s)
- Level: Second
- Dimensions: 1 x 1
Office
- Features: Built-in Features,Ceiling Fan(s)
- Level: First
- Dimensions: 1 x 1
Other
- Features: Built-in Features,Granite Counters
- Level: First
- Dimensions: 1 x 1
Other
- Features: Granite Counters
- Level: First
- Dimensions: 1 x 1
Other
- Features: Granite Counters
- Level: Second
- Dimensions: 1 x 1
Other
- Features: Granite Counters
- Level: Second
- Dimensions: 1 x 1
Utility Room
- Features: Built-in Features,Utility Room,Utility Sink
- Level: First
- Dimensions: 1 x 1
Property
Details
- Parcel number: 07863268
Features
- Levels: Two
- Stories: 2
- Pool features: In Ground,Pool
- Patio & porch: Balcony,Covered
- Exterior features: Balcony
- Fencing: Gate,Metal,Wood
Lot
- Lot size: 1.21 Acres
- Features: Acreage,Back Yard,Lawn,Landscaped
Parking
- Total spaces: 4
- Parking features: Carport,Door-Multi,Door-Single,Boat,RV Access/Parking
- Has garage: Yes
- Attached garage spaces: 3
- Covered spaces: 4
- Carport: Yes
- Carport spaces: 1
Climate Risk is Financial Risk
Every home has a financial story beyond the listing price. Below, you’ll see the climate risks that could affect this property — and in Bills & Affordability, how those risks may influence repairs, insurance, utilities, and long-term value.
Biggest Threats for This Home
- Hail

- Tornado

- Cold Wave

- Heat Wave

- Inland Flooding

How This Home’s Risks Compare
FEMA Declared Disasters Across Texas Counties
Understanding the Costs
Financial advisors generally recommend spending no more than 30% of your gross household income on housing costs. In practice, many households stretch to 35% or beyond — especially in high-cost markets.
Estimated Costs Today
| Monthly | Annual | |
|---|---|---|
| Mortgage | $5,713 | $68,556 |
| Home Insurance * | $903 | $10,836 |
| Property Taxes | $1,591 | $19,092 |
| Electricity | $562 | $6,753 |
| Total | $8,769 | $105,228 |
Income You'd Need if You Spent...
Texas FAIR Plan Programs


How Costs Could Change Over Time
Climate risk is quickly impacting all of the major home ownership costs. Adjust the growth rates and percentage of income spent on housing below to see how your housing costs could change over the next 10 years — and what income you'd need to keep up.
Comparing Against the Market
Price Per Sq Ft
vs Other Active Listings
Avg $/sqft
vs Homes Sold Last Month
Median $/sqft
Current Market Trends
Median Price Per Square Foot
The median price per square foot of homes sold in this area each month. Compare this to this listing's price per square foot to gauge whether the home is priced in line with recent sales.
Historicals for This Listing
Zestimate History ($/sqft)
No zestimate history available
Price History
| Date | Event | Price |
|---|---|---|
| 2025-07-01 | Listed for sale | $1,130,000 |
| 2025-05-20 | Listing removed | $1,070,000 |
| 2025-03-11 | Price change | $1,070,000 |
| 2024-10-01 | Listed for sale | $1,100,000 |
For Sale by Agent
 View on Zillow