

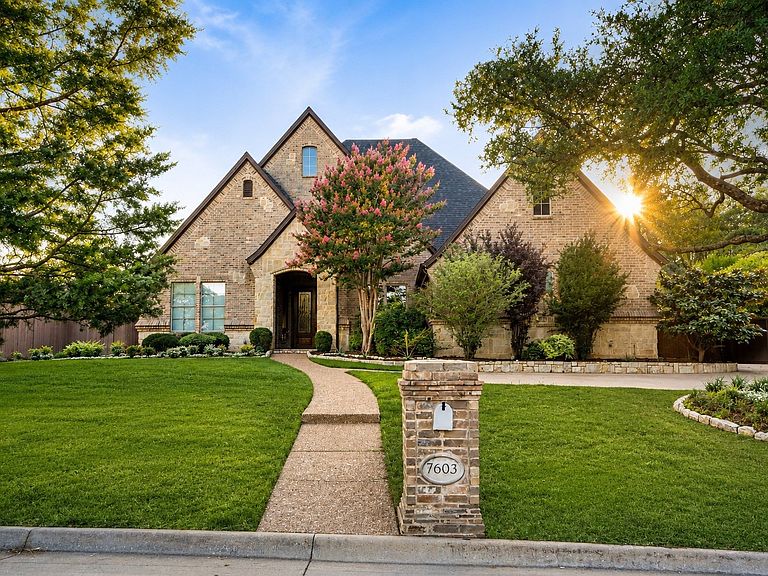


7603 Douglas Ln, North Richland Hills, TX, 76182
About This Home
**Two Brand New AC units Just installed ** Welcome to Douglas Estates, where luxury living meets resort style relaxation in one of North Richland Hills' most coveted neighborhoods. This exceptional custom residence offers a rare opportunity to enjoy a private retreat while remaining conveniently connected to premier schools, parks, shopping, dining, and major commuter routes. Nestled among scenic parks, greenbelts, and miles of walking and biking trails, this home is perfectly positioned for an active lifestyle. Families will appreciate the convenience of highly acclaimed Birdville ISD schools, including award winning campuses within walking distance. Designed for both entertaining and everyday enjoyment, the backyard is a true showpiece. A stunning waterfall feature creates a tranquil ambiance, while the fully equipped outdoor kitchen makes hosting effortless year round. Golf enthusiasts will appreciate the private three hole putting green. Expansive outdoor living spaces and a picturesque balcony overlook the lush grounds, creating a setting that feels more like a luxury resort than a private residence. Inside, timeless craftsmanship is evident throughout. Rich solid wood cabinetry, spacious living areas, and quality finishes provide warmth and enduring value. Large windows fill the home with natural light while showcasing beautiful views of the outdoor oasis. Recent improvements include a roof replaced approximately three years ago, providing added peace of mind. Meticulously maintained and thoughtfully updated, this home is move in ready. Whether enjoying morning coffee from the balcony, relaxing beside the waterfall, entertaining friends in the outdoor kitchen, or perfecting your putting stroke, every detail has been designed to elevate daily living. 7603 Douglas Lane is more than a home it is a lifestyle. Experience the rare combination of luxury, recreation, privacy, and convenience in one of North Richland Hills' most desirable communities.
Getting Around
 Car-Dependent
 Very Limited Transit
 Somewhat Bikeable
Schools
Construction
Condition
- Year built: 2004
Materials
- Roof: Shingle
- Construction materials: Brick,Rock,Stone
Type & Style
- Home type: SingleFamily
- Architectural style: Detached
- Property subType: Single Family Residence
Interior
Appliances
- Appliances included: Dishwasher,Electric Cooktop,Disposal,Wine Cooler
- Laundry features: Washer Hookup,Electric Dryer Hookup
Bedrooms & Bathrooms
- Bedrooms: 5
- Bathrooms: 4
- Full bathrooms: 3
- 1/2 bathrooms: 1
Features
- Wet Bar,Built-in Features,Dry Bar,Eat-in Kitchen,Granite Counters,High Speed Internet,In-Law Floorplan,Kitchen Island,Open Floorplan,Pantry,Vaulted Ceiling(s),Natural Woodwork,Walk-In Closet(s),Wired for Sound
- Flooring: Stone,Wood
- Number of fireplaces: 1
- Fireplace features: Gas,Gas Log
- Fireplace: Yes
Heating & Cooling
- Heating features: ENERGY STAR Qualified Equipment
- Cooling features: Central Air,Ceiling Fan(s),ENERGY STAR Qualified Equipment
Interior Area
- Total interior livable area: 3,994 sqft
Living Room
- Level: First
- Dimensions: 19 x 20
Master Bedroom
- Level: First
- Dimensions: 12 x 19
Property
Details
- Parcel number: 40390578
Features
- Levels: Two
- Stories: 2
- Private pool: Yes
- Pool features: Cabana,In Ground,Outdoor Pool,Pool,Private,Pool/Spa Combo,Waterfall
- Patio & porch: Awning(s),Balcony,Covered,Deck
- Exterior features: Built-in Barbecue,Balcony,Barbecue,Deck,Electric Grill,Fire Pit,Gas Grill,Lighting,Misting System,Outdoor Grill,Outdoor Kitchen,Outdoor Living Area
- Fencing: High Fence,Wrought Iron
Lot
- Lot size: 0.31 Acres
Parking
- Total spaces: 3
- Parking features: Converted Garage,Concrete,Door-Multi,Door-Single,Driveway,Electric Gate,Electric Vehicle Charging Station(s),Garage,Golf Cart Garage,Garage Door Opener,Gated,Garage Faces Side
- Has garage: Yes
- Attached garage spaces: 3
- Covered spaces: 3
Climate Risk is Financial Risk
Every home has a financial story beyond the listing price. Below, you’ll see the climate risks that could affect this property — and in Bills & Affordability, how those risks may influence repairs, insurance, utilities, and long-term value.
Biggest Threats for This Home
- Hail

- Heat Wave

- Tornado

How This Home’s Risks Compare
FEMA Declared Disasters Across Texas Counties
Understanding the Costs
Financial advisors generally recommend spending no more than 30% of your gross household income on housing costs. In practice, many households stretch to 35% or beyond — especially in high-cost markets.
Estimated Costs Today
| Monthly | Annual | |
|---|---|---|
| Mortgage | $4,348 | $52,176 |
| Home Insurance * | $624 | $7,488 |
| Property Taxes | $1,516 | $18,192 |
| Electricity | $438 | $5,262 |
| Total | $6,926 | $83,112 |
Income You'd Need if You Spent...
Texas FAIR Plan Programs


How Costs Could Change Over Time
Climate risk is quickly impacting all of the major home ownership costs. Adjust the growth rates and percentage of income spent on housing below to see how your housing costs could change over the next 10 years — and what income you'd need to keep up.
Comparing Against the Market
Price Per Sq Ft
vs Other Active Listings
Avg $/sqft
vs Homes Sold Last Month
Median $/sqft
Current Market Trends
Median Price Per Square Foot
The median price per square foot of homes sold in this area each month. Compare this to this listing's price per square foot to gauge whether the home is priced in line with recent sales.
Historicals for This Listing
Zestimate History ($/sqft)
Price History
| Date | Event | Price |
|---|---|---|
| 2026-07-28 | Price change | $860,000 |
| 2026-07-20 | Price change | $885,000 |
| 2026-06-30 | Price change | $895,000 |
| 2026-06-22 | Listed for sale | $910,000 |
For Sale by Agent
 View on Zillow