

306 Dover Heights Trl, Mansfield, TX, 76063
About This Home
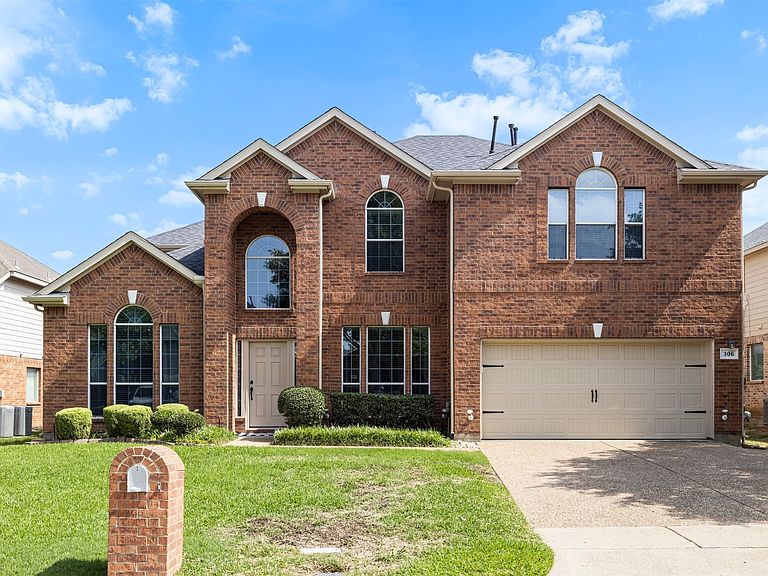
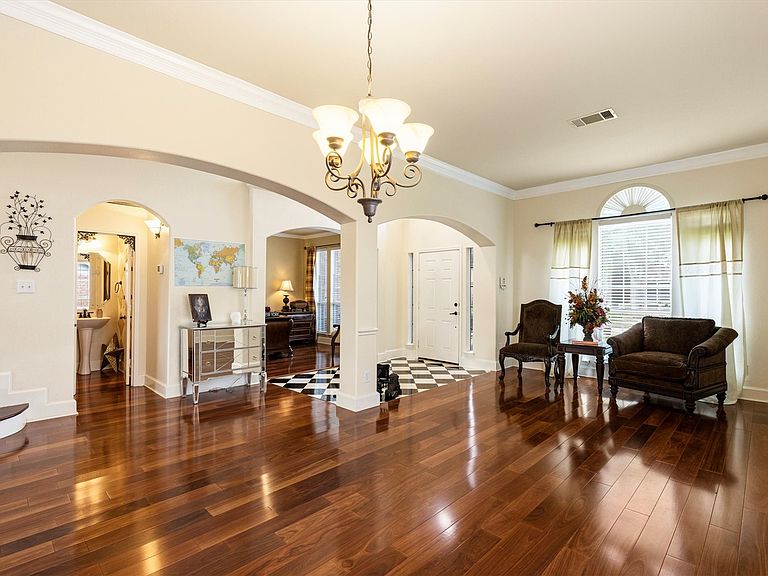
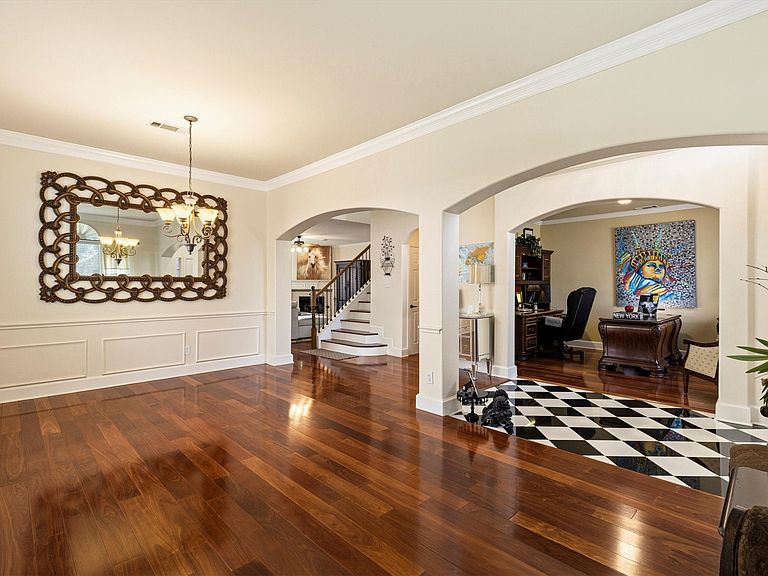
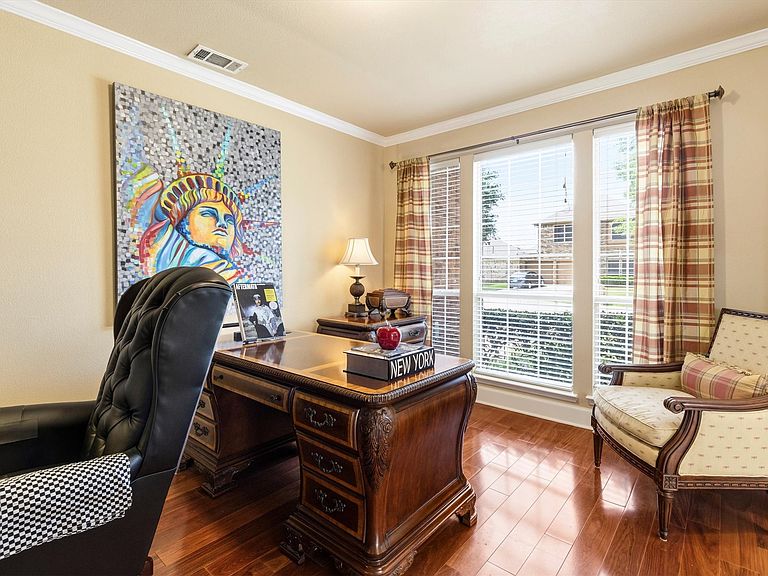
Welcome to your massive Mansfield retreat! Zoned for the top-tier Mansfield ISD (including highly-rated Tipps Elementary), this home delivers massive scale and modern updates at a price per square foot that is simply unbeatable for the area. Spanning over 3,800 square feet, this floor plan is designed for maximum versatility. Beyond the five spacious bedrooms, the home features a dedicated office on the primary floor and a private movie room, ensuring you never have to sacrifice a bedroom for work or play. The heart of the home is defined by its expansive living spaces, featuring two oversized living areas on each floor that provide enough room for a game room or the perfect multi-generational gathering spot. The interior shines with beautiful wood floors and fresh updates, including new baseboards and a newly painted garage. The primary bedroom located on the first floor serves its purpose, boasting a recently painted, upgraded primary bath designed for relaxation. Step outside to find one of the largest yards in the neighborhood; an oversized backyard with plenty of room for a pool, playground, or garden. Key functional updates like a newer roof (2023) and a water heater (2022) provide peace of mind for years to come. With easy access to Hwy 287 and 360, plus the convenience of nearby shopping and dining, this home represents a rare opportunity to secure an expansive footprint with modern finishes in a premier location.
Getting Around
 Car-Dependent
 Very Limited Transit
 Somewhat Bikeable
Schools
Construction
Condition
- Year built: 2005
Type & Style
- Home type: SingleFamily
- Architectural style: Detached
- Property subType: Single Family Residence
Interior
Appliances
- Appliances included: Dryer,Dishwasher,Gas Cooktop,Microwave,Washer
Bedrooms & Bathrooms
- Bedrooms: 5
- Bathrooms: 4
- Full bathrooms: 3
- 1/2 bathrooms: 1
Features
- Built-in Features,Chandelier,Eat-in Kitchen,Granite Counters,Kitchen Island,Open Floorplan,Vaulted Ceiling(s),Walk-In Closet(s)
- Number of fireplaces: 1
- Fireplace features: Living Room
- Fireplace: Yes
Heating & Cooling
- Heating features: Central
- Cooling features: Central Air
Interior Area
- Total interior livable area: 3,824 sqft
Living Room
- Features: Ceiling Fan(s)
- Level: First
- Dimensions: 12 x 23
Master Bedroom
- Features: Built-in Features,Dual Sinks,Double Vanity,Walk-In Closet(s)
- Level: First
- Dimensions: 19 x 15
Property
Details
- Parcel number: 40248372
- Attached to another structure: Yes
Features
- Levels: Two
- Stories: 2
- Pool features: None
- Fencing: Fenced,High Fence,Wood
Lot
- Lot size: 7,753 sqft
Parking
- Total spaces: 2
- Parking features: Driveway,Garage,Private
- Has garage: Yes
- Attached garage spaces: 2
- Covered spaces: 2
Climate Risk is Financial Risk
Every home has a financial story beyond the listing price. Below, you’ll see the climate risks that could affect this property — and in Bills & Affordability, how those risks may influence repairs, insurance, utilities, and long-term value.
Biggest Threats for This Home
- Hail

- Heat Wave

- Tornado

- Cold Wave

- Inland Flooding

- Winter Weather

How This Home’s Risks Compare
FEMA Declared Disasters Across Texas Counties
Understanding the Costs
Financial advisors generally recommend spending no more than 30% of your gross household income on housing costs. In practice, many households stretch to 35% or beyond — especially in high-cost markets.
Estimated Costs Today
| Monthly | Annual | |
|---|---|---|
| Mortgage | $2,806 | $33,672 |
| Home Insurance * | $377 | $4,524 |
| Property Taxes | $398 | $4,776 |
| Electricity | $419 | $5,038 |
| Total | $4,000 | $48,000 |
Income You'd Need if You Spent...
Texas FAIR Plan Programs


How Costs Could Change Over Time
Climate risk is quickly impacting all of the major home ownership costs. Adjust the growth rates and percentage of income spent on housing below to see how your housing costs could change over the next 10 years — and what income you'd need to keep up.
Comparing Against the Market
Price Per Sq Ft
vs Other Active Listings
Avg $/sqft
vs Homes Sold Last Month
Median $/sqft
Current Market Trends
Median Price Per Square Foot
The median price per square foot of homes sold in this area each month. Compare this to this listing's price per square foot to gauge whether the home is priced in line with recent sales.
Historicals for This Listing
Zestimate History ($/sqft)
Price History
| Date | Event | Price |
|---|---|---|
| 2026-05-06 | Listed for sale | $569,999 |
| 2023-04-21 | Listing removed | -- |
| 2023-04-18 | Listed for sale | $525,000 |
| 2017-04-26 | Sold | -- |
For Sale by Agent
 View on Zillow