



4053 Dunwoody Ct, Fort Worth, TX, 76244
About This Home
The property is offered under a direct owner financing structure intended for buyers who may benefit from alternatives to traditional bank financing Key Terms Down Payment 35000 USD Estimated Monthly Payment 6500 USD Financing Type Direct with owner no bank involvement Program Features Flexible evaluation based on ability to pay No traditional bank underwriting required Alternative option for individuals with limited or non traditional credit history Requirements and Conditions Property intended for owner occupant residential use only Proof of funds required for the down payment must be verifiable Verification of financial capacity through basic documentation All applicants will be evaluated using objective and consistent criteria Important Notice Approval is not guaranteed all transactions are subject to review and final contractual agreement Independent legal and financial advice is strongly recommended prior to entering into any agreement
Getting Around
 Car-Dependent
 Minimal Transit
 Bikeable
Schools
Construction
Condition
- Year built: 2005
Materials
- Foundation: Slab
- Roof: Composition
- Construction materials: Brick,Vinyl Siding
Type & Style
- Home type: SingleFamily
- Architectural style: Detached
- Property subType: Single Family Residence
Interior
Appliances
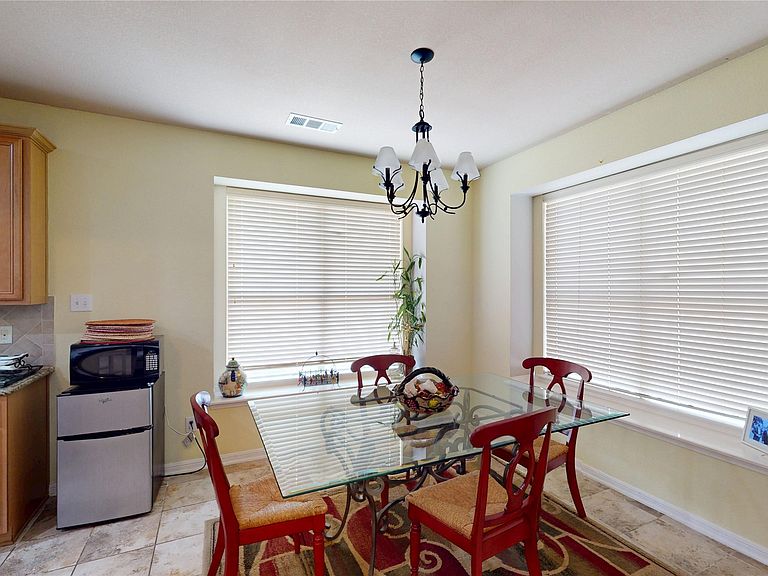
- Appliances included: Some Gas Appliances,Dishwasher,Gas Cooktop,Disposal,Gas Oven,Gas Range,Microwave,Plumbed For Gas
Bedroom
- Level: Second
- Dimensions: 24 x 21
Bedroom
- Level: Second
- Dimensions: 24 x 21
Bedroom
- Level: Second
- Dimensions: 24 x 21
Bedrooms & Bathrooms
- Bedrooms: 5
- Bathrooms: 4
- Full bathrooms: 3
- 1/2 bathrooms: 1
Features
- Central Vacuum,High Speed Internet,Cable TV,Vaulted Ceiling(s),Wired for Sound
- Flooring: Carpet,Ceramic Tile
- Number of fireplaces: 1
- Fireplace features: Gas Starter,Masonry,See Through,Stone
- Fireplace: Yes
Heating & Cooling
- Heating features: Central,Natural Gas
- Cooling features: Central Air,Gas
Interior Area
- Total interior livable area: 4,102 sqft
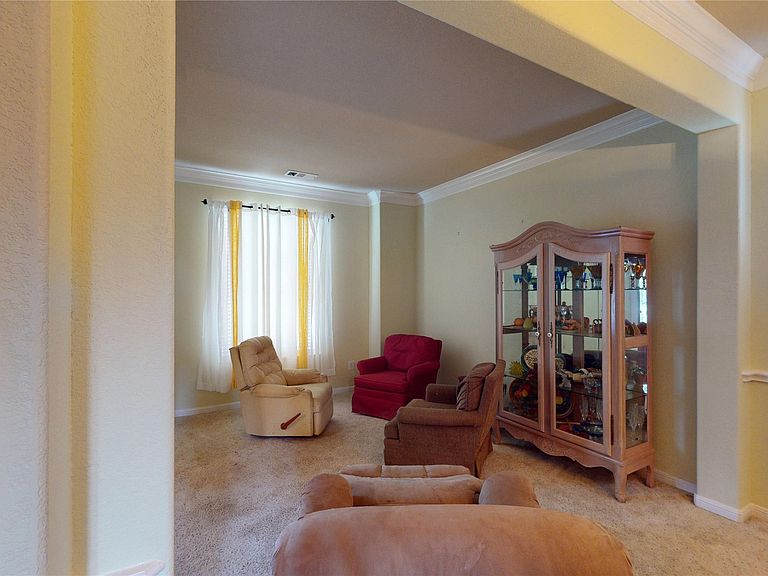
Living Room
- Level: First
- Dimensions: 25 x 25
Master Bedroom
- Level: First
- Dimensions: 25 x 23
Master Bedroom
- Level: Second
- Dimensions: 24 x 22
Property
Details
- Parcel number: 40140016
Features
- Levels: Two
- Stories: 2
- Pool features: None
Lot
- Lot size: 0.25 Acres
Parking
- Total spaces: 2
- Parking features: Garage
- Has garage: Yes
- Attached garage spaces: 2
- Covered spaces: 2
Climate Risk is Financial Risk
Every home has a financial story beyond the listing price. Below, you’ll see the climate risks that could affect this property — and in Bills & Affordability, how those risks may influence repairs, insurance, utilities, and long-term value.
Biggest Threats for This Home
- Hail

- Heat Wave

- Tornado

- Cold Wave

- Inland Flooding

- Winter Weather

How This Home’s Risks Compare
FEMA Declared Disasters Across Texas Counties
Understanding the Costs
Financial advisors generally recommend spending no more than 30% of your gross household income on housing costs. In practice, many households stretch to 35% or beyond — especially in high-cost markets.
Estimated Costs Today
| Monthly | Annual | |
|---|---|---|
| Mortgage | $3,868 | $46,416 |
| Home Insurance * | $634 | $7,608 |
| Property Taxes | $1,502 | $18,024 |
| Electricity | $450 | $5,405 |
| Total | $6,454 | $77,448 |
Income You'd Need if You Spent...
Texas FAIR Plan Programs


How Costs Could Change Over Time
Climate risk is quickly impacting all of the major home ownership costs. Adjust the growth rates and percentage of income spent on housing below to see how your housing costs could change over the next 10 years — and what income you'd need to keep up.
Comparing Against the Market
Price Per Sq Ft
vs Other Active Listings
Avg $/sqft
vs Homes Sold Last Month
Median $/sqft
Current Market Trends
Median Price Per Square Foot
The median price per square foot of homes sold in this area each month. Compare this to this listing's price per square foot to gauge whether the home is priced in line with recent sales.
Historicals for This Listing
Zestimate History ($/sqft)
Price History
| Date | Event | Price |
|---|---|---|
| 2026-04-20 | Price change | $765,000 |
| 2026-04-13 | Price change | $575,000 |
| 2026-02-18 | Price change | $725,000 |
| 2026-01-10 | Price change | $650,000 |
| 2025-12-21 | Price change | $699,000 |
| 2025-12-10 | Price change | $700,000 |
| 2025-11-30 | Price change | $730,000 |
| 2025-11-28 | Price change | $750,000 |
| 2025-11-24 | Price change | $777,000 |
| 2025-11-12 | Price change | $778,000 |
| 2025-11-10 | Price change | $779,000 |
| 2025-11-07 | Price change | $780,000 |
| 2025-11-05 | Price change | $781,000 |
| 2025-11-03 | Price change | $782,000 |
| 2025-10-31 | Price change | $783,000 |
| 2025-10-26 | Price change | $784,000 |
| 2025-10-20 | Price change | $785,000 |
| 2025-09-30 | Price change | $750,000 |
| 2025-09-25 | Price change | $688,000 |
| 2025-09-23 | Price change | $689,000 |
| 2025-09-21 | Price change | $690,000 |
| 2025-09-19 | Price change | $696,000 |
| 2025-09-13 | Price change | $697,000 |
| 2025-09-10 | Price change | $698,000 |
| 2025-09-06 | Listed for sale | $699,000 |
| 2019-09-30 | Sold | -- |
For Sale by Agent
 View on Zillow