


1501 Kingfisher Dr, Fort Worth, TX, 76131
About This Home
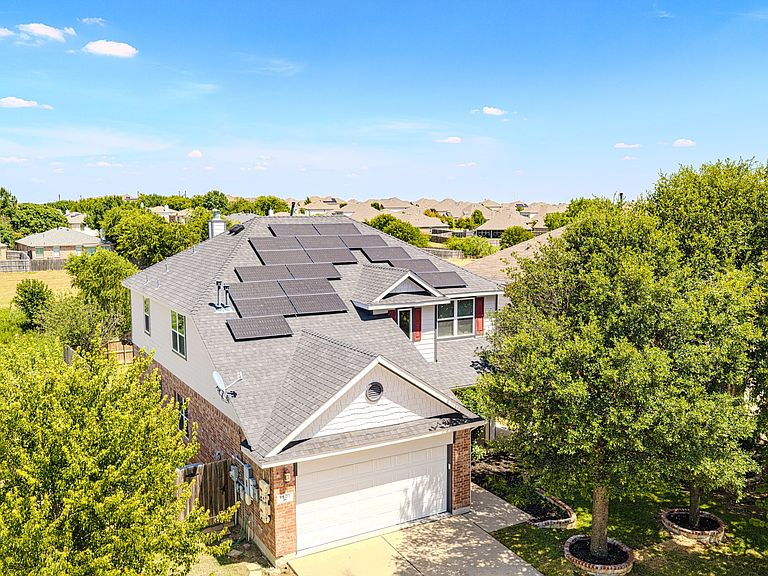
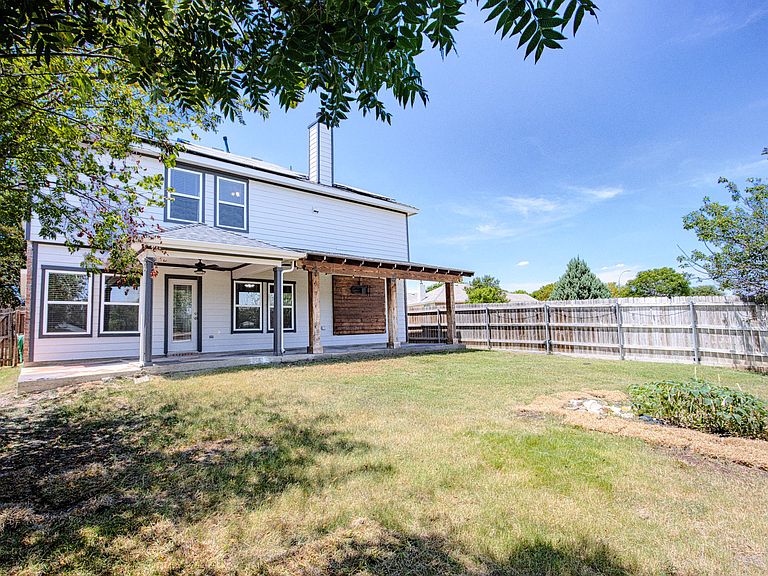
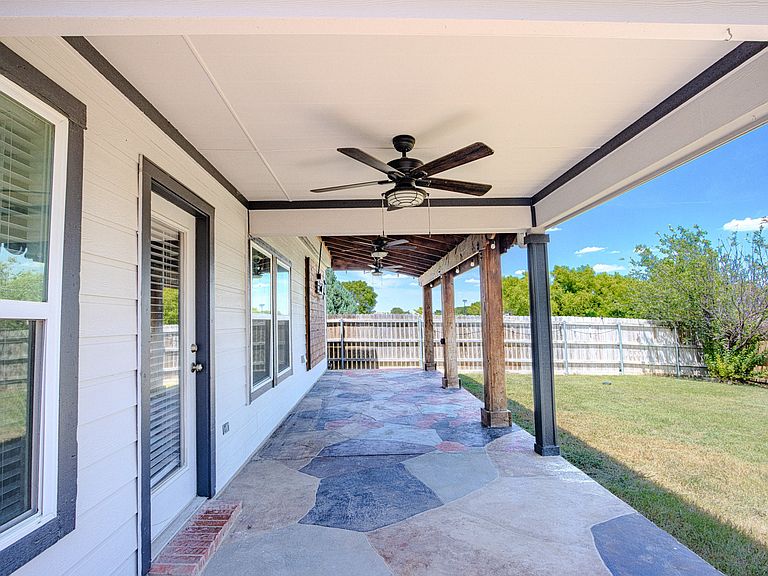
Privacy, updates, and an exceptional setting come together in this beautifully refreshed home on a premium corner lot backing to a scenic greenbelt. With no rear neighbors, additional green space beside the home, and direct access to the neighborhood walking trail, you'll enjoy a setting that's hard to find. Fresh paint inside and out, along with select updated light fixtures, gives the home a fresh, move-in-ready feel from the moment you arrive. Step through the impressive two-story entry into an open, inviting floor plan designed for both everyday living and effortless entertaining. The kitchen serves as the heart of the home, overlooking the family room while offering granite countertops, a large center island with a dual-basin sink, breakfast bar seating, a gas range, and abundant cabinet and counter space. Anchored by a gas fireplace and wired for surround sound, the family room is the perfect place to gather, celebrate holidays, or enjoy a quiet evening at home. The private primary suite provides a comfortable retreat with dual vanities, a garden tub, separate walk-in shower, and an oversized walk-in closet. Upstairs, the spacious game room offers endless flexibility as a media room, home office, playroom, or second living area, while new flooring in the upstairs guest bathroom adds another thoughtful update. Whether you're enjoying morning coffee overlooking the greenbelt, hosting friends and family, or taking an evening stroll on the neighborhood trail, this home was designed to be lived in and enjoyed. Combining a premium lot, thoughtful updates, generous living spaces, and a location convenient to shopping, dining, parks, and major commuter routes, this is more than just another house—it's a place you'll love coming home to.
Getting Around
 Car-Dependent
 No Nearby Transit
 Somewhat Bikeable
Schools
Construction
Condition
- Year built: 2005
Type & Style
- Home type: SingleFamily
- Architectural style: Detached
- Property subType: Single Family Residence
Interior
Appliances
- Appliances included: Dishwasher,Disposal,Gas Range,Gas Water Heater
Bedroom
- Features: Ceiling Fan(s)
- Level: Second
- Dimensions: 13 x 11
Bedroom
- Features: Ceiling Fan(s)
- Level: Second
- Dimensions: 14 x 11
Bedroom
- Features: Ceiling Fan(s)
- Level: Second
- Dimensions: 12 x 12
Bedroom
- Features: Ceiling Fan(s)
- Level: Second
- Dimensions: 10 x 12
Bedrooms & Bathrooms
- Bedrooms: 5
- Bathrooms: 4
- Full bathrooms: 3
- 1/2 bathrooms: 1
Dining Room
- Level: First
- Dimensions: 12 x 10
Features
- Chandelier,Granite Counters,Pantry,Cable TV,Walk-In Closet(s),Wired for Sound
- Number of fireplaces: 1
- Fireplace features: Gas,Living Room
- Fireplace: Yes
Game Room
- Features: Ceiling Fan(s)
- Level: Second
- Dimensions: 15 x 16
Half Bath
- Level: First
- Dimensions: 5 x 5
Interior Area
- Total interior livable area: 2,740 sqft
Kitchen
- Features: Granite Counters,Pantry
- Level: First
- Dimensions: 11 x 12
Living Room
- Features: Ceiling Fan(s),Fireplace
- Level: First
- Dimensions: 16 x 18
Master Bathroom
- Level: First
- Dimensions: 8 x 8
Master Bedroom
- Features: Ceiling Fan(s),En Suite Bathroom,Garden Tub/Roman Tub,Separate Shower,Walk-In Closet(s)
- Level: First
- Dimensions: 15 x 16
Other
- Level: Second
- Dimensions: 8 x 5
Other
- Level: Second
- Dimensions: 9 x 5
Property
Details
- Parcel number: 40401987
Features
- Levels: Two
- Stories: 2
- Pool features: None
Lot
- Lot size: 6,011 sqft
Parking
- Total spaces: 4
- Parking features: Concrete,Garage,Garage Door Opener
- Has garage: Yes
- Attached garage spaces: 2
- Covered spaces: 2
- Carport: Yes
- Carport spaces: 2
Climate Risk is Financial Risk
Every home has a financial story beyond the listing price. Below, you’ll see the climate risks that could affect this property — and in Bills & Affordability, how those risks may influence repairs, insurance, utilities, and long-term value.
Biggest Threats for This Home
- Hail

- Tornado

- Heat Wave

- Inland Flooding

- Cold Wave

- Ice Storm

- Winter Weather

How This Home’s Risks Compare
FEMA Declared Disasters Across Texas Counties
Understanding the Costs
Financial advisors generally recommend spending no more than 30% of your gross household income on housing costs. In practice, many households stretch to 35% or beyond — especially in high-cost markets.
Estimated Costs Today
| Monthly | Annual | |
|---|---|---|
| Mortgage | $2,149 | $25,788 |
| Home Insurance * | $296 | $3,552 |
| Property Taxes | $588 | $7,056 |
| Electricity | $300 | $3,610 |
| Total | $3,333 | $39,996 |
Income You'd Need if You Spent...
Texas FAIR Plan Programs


How Costs Could Change Over Time
Climate risk is quickly impacting all of the major home ownership costs. Adjust the growth rates and percentage of income spent on housing below to see how your housing costs could change over the next 10 years — and what income you'd need to keep up.
Comparing Against the Market
Price Per Sq Ft
vs Other Active Listings
Avg $/sqft
vs Homes Sold Last Month
Median $/sqft
Current Market Trends
Median Price Per Square Foot
The median price per square foot of homes sold in this area each month. Compare this to this listing's price per square foot to gauge whether the home is priced in line with recent sales.
Historicals for This Listing
Zestimate History ($/sqft)
Price History
| Date | Event | Price |
|---|---|---|
| 2026-07-29 | Listed for sale | $425,000 |
| 2023-12-01 | Listing removed | -- |
| 2023-11-20 | Price change | $2,495 |
| 2023-11-01 | Listed for rent | $2,695 |
| 2023-10-28 | Listing removed | -- |
| 2023-10-21 | Price change | $2,695 |
| 2023-10-02 | Listed for rent | $2,900 |
| 2009-04-18 | Listing removed | $149,000 |
| 2009-04-11 | Price change | $149,000 |
| 2009-01-10 | Price change | $157,500 |
| 2008-12-11 | Price change | $163,600 |
| 2008-10-23 | Listed for sale | $180,000 |
For Sale by Agent
 View on Zillow