
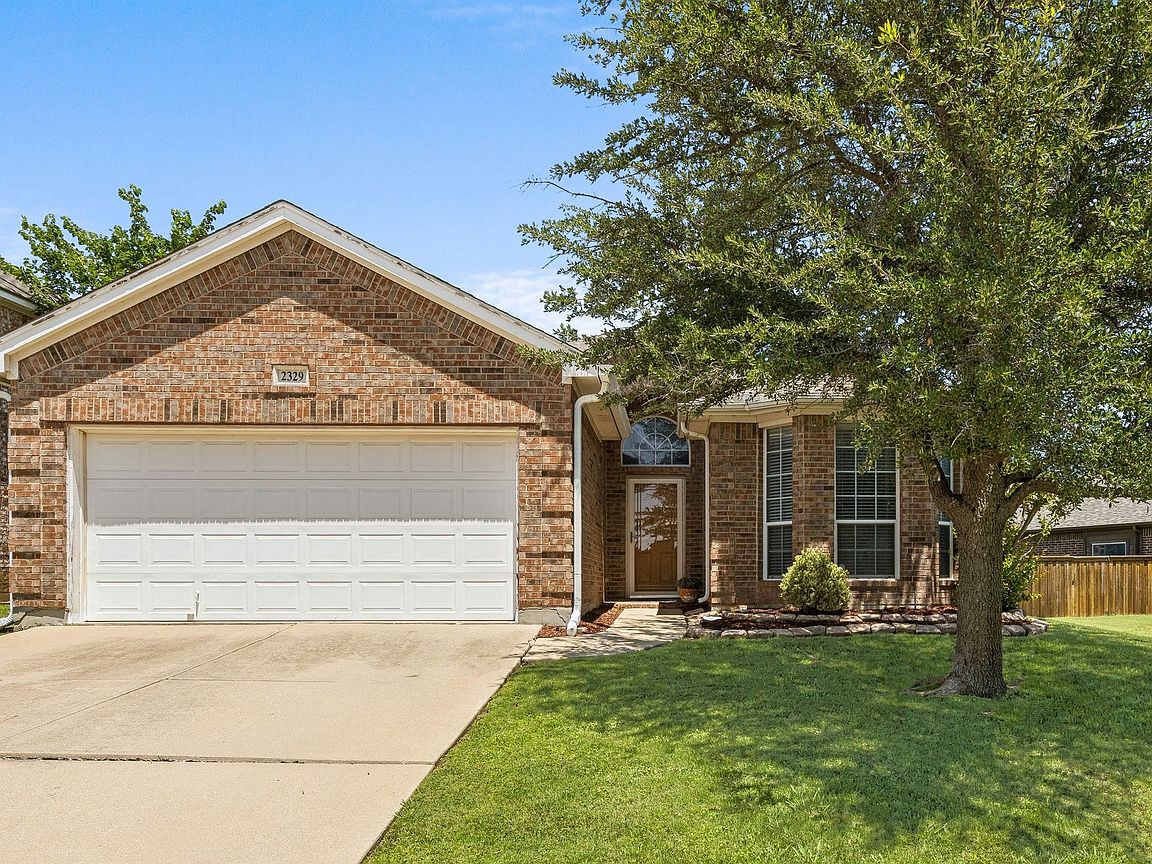
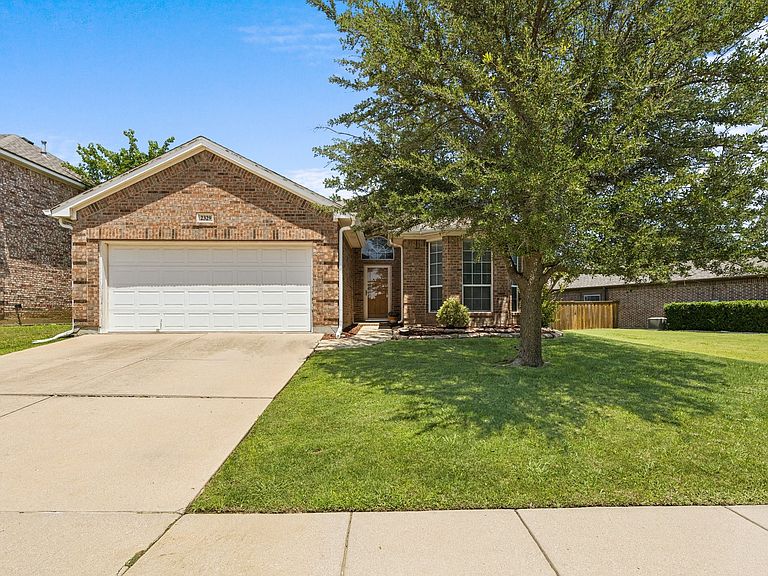

2329 Moccassin Ln, Fort Worth, TX, 76177
About This Home
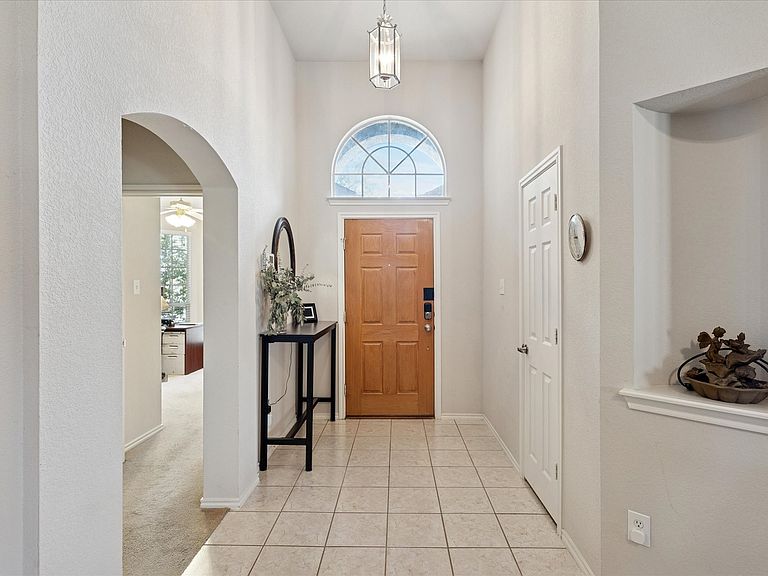
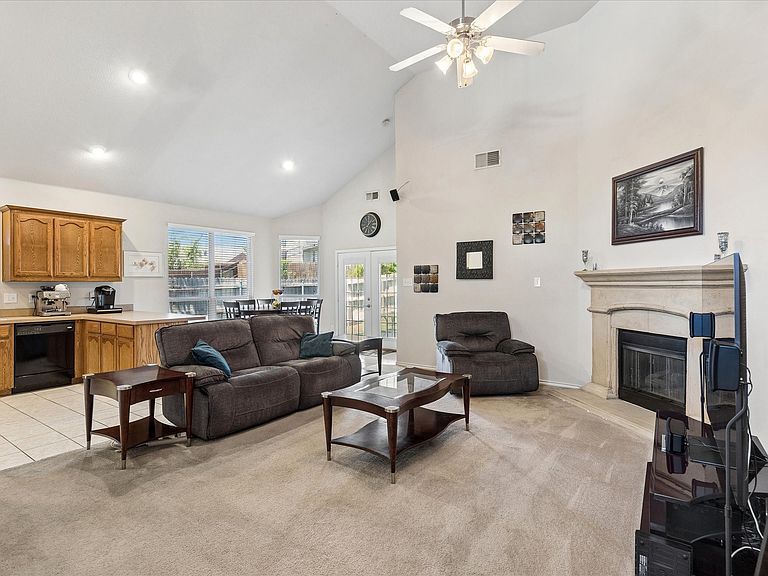
Price Improved! Upon entering this lovely residence, you're welcomed by soaring ceilings and a cozy fireplace, creating a warm and inviting ambiance. Discover Your Sanctuary in Tehama Ridge Tucked away on a peaceful cul-de-sac in the friendly community of Tehama Ridge, this delightful 3-bedroom, 2-bath home is a true haven. Just a short walk away, you’ll find the community pool. The space transitions effortlessly into the kitchen and dining area, where cherished memories are ready to unfold. Upgraded French doors lead to a charming outdoor sitting area, perfect for enjoying your morning coffee or a refreshing drink under the afternoon sun. The spacious owner’s suite serves as a tranquil retreat at the end of the day. With ample space to unwind, it includes an ensuite bath featuring double vanities, a shower, and a luxurious tub, making it an ideal sanctuary for relaxation and rejuvenation. The secondary suite comprises two inviting bedrooms, thoughtfully separated by a full bath, offering a cozy escape. Positioned away from the Owner Suite, it ensures a peaceful and private atmosphere. This home is in immaculate condition, with a variety of dining and shopping options just minutes away, including the new HEB, along with easy access to highways, making this the perfect place to call home! The refrigerator will convey with the home. All information provided is deemed reliable but is not guaranteed. Buyer and buyer’s agent are responsible for independently verifying all information, including but not limited to measurements, schools, taxes, and restrictions.
Getting Around
 Car-Dependent
 Minimal Transit
 Somewhat Bikeable
Schools
Construction
Condition
- Year built: 2005
Materials
- Foundation: Slab
- Roof: Composition
- Construction materials: Brick
Type & Style
- Home type: SingleFamily
- Architectural style: Detached
- Property subType: Single Family Residence
Interior
Appliances
- Appliances included: Dishwasher,Electric Range,Disposal,Microwave,Vented Exhaust Fan
Bedroom
- Level: First
- Dimensions: 12 x 12
Bedroom
- Level: First
- Dimensions: 12 x 10
Bedrooms & Bathrooms
- Bedrooms: 3
- Bathrooms: 2
- Full bathrooms: 2
Features
- Decorative/Designer Lighting Fixtures,Eat-in Kitchen,High Speed Internet,Kitchen Island,Open Floorplan
- Flooring: Carpet,Tile
- Number of fireplaces: 1
- Fireplace features: Gas Log
- Fireplace: Yes
Heating & Cooling
- Heating features: Central,Electric
- Cooling features: Central Air,Ceiling Fan(s)
Interior Area
- Total interior livable area: 1,616 sqft
Kitchen
- Features: Breakfast Bar,Eat-in Kitchen
- Level: First
- Dimensions: 14 x 9
Living Room
- Features: Fireplace
- Level: First
- Dimensions: 18 x 17
Master Bathroom
- Level: First
- Dimensions: 0 x 0
Master Bedroom
- Features: En Suite Bathroom,Garden Tub/Roman Tub,Linen Closet,Separate Shower,Walk-In Closet(s)
- Level: First
- Dimensions: 16 x 13
Property
Details
- Parcel number: 40645894
- Exclusions: Washer Dryer negotiable personal property
Features
- Levels: One
- Stories: 1
- Pool features: None
- Patio & porch: Covered
- Fencing: Wood
- Residential vegetation: Cleared
Lot
- Lot size: 6,969 sqft
- Features: Interior Lot
Parking
- Total spaces: 4
- Parking features: Garage Faces Front,Garage
- Has garage: Yes
- Attached garage spaces: 2
- Covered spaces: 2
- Carport: Yes
- Carport spaces: 2
Climate Risk is Financial Risk
Every home has a financial story beyond the listing price. Below, you’ll see the climate risks that could affect this property — and in Bills & Affordability, how those risks may influence repairs, insurance, utilities, and long-term value.
Biggest Threats for This Home
- Hail

- Tornado

- Heat Wave

- Cold Wave

- Inland Flooding

- Ice Storm

- Wildfire

- Winter Weather

How This Home’s Risks Compare
FEMA Declared Disasters Across Texas Counties
Understanding the Costs
Financial advisors generally recommend spending no more than 30% of your gross household income on housing costs. In practice, many households stretch to 35% or beyond — especially in high-cost markets.
Estimated Costs Today
| Monthly | Annual | |
|---|---|---|
| Mortgage | $1,607 | $19,284 |
| Home Insurance * | $243 | $2,916 |
| Property Taxes | $230 | $2,760 |
| Electricity | $238 | $2,859 |
| Total | $2,318 | $27,816 |
Income You'd Need if You Spent...
Texas FAIR Plan Programs

How Costs Could Change Over Time
Climate risk is quickly impacting all of the major home ownership costs. Adjust the growth rates and percentage of income spent on housing below to see how your housing costs could change over the next 10 years — and what income you'd need to keep up.
Comparing Against the Market
Price Per Sq Ft
vs Other Active Listings
Avg $/sqft
vs Homes Sold Last Month
Median $/sqft
Current Market Trends
Median Price Per Square Foot
The median price per square foot of homes sold in this area each month. Compare this to this listing's price per square foot to gauge whether the home is priced in line with recent sales.
Historicals for This Listing
Zestimate History ($/sqft)
Price History
| Date | Event | Price |
|---|---|---|
| 2026-05-13 | Price change | $315,000 |
| 2026-02-27 | Price change | $318,000 |
| 2026-02-09 | Listed for sale | $320,000 |
| 2025-11-28 | Listing removed | $320,000 |
| 2025-10-16 | Price change | $320,000 |
| 2025-08-11 | Price change | $322,678 |
| 2025-07-11 | Listed for sale | $324,678 |
| 2010-10-30 | Listing removed | $129,900 |
| 2010-07-14 | Sold | -- |
| 2010-05-21 | Price change | $129,900 |
| 2010-05-01 | Listed for sale | $140,000 |
For Sale by Agent
 View on Zillow