


1613 Buckingham Dr, Keller, TX, 76262
About This Home
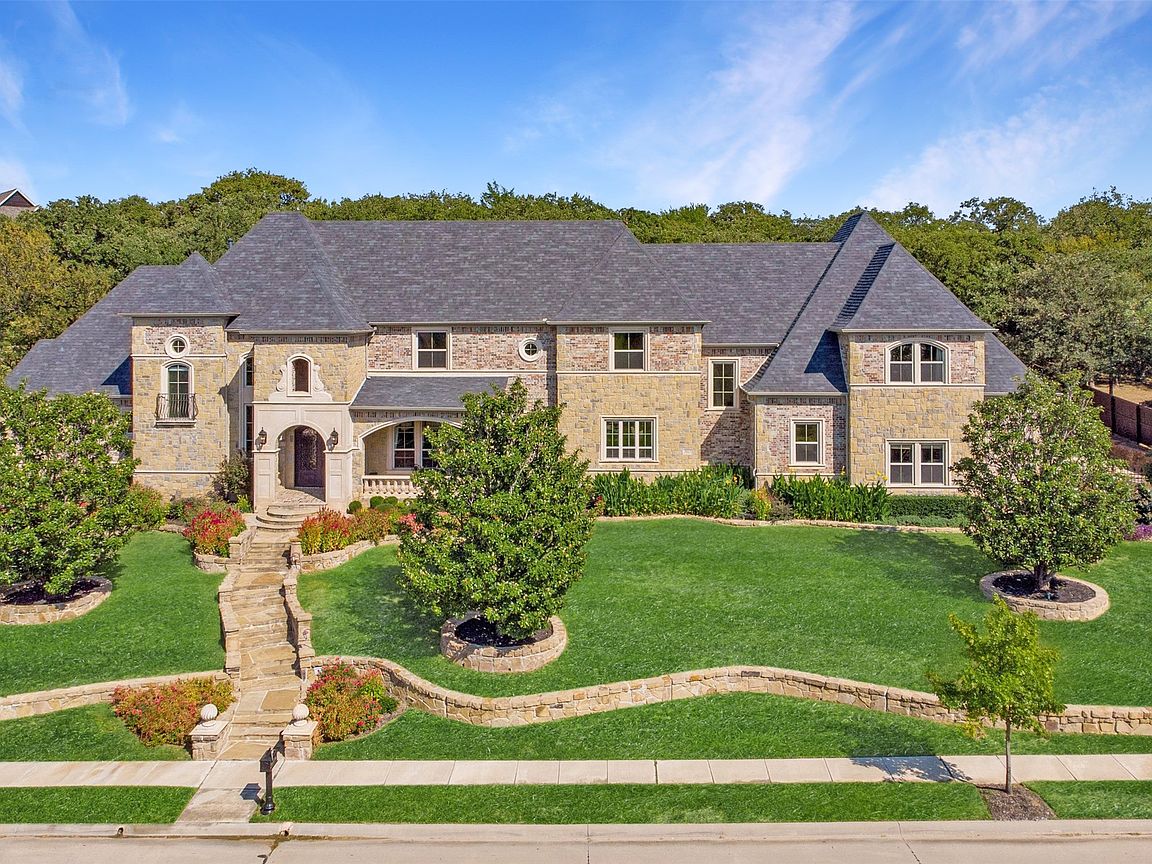
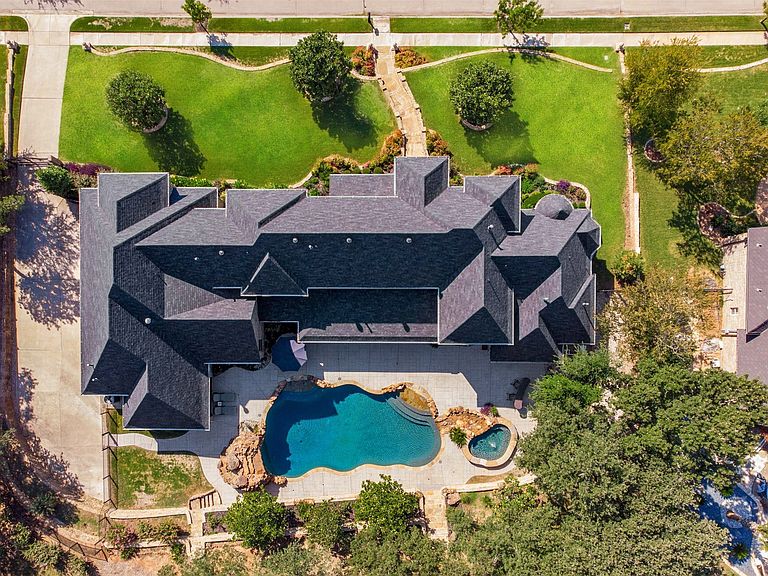
Tucked inside the prestigious Manors at Waterford, this award-winning custom estate offers a rare blend of timeless design, exceptional construction, and true resort-style living. Spanning 6,353 sqft on pier-and-beam foundation, this immaculate residence is designed for those who expect both everyday comfort and unforgettable entertaining. Step inside to a breathtaking two-story foyer and grand living room, where dramatic ceiling heights, rich custom millwork and a statement fireplace create an immediate sense of scale and sophistication. The thoughtfully designed open layout flows effortlessly into a chef’s kitchen featuring a Viking 6-burner gas range, Sub-Zero refrigeration, an oversized island, and dual walk-in pantries—perfectly positioned for hosting everything from intimate dinners to large gatherings. The main-level primary suite is a private sanctuary, offering a spa-inspired bath with soaking tub, marble dual-head shower with body jets, separate vanities, and expansive walk-in closets. A private guest suite with its own entrance and patio provides ideal accommodations for extended stays or multigenerational living. Two dedicated home offices add flexibility for today’s lifestyle. Upstairs is designed for enjoyment, featuring a spacious game room with bar, a tiered media room, three ensuite bedrooms, and a built-in study area, along with extensive storage and easy-access attic space. Outdoors, the experience becomes extraordinary. The backyard is a true private resort—complete with a 50-foot resort pool, grotto, diving rock, spa, and water features—anchored by an expansive brick loggia with fireplace, creating the ultimate setting for year-round entertaining. Extensive recent upgrades—including HVAC systems, hail resistant roof, pool equipment, lighting, paint & premium garage flooring—offer peace of mind and modern appeal. A rare opportunity to own one of Keller’s most compelling luxury properties—thoughtfully priced below recent neighborhood comparables.
Getting Around
 Car-Dependent
 Very Limited Transit
 Somewhat Bikeable
Schools
Construction
Condition
- Year built: 2007
Materials
- Foundation: Pillar/Post/Pier,Slab
- Roof: Composition,Shingle
- Construction materials: Brick,Rock,Stone
Type & Style
- Home type: SingleFamily
- Architectural style: English,French Provincial,Traditional,Detached
- Property subType: Single Family Residence
Interior
Appliances
- Appliances included: Some Gas Appliances,Built-In Refrigerator,Double Oven,Dishwasher,Gas Cooktop,Disposal,Ice Maker,Microwave,Plumbed For Gas,Refrigerator,Wine Cooler
- Laundry features: Washer Hookup,Dryer Hookup,ElectricDryer Hookup,Laundry in Utility Room
Bedroom
- Features: Ceiling Fan(s),En Suite Bathroom,Walk-In Closet(s)
- Level: First
- Dimensions: 14 x 12
Bedroom
- Features: Ceiling Fan(s),En Suite Bathroom,Walk-In Closet(s)
- Level: Second
- Dimensions: 15 x 13
Bedroom
- Features: Ceiling Fan(s),En Suite Bathroom,Walk-In Closet(s)
- Level: Second
- Dimensions: 13 x 14
Bedroom
- Features: Ceiling Fan(s),En Suite Bathroom,Walk-In Closet(s)
- Level: Second
- Dimensions: 12 x 16
Bedrooms & Bathrooms
- Bedrooms: 5
- Bathrooms: 7
- Full bathrooms: 5
- 1/2 bathrooms: 2
Bonus Room
- Features: Built-in Features
- Level: Second
- Dimensions: 12 x 9
Breakfast Room Nook
- Features: Eat-in Kitchen
- Level: First
- Dimensions: 12 x 9
Dining Room
- Level: First
- Dimensions: 16 x 13
Family Room
- Features: Built-in Features,Fireplace
- Level: First
- Dimensions: 21 x 19
Features
- Wet Bar,Built-in Features,Chandelier,Cathedral Ceiling(s),Central Vacuum,Decorative/Designer Lighting Fixtures,Double Vanity,Eat-in Kitchen,Granite Counters,High Speed Internet,In-Law Floorplan,Kitchen Island,Multiple Staircases,Open Floorplan,Pantry,Paneling/Wainscoting,Vaulted Ceiling(s),Walk-In Closet(s),Wired for Sound
- Flooring: Carpet,Hardwood,Marble,Tile
- Number of fireplaces: 4
- Fireplace features: Family Room,Gas,Gas Log,Living Room,Primary Bedroom,Outside
- Fireplace: Yes
Game Room
- Features: Built-in Features
- Level: Second
- Dimensions: 18 x 25
Half Bath
- Level: First
- Dimensions: 6 x 5
Half Bath
- Level: First
- Dimensions: 6 x 5
Heating & Cooling
- Heating features: Central,Fireplace(s),Natural Gas
- Cooling features: Central Air,Ceiling Fan(s),Electric
Interior Area
- Total interior livable area: 6,353 sqft
Kitchen
- Features: Breakfast Bar,Built-in Features,Butler's Pantry,Eat-in Kitchen,Granite Counters,Kitchen Island,Pantry,Pot Filler,Walk-In Pantry
- Level: First
- Dimensions: 15 x 20
Laundry
- Features: Built-in Features,Tile Counters,Utility Sink
- Level: First
- Dimensions: 10 x 11
Living Room
- Features: Fireplace
- Level: First
- Dimensions: 19 x 21
Master Bathroom
- Features: Built-in Features,Dual Sinks,Double Vanity,En Suite Bathroom,Jetted Tub,Linen Closet,Multiple Shower Heads,Stone Counters,Sitting Area in Primary,Separate Shower
- Level: First
- Dimensions: 16 x 19
Master Bedroom
- Features: Ceiling Fan(s),En Suite Bathroom,Fireplace,Sitting Area in Primary
- Level: First
- Dimensions: 15 x 19
Media Room
- Features: Built-in Features
- Level: Second
- Dimensions: 20 x 19
Mud Room
- Features: Built-in Features
- Level: First
- Dimensions: 10 x 6
Office
- Features: Built-in Features
- Level: First
- Dimensions: 14 x 13
Other
- Features: Built-in Features,En Suite Bathroom
- Level: First
- Dimensions: 9 x 8
Other
- Features: En Suite Bathroom
- Level: Second
- Dimensions: 9 x 7
Other
- Features: Built-in Features,En Suite Bathroom
- Level: Second
- Dimensions: 9 x 8
Other
- Features: Built-in Features,En Suite Bathroom
- Level: Second
- Dimensions: 8 x 8
Property
Details
- Parcel number: 40663590
- Exclusions: Staging Furniture
Features
- Levels: Two
- Stories: 2
- Pool features: Heated,In Ground,Outdoor Pool,Pool,Waterfall,Water Feature
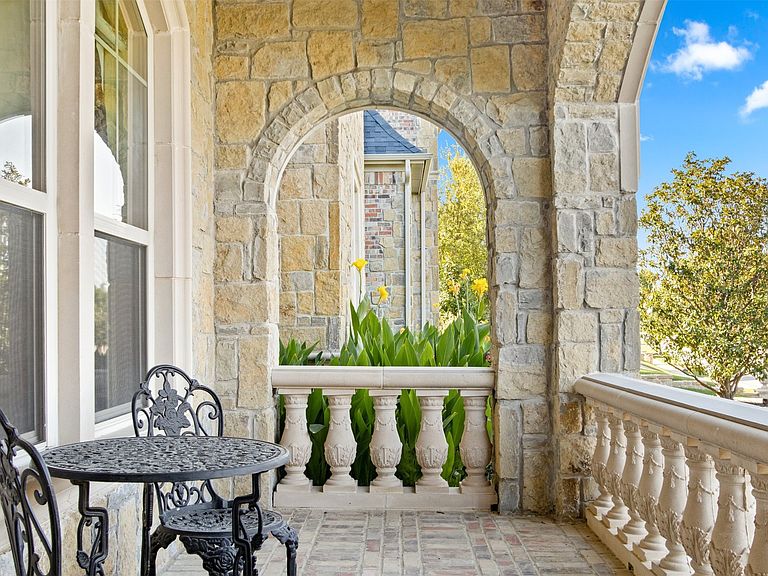
- Patio & porch: Rear Porch,Front Porch,Patio,Covered
- Exterior features: Lighting,Outdoor Grill,Rain Gutters
- Has spa: Yes
- Spa features: Hot Tub
- Fencing: Gate,Privacy,Wood,Wrought Iron
Lot
- Lot size: 0.83 Acres
- Features: Landscaped,Many Trees,Subdivision,Sprinkler System
Parking
- Total spaces: 4
- Parking features: Driveway,Epoxy Flooring,Electric Gate,Garage,Garage Door Opener,Gated,Oversized,Garage Faces Side,Workshop in Garage
- Has garage: Yes
- Attached garage spaces: 4
- Covered spaces: 4
- Has uncovered spaces: Yes
Climate Risk is Financial Risk
Every home has a financial story beyond the listing price. Below, you’ll see the climate risks that could affect this property — and in Bills & Affordability, how those risks may influence repairs, insurance, utilities, and long-term value.
Biggest Threats for This Home
- Hail

- Tornado

- Heat Wave

How This Home’s Risks Compare
FEMA Declared Disasters Across Texas Counties
Understanding the Costs
Financial advisors generally recommend spending no more than 30% of your gross household income on housing costs. In practice, many households stretch to 35% or beyond — especially in high-cost markets.
Estimated Costs Today
| Monthly | Annual | |
|---|---|---|
| Mortgage | $11,630 | $139,560 |
| Home Insurance * | $1,551 | $18,612 |
| Property Taxes | $3,364 | $40,368 |
| Electricity | $697 | $8,371 |
| Total | $17,242 | $206,904 |
Income You'd Need if You Spent...
Texas FAIR Plan Programs


How Costs Could Change Over Time
Climate risk is quickly impacting all of the major home ownership costs. Adjust the growth rates and percentage of income spent on housing below to see how your housing costs could change over the next 10 years — and what income you'd need to keep up.
Comparing Against the Market
Price Per Sq Ft
vs Other Active Listings
Avg $/sqft
vs Homes Sold Last Month
Median $/sqft
Current Market Trends
Median Price Per Square Foot
The median price per square foot of homes sold in this area each month. Compare this to this listing's price per square foot to gauge whether the home is priced in line with recent sales.
Historicals for This Listing
Zestimate History ($/sqft)
Price History
| Date | Event | Price |
|---|---|---|
| 2026-04-10 | Listed for sale | $2,300,000 |
| 2026-04-02 | Contingent | $2,300,000 |
| 2026-03-31 | Listed for sale | $2,300,000 |
| 2025-08-21 | Listing removed | $2,225,000 |
| 2025-03-20 | Listed for sale | $2,225,000 |
| 2024-12-09 | Listing removed | $2,275,000 |
| 2024-10-01 | Listed for sale | $2,275,000 |
| 2024-06-25 | Listing removed | $2,299,999 |
| 2024-03-22 | Listed for sale | $2,299,999 |
| 2024-03-22 | Listing removed | -- |
| 2023-09-30 | Listed for sale | $2,349,000 |
| 2023-05-29 | Listing removed | -- |
| 2023-02-22 | Listed for sale | $2,325,000 |
| 2022-12-28 | Listing removed | $2,349,000 |
| 2022-10-07 | Listed for sale | $2,349,000 |
| 2022-09-22 | Listing removed | -- |
| 2022-05-26 | Listed for sale | $2,395,000 |
For Sale by Agent
 View on Zillow