


3537 Victory Ave, Las Vegas, NV, 89121
About This Home
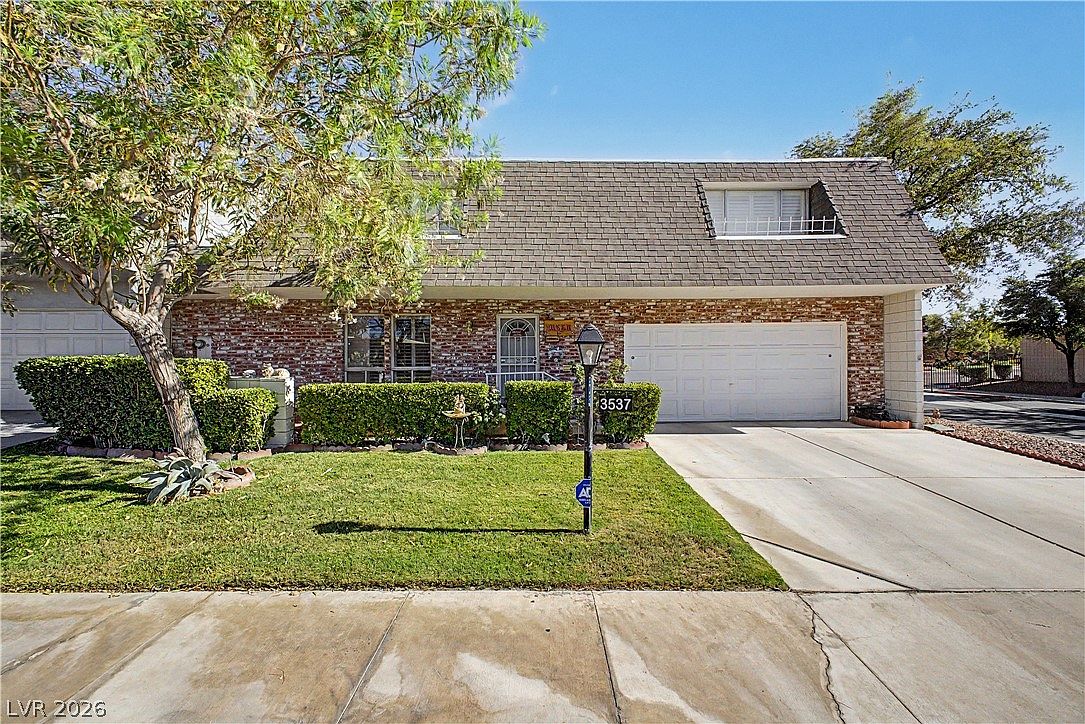
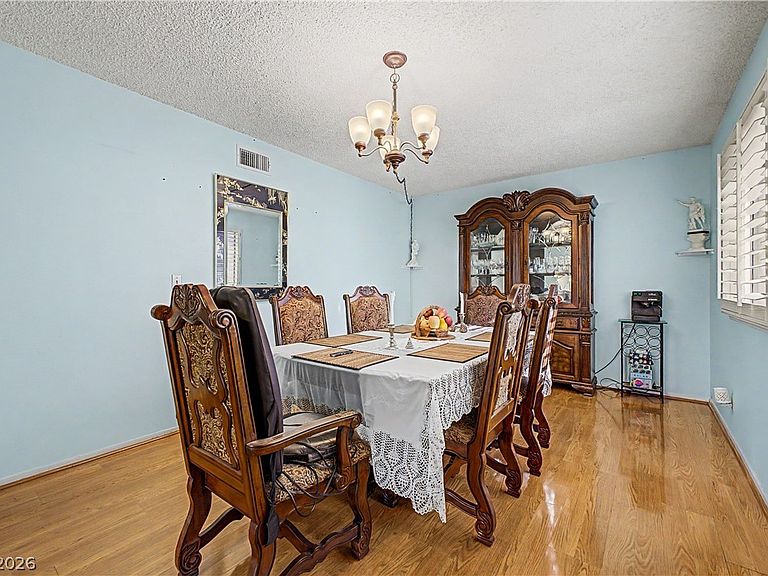
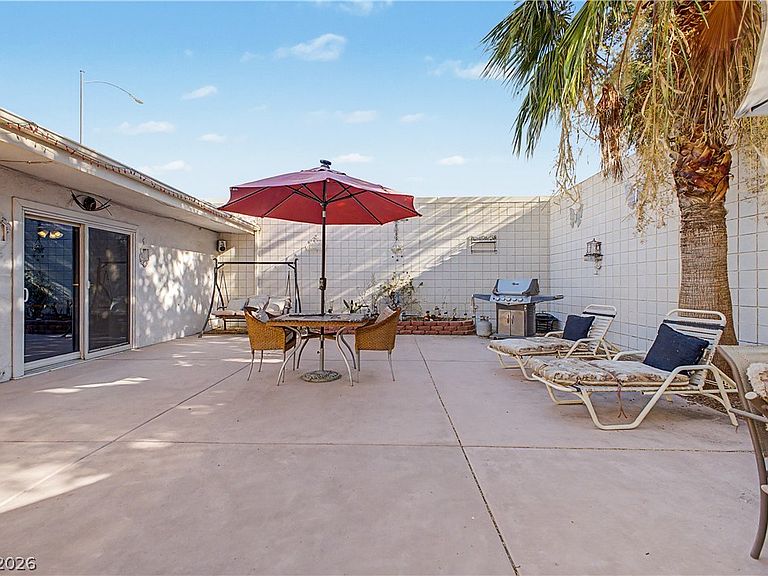
Welcome home to thіѕ bеautifully uрdatеd two-story cornеr-lοt townhome offering the perfect blend of space, comfort, and an unbeatable location. Featuring three spacious bedrooms and three bathrooms, this well-designed home provides an ideal layout with the primary bedroom and ensuite bathroom conveniently located downstairs. The heart of the home is the beautifully appointed kitchen, featuring granite countertops, double ovens, stainless steel appliances, a chef's range hood, a side-by-side refrigerator, abundant cabinetry, and plenty of space for cooking and entertaining. Warm wood flooring flows throughout the main living areas, creating an inviting atmosphere. The main living space is on the first floor, where elegant French doors open into a bright sunroom that leads directly to a private, enclosed back patio—offering added privacy and security while creating the perfect place to relax or enjoy your morning coffee. The patio is also accessible through sliding glass doors from the spacious primary suite. Upstairs, you'll find two additional bedrooms, including one with a private balcony overlooking the backyard. Additional highlights include an attached two-car garage with extra storage space, while the desirable corner-lot location provides extra breathing room and enhanced curb appeal. The HOA adds exceptional value by maintaining the front yard landscaping, sprinkler system, and exterior paint, making homeownership even more convenient. Residents also enjoy outstanding community amenities, including 3 pools, tennis courts, 2 half basketball courts, and a community RV, boat, and commercial truck parking area (no semi-trucks). There is no pet weight limit, making this a rare opportunity for pet owners. Ideally located just off Flamingo Road, this home is only minutes from premier shopping, dining, UNLV, the world-famous Las Vegas Strip, and major freeways, offering the perfect combination of convenience, lifestyle, and low-maintenance living.
Getting Around
 Somewhat Walkable
 Some Transit
 Bikeable
Schools
Construction
Condition
- Property condition: Resale
- Year built: 1973
Materials
- Roof: Mansard
Type & Style
- Home type: Townhouse
- Architectural style: Two Story
- Property subType: Townhouse
Interior
Appliances
- Appliances included: Built-In Electric Oven,Double Oven,Dryer,Dishwasher,Electric Cooktop,Disposal,Microwave,Refrigerator,Washer
- Laundry features: Gas Dryer Hookup,Main Level,Laundry Room
Bedroom2
- Dimensions: 15x12
Bedroom3
- Dimensions: 14x14
Bedrooms & Bathrooms
- Bedrooms: 3
- Bathrooms: 3
- Full bathrooms: 2
- 3/4 bathrooms: 1
Dining Room
- Dimensions: 17x12
Features
- Bedroom on Main Level,Ceiling Fan(s),Primary Downstairs,Window Treatments
- Window features: Blinds,Plantation Shutters
- Flooring: Carpet,Laminate
Heating & Cooling
- Heating features: Central,Gas
- Cooling features: Central Air,Electric
Interior Area
- Total structure area: 2,025
- Total interior livable area: 2,025 sqft
Living Room
- Dimensions: 19x15
Master Bedroom
- Dimensions: 17x14
Property
Details
- Parcel number: 16118310084
- Attached to another structure: Yes
- Zoning description: Single Family
- Horse amenities: None
Features
- Stories: 2
- Pool features: Community
- Patio & porch: Balcony,Patio
- Exterior features: Balcony,Patio
- Fencing: Block,Back Yard
Lot
- Lot size: 4,791 sqft
- Features: Front Yard,< 1/4 Acre
Parking
- Total spaces: 2
- Parking features: Attached,Garage,Garage Door Opener,Open,Private,Guest
- Has garage: Yes
- Attached garage spaces: 2
- Covered spaces: 2
- Has uncovered spaces: Yes
Climate Risk is Financial Risk
Every home has a financial story beyond the listing price. Below, you’ll see the climate risks that could affect this property — and in Bills & Affordability, how those risks may influence repairs, insurance, utilities, and long-term value.
Biggest Threats for This Home
- Heat Wave

- Earthquake

- Inland Flooding

How This Home’s Risks Compare
FEMA Declared Disasters Across Nevada Counties
Understanding the Costs
Financial advisors generally recommend spending no more than 30% of your gross household income on housing costs. In practice, many households stretch to 35% or beyond — especially in high-cost markets.
Estimated Costs Today
| Monthly | Annual | |
|---|---|---|
| Mortgage | $1,820 | $21,840 |
| Home Insurance | $110 | $1,320 |
| Property Taxes | $557 | $6,684 |
| Electricity | $192 | $2,306 |
| Total | $2,679 | $32,148 |
Income You'd Need if You Spent...
How Costs Could Change Over Time
Climate risk is quickly impacting all of the major home ownership costs. Adjust the growth rates and percentage of income spent on housing below to see how your housing costs could change over the next 10 years — and what income you'd need to keep up.
Comparing Against the Market
Price Per Sq Ft
vs Other Active Listings
Avg $/sqft
vs Homes Sold Last Month
Median $/sqft
Current Market Trends
Median Price Per Square Foot
The median price per square foot of homes sold in this area each month. Compare this to this listing's price per square foot to gauge whether the home is priced in line with recent sales.
Historicals for This Listing
Zestimate History ($/sqft)
Price History
| Date | Event | Price |
|---|---|---|
| 2026-07-28 | Price change | $360,000 |
| 2026-07-10 | Listed for sale | $380,000 |
| 2026-02-04 | Listing removed | $390,000 |
| 2025-10-24 | Listed for sale | $390,000 |
| 2019-12-01 | Listing removed | $264,900 |
| 2019-11-01 | Price change | $264,900 |
| 2019-08-17 | Listed for sale | $274,900 |
| 2012-07-31 | Sold | $95,000 |
| 1994-05-06 | Sold | $122,000 |
 View on Zillow